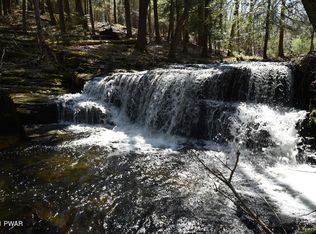
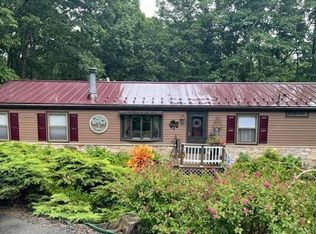
10.6 ACRES, CREEK/STREAM AND NO COMMUNITY! Own a piece of history in Dingmans Ferry, PA! Family were the original owners of Camp Log-N-Twig. Offices and Canteen were converted into this unique sloping ranch home. Knotty pine walls and beautiful 'Heart of Pine' wide plank flooring greet you upon entrance. Used as a private residence for many years now, this 3 bedroom, 2 bath home features high ceilings. Featuring gorgeous T&G ceilings, open your sun-soaked primary bedroom french-door sliders to an beckoning breeze, step out to the deck to begin your day with a morning yoga sun salutation, an afternoon bask, a twilight wind-down, all the while listening to the soothing sounds of your peaceful trickling creek. Open concept living room/kitchen and dining area. A dedicated office space ideal for remote work or hobbies. Warm and charming details offer rustic appeal throughout. A sun-drenched, four-season solarium features a cast iron gas stove for a cozy Fall/Winter retreat and floor-to-ceiling, double-hung vertical windows that slide effortlessly allowing you to transform the space into a luminous, breezy Spring/Summer sanctuary. A convenient laundry area adds everyday functionality. Outdoors, the property is well-equipped including your own antique outdoor stone FP, three outbuildings including a spacious 24 x 24 ft two-car garage and two additional 1 car garages plus a 40 ft. foam insulated shipping container! This unique property offers acreage, water features, creek-front patio, and versatile outbuildings for those seeking a rare opportunity for space, privacy and country charm! Full house generator, propane heat (500 gallon underground tank is owned by the seller so you can shop around for the best deal), Central Air and so much more! Enjoy your own private stream/creek that meanders through the property. Revel in a nature hike, seasonal hunt and other outdoor activities in this expansive acreage to call your very own!
For sale
Price cut: $51K (7/2)
$598,000
130 Log And Twig Rd, Dingmans Ferry, PA 18328
3beds
2,306sqft
Single Family Residence
Built in 1950
10.6 Acres Lot
$-- Zestimate®
$259/sqft
$-- HOA
What's special
Unique sloping ranch homeSun-drenched four-season solariumHigh ceilingsKnotty pine wallsConvenient laundry area
- 212 days
- 895
- 43
Zillow last checked:
Listing updated:
Listed by:
Sandra Soesman 914-443-0436,
Realty Executives Exceptional Milford 570-296-5800
Source: PWAR as distributed by MLS GRID,MLS#: PW260370
Facts & features
Interior
Bedrooms & bathrooms
- Bedrooms: 3
- Bathrooms: 2
- Full bathrooms: 2
Primary bedroom
- Description: T & G ceilings/WIC
- Area: 406.56
- Dimensions: 17.6 x 23.1
Bedroom 2
- Area: 147.42
- Dimensions: 11.7 x 12.6
Bedroom 3
- Description: to right of front door
- Area: 215.45
- Dimensions: 13.9 x 15.5
Primary bathroom
- Description: separate shower/full tub
- Area: 91
- Dimensions: 13 x 7
Bathroom 2
- Area: 57.6
- Dimensions: 7.2 x 8
Other
- Description: sunroom/propane stove
- Area: 278.48
- Dimensions: 23.6 x 11.8
Great room
- Description: kitchen/dining/living room
- Area: 559.32
- Dimensions: 23.6 x 23.7
Laundry
- Description: with storage and utility room
- Area: 180.84
- Dimensions: 13.7 x 13.2
Office
- Description: to left of front door/sunroom
- Area: 231.18
- Dimensions: 15.3 x 15.11
Heating
- Forced Air, Propane, Propane Stove
Cooling
- Central Air
Appliances
- Included: Dryer, Refrigerator, Washer, Electric Range
- Laundry: Laundry Room
Features
- Beamed Ceilings, Open Floorplan, Entrance Foyer
- Flooring: Other, Wood, Tile
- Windows: Skylight(s)
- Basement: None
- Has fireplace: No
Interior area
- Total structure area: 2,306
- Total interior livable area: 2,306 sqft
- Finished area above ground: 2,306
- Finished area below ground: 0
Property
Parking
- Total spaces: 4
- Parking features: Additional Parking, Garage, Driveway, Detached, Deck
- Garage spaces: 4
- Has uncovered spaces: Yes
Features
- Levels: One and One Half
- Stories: 1
- Patio & porch: Glass Enclosed, Patio, Side Porch
- Exterior features: Private Yard, Storage
- Pool features: None
- Fencing: None
- Has view: Yes
- View description: Creek/Stream, Water, Trees/Woods, Rural
- Has water view: Yes
- Water view: Creek/Stream,Water
- Waterfront features: Creek, Stream
- Body of water: None
Lot
- Size: 10.6 Acres
- Features: Split Possible
Details
- Additional structures: Garage(s), Storage, Shed(s), Outbuilding, Other
- Parcel number: 176.000101.001 110254
- Zoning: Residential
- Zoning description: Residential
Construction
Type & style
- Home type: SingleFamily
- Architectural style: Ranch
- Property subtype: Single Family Residence
Condition
- New construction: No
- Year built: 1950
Utilities & green energy
- Water: Well
- Utilities for property: Cable Available
Community & HOA
Community
- Features: None
- Subdivision: None
HOA
- Has HOA: No
Location
- Region: Dingmans Ferry
Financial & listing details
- Price per square foot: $259/sqft
- Tax assessed value: $24,510
- Annual tax amount: $3,993
- Date on market: 2/27/2026
- Cumulative days on market: 213 days
- Listing terms: Cash,Conventional
Estimated market value
Not available
Estimated sales range
Not available
$2,230/mo
Price history
| Date | Event | Price |
|---|---|---|
| 7/2/2026 | Price change | $598,000-7.9%$259/sqft |
Source:  PWAR as distributed by MLS GRID #PW260370 Report a problem PWAR as distributed by MLS GRID #PW260370 Report a problem | ||
| 5/18/2026 | Price change | $649,000-5.8%$281/sqft |
Source: PWAR as distributed by MLS GRID #PW260370 Report a problem | ||
| 2/27/2026 | Listed for sale | $689,000$299/sqft |
Source: PWAR as distributed by MLS GRID #PW260370 Report a problem | ||
Public tax history
| Year | Property taxes | Tax assessment |
|---|---|---|
| 2025 | $4,010 +4.5% | $24,510 |
| 2024 | $3,836 +2.8% | $24,510 |
| 2023 | $3,732 +2.7% | $24,510 |
| 2022 | $3,634 +1% | $24,510 |
| 2021 | $3,597 | $24,510 |
| 2020 | $3,597 +3.3% | $24,510 |
| 2019 | $3,484 | $24,510 |
| 2018 | $3,484 | $24,510 |
| 2017 | -- | $24,510 +47.3% |
| 2016 | -- | $16,640 |
| 2015 | -- | $16,640 +4.7% |
| 2014 | -- | $15,900 |
| 2013 | -- | $15,900 |
| 2012 | -- | $15,900 |
Find assessor info on the county website
Monthly payment
Est. payment
Payment breakdown
Explore the cost of this home by adjusting the details. Changes won't be saved.Climate risks
Neighborhood: 18328
- $385,9003 bd1 ba1.2k sqft150 Log And Twig Rd, Dingmans Ferry, PA 18328Off Market
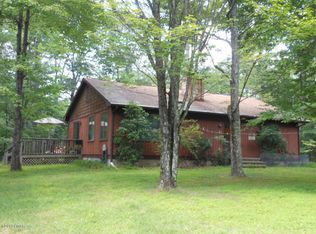
- $383,4003 bd2 ba1.5k sqft110 Log And Twig Rd, Dingmans Ferry, PA 18328Off Market
- $25,3201 bd1 ba280 sqft152 Log And Twig Rd, Dingmans Ferry, PA 18328Off Market
- $341,0003 bd2 ba2.3k sqft101 Hillside Dr, Dingmans Ferry, PA 18328Off Market
Similar homes
- $475,0003 bd2 ba3.4k sqft136 Pocono Circle Dr W, Dingmans Ferry, PA 18328For Sale
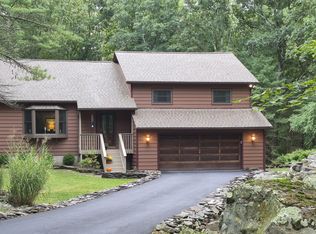
 MLS ID #PW263236, Nadeen Manzoni, Century 21 Geba Realty. PWAR as distributed by MLS GRID
 - $530,0003 bd2 ba1.9k sqft193 Mountain Lake Dr, Dingmans Ferry, PA 18328For Sale
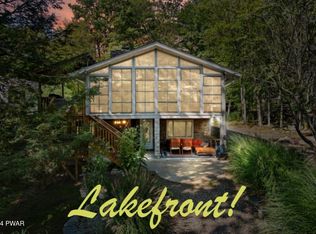 MLS ID #PW253238, Shaun Burger, Assoc Broker, Keller Williams RE Milford. PWAR as distributed by MLS GRID
 - $399,0003 bd2 ba2.2k sqft153 Mountain Lake Dr, Dingmans Ferry, PA 18328For Sale
 MLS ID #PW261999, Melissa Rizzo, Realty Executives Exceptional Hawley. PWAR as distributed by MLS GRID
 - $390,0003 bd4 ba3.3k sqft231 Traverse Rd, Dingmans Ferry, PA 18328For Sale
 MLS ID #PW262543, R.E. Rene'e Hoover, Salesperson, PA & NYS, Century 21 Geba Realty. PWAR as distributed by MLS GRID
 - $399,5004 bd3 ba1.9k sqft109 Squaw Hollow Trl, Dingmans Ferry, PA 18328For SaleMLS ID #PW262302, Simon Feisenberger, Weichert Realtors - Ruffino Real Estate. PWAR as distributed by MLS GRID
- $469,9003 bd3 ba2.9k sqft166 Heather Hill Rd, Dingmans Ferry, PA 18328For SaleMLS ID #PW261712, Stan Tashlik, Tashlik Real Estate-DF. PWAR as distributed by MLS GRID
- $310,9003 bd2 ba1.5k sqft120 Fairview Dr, Dingmans Ferry, PA 18328For SaleMLS ID #PW263191, Denise J. Fey, Century 21 Geba Realty. PWAR as distributed by MLS GRID
- $339,0003 bd2 ba1.7k sqft158 W Shore Dr, Dingmans Ferry, PA 18328For SaleMLS ID #PW262903, Christina Lake, Davis R. Chant - Milford. PWAR as distributed by MLS GRID
- $312,0003 bd3 ba2.1k sqft103 Mink Rd, Dingmans Ferry, PA 18328For SaleMLS ID #PW261577, Beth D Germann, Century 21 Geba Realty. PWAR as distributed by MLS GRID
- $360,0005 bd2 ba2.1k sqft100 Kiel Ln, Dingmans Ferry, PA 18328For SaleMLS ID #PW262481, John J Dalessio Jr, Tashlik Real Estate-DF. PWAR as distributed by MLS GRID
- $299,9004 bd3 ba2k sqft138 Westwood Dr, Dingmans Ferry, PA 18328For SaleMLS ID #PW262125, Denise J. Fey, Century 21 Geba Realty. PWAR as distributed by MLS GRID
- $595,0003 bd3 ba2.2k sqft265 Oneida Way, Milford, PA 18337New ConstructionMLS ID #PW263198, Ashlie Eckert, Berkshire Hathaway HomeServices Pocono Real Estate Hawley. PWAR as distributed by MLS GRID
- $609,0003 bd4 ba2.6k sqft176 Spruce Lake Dr, Milford, PA 18337For SaleMLS ID #PW262541, Melissa Rizzo, Realty Executives Exceptional Hawley. PWAR as distributed by MLS GRID
- $369,9003 bd2 ba1.4k sqft124 Claudine Ln, Dingmans Ferry, PA 18328For SaleMLS ID #PW262666, Regina Thoenig, Assoc. Broker, Iron Valley R E Tri-State. PWAR as distributed by MLS GRID
- $650,0003 bd2 ba1.7k sqft119 Springbrook Rd, Shohola, PA 18458For SaleMLS ID #PW261119, Kathy Conte, Berkshire Hathaway HomeServices Pocono Real Estate Milford. PWAR as distributed by MLS GRID
- $599,0003 bd2 ba1.6k sqft111 Waterview Dr, Hawley, PA 18428For SaleMLS ID #PW262229, Ina Beth Filip, CENTURY 21 Country Lake Homes - Lords Valley. PWAR as distributed by MLS GRID
