New Construction Luxury Townhome. Modern coastal living in the highly desirable Boca Raton Riviera neighborhood. This custom townhome was thoughtfully designed for those who value architecture, privacy, and seamless indoor-outdoor living--just moments from the Atlantic shoreline. Rising across three levels, this residence is built with solid concrete second and third floor systems, providing superior construction and quiet elegance throughout. Inside, soaring ceilings, and expansive open living spaces create an atmosphere that is both sophisticated and inviting. A private elevator services all floors, while the two-car garage and custom built-in closet systems offer everyday convenience and functionality. Designed for the South Florida lifestyle, the outdoor spaces rival those of a private resort. A heated saltwater pool with tranquil water feature anchors the backyard, which includes a spacious covered lanai and natural gas outdoor kitchen, ideal for entertaining or relaxed evenings under the palms. Above, covered balconies extend the living spaces outdoors, culminating in a spectacular third-floor rooftop terrace where sweeping views over Boca Raton create the perfect setting for sunset cocktails and open-air gatherings. Perfectly positioned within walking distance of the beach and the area's most celebrated dining destinations, this residence offers the rare opportunity to enjoy new construction luxury built by award winning homebuilder CJM Communities in one of East Boca's most coveted coastal enclaves.
Accepting backups
$3,999,999
130 NE Wavecrest Way, Boca Raton, FL 33432
4beds
3,197sqft
Townhouse
Built in 2026
4,687 Square Feet Lot
$3,739,300 Zestimate®
$1,251/sqft
$-- HOA
What's special
Two-car garageNatural gas outdoor kitchenSpectacular third-floor rooftop terraceSpacious covered lanaiSoaring ceilingsExpansive open living spacesCustom built-in closet systems
- 51 days
- 729
- 21
Zillow last checked:
Listing updated:
Listed by:
AnnMarie Mountcastle 561-901-7766,
CJM Properties, Inc.
Source: BeachesMLS,MLS#: B26063255 Originating MLS: BeachesMLS
Originating MLS: BeachesMLSFacts & features
Interior
Bedrooms & bathrooms
- Bedrooms: 4
- Bathrooms: 5
- Full bathrooms: 4
- 1/2 bathrooms: 1
- Main level bathrooms: 1
Primary bedroom
- Level: Second
- Area: 256
- Dimensions: 16 X 16
Bedroom 2
- Level: Second
- Area: 1536
- Dimensions: 128 X 12
Bedroom 3
- Level: Second
- Area: 1536
- Dimensions: 128 X 12
Bedroom 4
- Level: Second
- Area: 18176
- Dimensions: 128 X 142
Kitchen
- Level: Main
- Area: 384
- Dimensions: 16 X 24
Living room
- Level: Main
- Area: 442
- Dimensions: 17 X 26
Loft
- Level: Second
- Area: 192
- Dimensions: 12 X 16
Heating
- Central, Zoned
Cooling
- Central Air, Zoned
Appliances
- Included: Cooktop, Dryer, Dishwasher, ENERGY STAR Qualified Dishwasher, ENERGY STAR Qualified Dryer, ENERGY STAR Qualified Refrigerator, ENERGY STAR Qualified Washer, Electric Cooktop, Freezer, Disposal, Ice Maker, Microwave, Oven, Refrigerator, Tankless Water Heater, Vented Exhaust Fan, Water Heater, Wine Refrigerator, Washer
- Laundry: Inside, Laundry Room, Laundry Tub, Sink, Upper Level
Features
- Wet Bar, Built-in Features, Bathtub, Closet Cabinetry, Dual Sinks, Entrance Foyer, Elevator, Kitchen Island, Custom Mirrors, Pantry, Storage, Soaking Tub, Separate Shower, Upper Level Primary, Bar, Walk-In Closet(s)
- Flooring: Engineered Hardwood, Tile
- Windows: Metal, Single Hung
Interior area
- Total structure area: 6,196
- Total interior livable area: 3,197 sqft
Video & virtual tour
Property
Parking
- Total spaces: 4
- Parking features: Attached, Garage, Garage Door Opener
- Attached garage spaces: 2
- Uncovered spaces: 2
Accessibility
- Accessibility features: None
Features
- Levels: Three Or More,Multi/Split
- Stories: 3
- Entry location: Entry Level Living Area Y
- Patio & porch: Covered, Patio, Balcony
- Exterior features: Built-in Barbecue, Balcony, Barbecue, Lighting, Outdoor Kitchen, Outdoor Living Area, Outdoor Shower
- Has private pool: Yes
- Pool features: Gunite, Heated, In Ground, Pool Equipment, Salt Water
- Fencing: Fenced
- Has view: Yes
- View description: Other
- Waterfront features: None
Lot
- Size: 4,687 Square Feet
- Dimensions: 125 x 37.5
- Features: Sprinkler System, < 1/4 Acre
Details
- Parcel number: 06434720090010520
- Zoning: R-2 RESIDENTIAL
- Special conditions: Standard
Construction
Type & style
- Home type: Townhouse
- Architectural style: Other,Split Level
- Property subtype: Townhouse
Materials
- CBSConcreteBlockStructure, Block, Concrete
- Roof: Other,Tar/Gravel
Condition
- Under Construction
- New construction: No
- Year built: 2026
Details
- Builder name: CJM Communities
Utilities & green energy
- Electric: 3 Phase
- Sewer: Public Sewer
- Water: Public
- Utilities for property: Cable Available, Natural Gas Available, Sewer Available, Water Available
Green energy
- Energy efficient items: Appliances
Community & HOA
Community
- Security: Security System, Smoke Detector(s)
- Subdivision: BOCA RATON RIVIERA UNIT B IN
HOA
- Has HOA: No
Location
- Region: Boca Raton
Financial & listing details
- Price per square foot: $1,251/sqft
- Tax assessed value: $960,754
- Annual tax amount: $12,266
- Date on market: 8/31/2026
- Cumulative days on market: 136 days
- Listing terms: Cash,Conventional
- Road surface type: Paved
Estimated market value
$3,739,300
$3.55M - $3.93M
Not available
Price history
| Date | Event | Price |
|---|---|---|
| 8/31/2026 | Listed for sale | $3,999,999$1,251/sqft |
Source:  BeachesMLS #B26063255 Report a problem BeachesMLS #B26063255 Report a problem | ||
| 6/5/2026 | Listing removed | $3,999,999$1,251/sqft |
Source: BeachesMLS #R11168927 Report a problem | ||
| 3/11/2026 | Listed for sale | $3,999,999+819.5%$1,251/sqft |
Source: BeachesMLS #R11168927 Report a problem | ||
| 9/6/2002 | Sold | $435,000$136/sqft |
Source: Public Record Report a problem | ||
Public tax history
| Year | Property taxes | Tax assessment |
|---|---|---|
| 2025 | $12,266 -39.4% | $550,782 -39.3% |
| 2024 | $20,226 +7.9% | $907,431 +10% |
| 2023 | $18,745 +11.8% | $824,937 +10% |
| 2022 | $16,762 +21.6% | $749,943 +10% |
| 2021 | $13,785 +10% | $681,766 +10% |
| 2020 | $12,531 +4% | $619,787 +10% |
| 2019 | $12,047 | $563,443 -14.1% |
| 2018 | $12,047 +14.7% | $655,717 +5.7% |
| 2017 | $10,504 +6.1% | $620,167 +46.5% |
| 2016 | $9,895 +6.3% | $423,323 +10% |
| 2015 | $9,306 +23.3% | $384,839 +10% |
| 2014 | $7,550 +15% | $349,854 +10% |
| 2013 | $6,567 -9.5% | $317,978 -8.5% |
| 2012 | $7,254 +1.4% | $347,686 +2.5% |
| 2011 | $7,152 -16% | $339,121 -16.9% |
| 2010 | $8,515 -12.3% | $408,313 -16.7% |
| 2009 | $9,709 +22.4% | $490,401 +2.8% |
| 2008 | $7,934 -3.5% | $477,045 -1% |
| 2007 | $8,225 -24.7% | $481,625 -17.7% |
| 2006 | $10,921 | $585,259 +25.4% |
| 2005 | -- | $466,723 +4.5% |
| 2004 | $4,687 +4321.3% | $446,418 +10% |
| 2003 | $106 -98.3% | $405,995 +34.1% |
| 2002 | $6,358 +9.6% | $302,765 +11.8% |
| 2001 | $5,799 +11.6% | $270,814 +11.5% |
| 2000 | $5,195 +5.8% | $242,814 0% |
| 1999 | $4,908 | $242,931 |
Find assessor info on the county website
Monthly payment
Est. payment
Payment breakdown
Explore the cost of this home by adjusting the details. Changes won't be saved.Climate risks
Neighborhood: 33432
Nearby schools
Schools provided by the listing agent
- Elementary: J. C. Mitchell
- Middle: Boca Raton Community
- High: Boca Raton
Source: BeachesMLS. This data may not be complete. We recommend contacting the local school district to confirm school assignments for this home.
- $3,995,0004 bd5 ba3.1k sqft140 NE Wavecrest Way, Boca Raton, FL 33432For Sale

- $3,795,0004 bd5 ba3.1k sqft142 NE Wavecrest Way, Boca Raton, FL 33432Sold
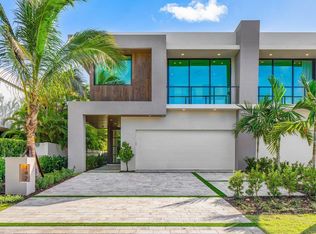
- $1,875,8004 bd4 ba3k sqft116 NE Wavecrest Way, Boca Raton, FL 33432Off Market
- $1,023,3003 bd2 ba2.5k sqft121 N Ocean Blvd #10, Boca Raton, FL 33432Off Market
Similar homes
- $3,995,0004 bd5 ba3.1k sqft140 NE WAVECREST Way, Boca Raton, FL 33432For Sale
 MLS ID #B26088116, AnnMarie Mountcastle, CJM Properties, Inc.. BeachesMLS
 - $4,000,0004 bd4 ba3.7k sqft391 E Boca Raton Road, Boca Raton, FL 33432For Sale
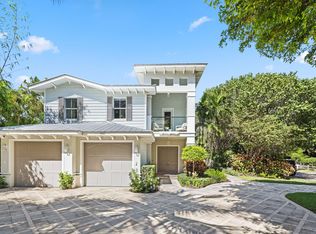 MLS ID #B26088391, Alex Platt, Compass Florida LLC. BeachesMLS
 - $4,500,0005 bd6 ba4.1k sqft755 W Fern Drive, Boca Raton, FL 33432For Sale
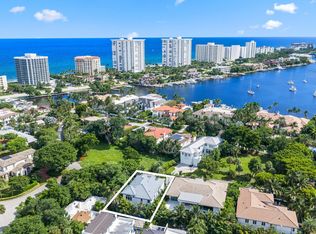 MLS ID #B26087525, Alex Platt, Compass Florida LLC. BeachesMLS
 - $3,950,0005 bd5 ba4k sqft435 NE 15th Terrace, Boca Raton, FL 33432For Sale
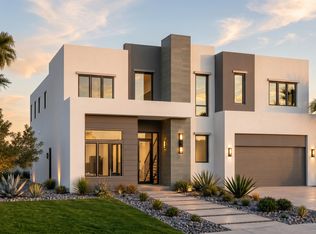 MLS ID #B26031741, Jared D Niles, Tangent Realty Corp. BeachesMLS
 - $3,100,0004 bd4 ba3k sqft1405 NE 4th Avenue, Boca Raton, FL 33432For SaleMLS ID #B26055039, Dovi Ettedgui, Vaulted Real Estate, LLC.. BeachesMLS
- $3,400,0003 bd4 ba3k sqft3099 Banyan Road #B, Boca Raton, FL 33432New ConstructionMLS ID #B26058142, Marc L Coriaty, One Sotheby's International Realty. BeachesMLS
- $3,395,0003 bd4 ba2.9k sqftRoyal Palm Residences, Boca Raton, FL 33432For SaleMLS ID #B26051162, Rochelle LeCavalier, Douglas Elliman. BeachesMLS
- $3,200,0003 bd4 ba3k sqft3099 Banyan Road #A, Boca Raton, FL 33432New ConstructionMLS ID #B26058140, Marc L Coriaty, One Sotheby's International Realty. BeachesMLS
- $4,949,9994 bd5 ba3.4k sqft495 E Royal Palm Road #601, Boca Raton, FL 33432For SaleMLS ID #B26050936, Colby Berchin, Luxury Partners Realty. BeachesMLS
- $3,479,0005 bd6 ba4.1k sqft289 NW 11th Street, Boca Raton, FL 33432For SaleMLS ID #B26073807, Jared D Niles, Tangent Realty Corp. BeachesMLS
- $4,875,0003 bd5 ba3.4k sqft150 Oceanside, Delray Beach, FL 33483For SaleMLS ID #B26088313, Scott Jeffery Wheeler, Premier Estate Properties, Inc. BeachesMLS
- $5,690,0005 bd8 ba4.5k sqft450 NE Spanish Court, Boca Raton, FL 33432New ConstructionMLS ID #R11151898, Jared D Niles, Tangent Realty Corp. BeachesMLS
- $4,995,0005 bd7 ba4.7k sqft3093 Banyan Road, Boca Raton, FL 33432New ConstructionMLS ID #B26069332, Jared D Niles, Tangent Realty Corp. BeachesMLS
- $3,295,0004 bd5 ba3.6k sqft731 SE 4th Avenue, Delray Beach, FL 33483New ConstructionMLS ID #B26090714, Frederick Moran, The Corcoran Group. BeachesMLS
- $3,499,0004 bd4 ba2.9k sqft3111 NE 55th Street, Fort Lauderdale, FL 33308For SaleMLS ID #B26089427, Matthew E Bertanzetti, Florida Luxurious Properties. BeachesMLS
- $3,499,0004 bd5 ba4.5k sqft4484 Bocaire Boulevard, Boca Raton, FL 33487For SaleMLS ID #B26069887, Sian Matthew, Coldwell Banker. BeachesMLS
- $3,500,0005 bd6 ba4.1k sqft1040 NW 6th Terrace, Boca Raton, FL 33486For SaleMLS ID #B26050245, Jared D Niles, Tangent Realty Corp. BeachesMLS
- $3,295,0005 bd6 ba3.6k sqft725 SE 4th Avenue, Delray Beach, FL 33483New ConstructionMLS ID #B26090710, Frederick Moran, The Corcoran Group. BeachesMLS
- $2,800,0004 bd4 ba4.3k sqft21312 Greenwood Court, Boca Raton, FL 33433For SaleMLS ID #B26046971, Jonathan A. Shilalis, Shilalis Real Estate. BeachesMLS
- $2,395,0003 bd4 ba2.9k sqftOcean Vista Condo, Pompano Beach, FL 33062For Sale
 MLS ID #A12106402, Austin Baris, Miles Goldstein Real Estate. MIAMI
