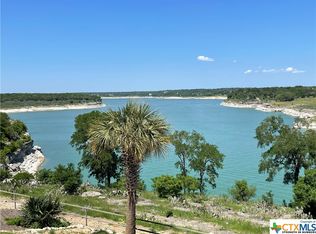
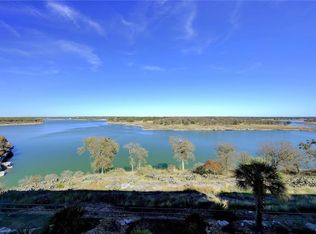
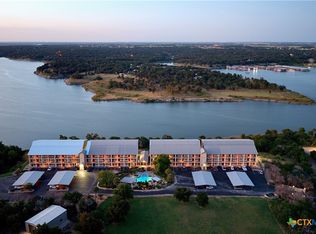
Don't miss this opportunity to own a beautiful condo near Lake Belton! Whether you're looking for a peaceful personal retreat or an excellent investment property, this spacious 3-bedroom, 2-bath condo offers comfort, convenience, and stunning lake views.
Step inside to find elegant tile flooring that welcomes you and extends through the kitchen. The thoughtfully designed floor plan includes a private guest bedroom with its own full bathroom and shower, providing comfort and privacy for family and visitors.
The spacious primary suite is a relaxing retreat featuring a large bedroom, dual vanities, and a walk-in shower. The kitchen offers abundant cabinet space, a built-in wine rack, and comes fully equipped with a refrigerator, double-oven range, dishwasher, and microwave.
The inviting family room features durable laminate flooring and provides the perfect space to unwind while enjoying the peaceful surroundings. Designed with relaxation in mind, this condo is an ideal place to enjoy the beauty of Lake Belton.
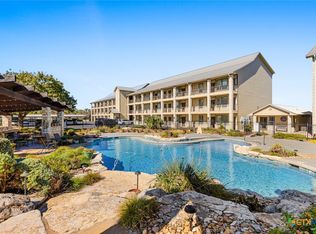
Escape to your own summer getaway with breathtaking lake views! Enjoy resort-style amenities, including a community pool and spa, while relaxing in this beautiful condo near Lake Belton.
Whether you're searching for a full-time residence, weekend getaway, or income-producing property, this condo has it all.
Schedule your private showing today and experience lakeside living at its finest!
Active under contract
Price cut: $4K (8/12)
$345,900
130 Sobrante Rd Unit 113, Morgans Pt Resort, TX 76513
3beds
1,185sqft
Condominium
Built in 2004
-- sqft lot
$-- Zestimate®
$292/sqft
$450/mo HOA
What's special
Inviting family roomBuilt-in wine rackDurable laminate flooringThoughtfully designed floor planBreathtaking lake viewsStunning lake viewsLarge bedroom
- 120 days
- 134
- 1
Zillow last checked:
Listing updated:
Listed by:
Alicia Alafa 254-397-3100,
The Foxx Real Estate Group-ARG
Source: Central Texas MLS,MLS#: 618065 Originating MLS: Temple Belton Board of REALTORS
Originating MLS: Temple Belton Board of REALTORSFacts & features
Interior
Bedrooms & bathrooms
- Bedrooms: 3
- Bathrooms: 2
- Full bathrooms: 2
Bedroom
- Level: Lower
Heating
- Electric
Cooling
- 1 Unit
Appliances
- Included: Double Oven, Electric Range, Refrigerator, Water Heater, Some Electric Appliances, Microwave, Range
- Laundry: Laundry Room
Features
- All Bedrooms Down, Built-in Features, Ceiling Fan(s), Carbon Monoxide Detector, Crown Molding, Double Vanity, Open Floorplan, Shower Only, Separate Shower, Walk-In Closet(s), Window Treatments, Breakfast Bar, Custom Cabinets, Granite Counters
- Flooring: Carpet, Ceramic Tile, Laminate
- Windows: Window Treatments
- Attic: None
- Has fireplace: No
- Fireplace features: None
Interior area
- Total interior livable area: 1,185 sqft
Video & virtual tour
Property
Parking
- Total spaces: 1
- Parking features: Carport
- Carport spaces: 1
Accessibility
- Accessibility features: Wheelchair Access
Features
- Levels: One
- Stories: 1
- Patio & porch: Covered, Patio
- Exterior features: Covered Patio, Elevator, Lighting
- Pool features: Above Ground, Community, Outdoor Pool
- Has spa: Yes
- Spa features: Above Ground
- Fencing: Back Yard,Electric,Wrought Iron
- Has view: Yes
- View description: Lake, Pool
- Has water view: Yes
- Water view: Lake
- Body of water: Belton Lake
Lot
- Size: 3,341 Square Feet
Details
- Parcel number: 363925
Construction
Type & style
- Home type: Condo
- Property subtype: Condominium
Materials
- Masonry
- Foundation: Permanent
- Roof: Metal
Condition
- Resale
- Year built: 2004
Utilities & green energy
- Sewer: Public Sewer
- Water: Public
- Utilities for property: Electricity Available
Community & HOA
Community
- Features: Dock, Community Pool, Gated
- Security: Gated Community
- Subdivision: Waters Edge Condos
HOA
- Has HOA: Yes
- HOA fee: $450 monthly
Location
- Region: Morgans Pt Resort
Financial & listing details
- Price per square foot: $292/sqft
- Tax assessed value: $326,153
- Annual tax amount: $4,123
- Date on market: 6/26/2026
- Cumulative days on market: 121 days
- Listing agreement: Exclusive Right To Sell
- Listing terms: Cash,Conventional
- Electric utility on property: Yes
Estimated market value
Not available
Estimated sales range
Not available
Not available
Price history
| Date | Event | Price |
|---|---|---|
| 10/22/2026 | Contingent | $345,900$292/sqft |
Source:  Central Texas MLS #618065 Report a problem Central Texas MLS #618065 Report a problem | ||
| 8/12/2026 | Price change | $345,900-1.1%$292/sqft |
Source: Central Texas MLS #618065 Report a problem | ||
| 6/26/2026 | Listed for sale | $349,900+17%$295/sqft |
Source: Central Texas MLS #618065 Report a problem | ||
| 6/11/2021 | Sold | -- |
Source: Agent Provided Report a problem | ||
| 5/26/2021 | Pending sale | $299,000$252/sqft |
Source:  Unlock MLS #8432597 Report a problem Unlock MLS #8432597 Report a problem | ||
| 5/15/2021 | Listed for sale | $299,000+13%$252/sqft |
Source: Unlock MLS #8432597 Report a problem | ||
| 1/15/2021 | Sold | -- |
Source: Central Texas MLS #424242 Report a problem | ||
| 1/11/2021 | Pending sale | $264,500$223/sqft |
Source: Unlock MLS #5820538 Report a problem | ||
| 12/14/2020 | Listing removed | $264,500$223/sqft |
Source: Keller Williams Realty Gt (wc) #424242 Report a problem | ||
| 11/25/2020 | Pending sale | $264,500$223/sqft |
Source: Keller Williams Realty Gt (wc) #424242 Report a problem | ||
| 11/12/2020 | Listed for sale | $264,500$223/sqft |
Source: Keller Williams Realty Gt (wc) #424242 Report a problem | ||
| 10/24/2020 | Pending sale | $264,500$223/sqft |
Source: Keller Williams Realty Gt (wc) #424242 Report a problem | ||
| 10/16/2020 | Listed for sale | $264,500$223/sqft |
Source: Keller Williams Realty Gt (wc) #424242 Report a problem | ||
Public tax history
| Year | Property taxes | Tax assessment |
|---|---|---|
| 2025 | $4,123 -18.7% | $326,153 +2% |
| 2024 | $5,070 +1.2% | $319,624 -4% |
| 2023 | $5,012 -20.2% | $332,919 +7.3% |
| 2022 | $6,281 | $310,127 +22.5% |
| 2021 | -- | $253,145 +14.6% |
| 2020 | $5,277 -5% | $220,855 |
| 2019 | $5,553 +2.9% | $220,855 +10.4% |
| 2018 | $5,399 +6.4% | $199,962 |
| 2017 | $5,073 | $199,962 |
| 2016 | $5,073 0% | $199,962 |
| 2015 | $5,073 | $199,962 |
| 2014 | $5,073 | $199,962 |
| 2013 | -- | $199,962 |
| 2012 | -- | $199,962 |
| 2011 | -- | $199,962 |
| 2010 | -- | $199,962 |
| 2009 | -- | $199,962 |
| 2008 | -- | $199,962 |
| 2007 | -- | $199,962 |
Find assessor info on the county website
Monthly payment
Est. payment
Payment breakdown
Explore the cost of this home by adjusting the details. Changes won't be saved.Climate risks
Neighborhood: 76513
Nearby schools
Schools provided by the listing agent
- District: Bells ISD
Source: Central Texas MLS. This data may not be complete. We recommend contacting the local school district to confirm school assignments for this home.
- $--3 bd2 ba1.1k sqft130 Sobrante Rd UNIT 205, Morgans Pt Resort, TX 76513Sold
- $399,9003 bd3 ba1.9k sqft130 Sobrante Rd UNIT 303, Belton, TX 76513Off Market
- $8,234-- bd-- ba-- sqft3 Corral Dr, Morgans Pt Resort, TX 76513Off Market
- $345,0003 bd2 ba1.1k sqft130 Sobrante Rd UNIT 204, Morgans Pt Resort, TX 76513For Sale
Similar homes
- $349,9003 bd2 ba1.1k sqft130 Sobrante Rd Unit 209, Morgans Pt Resort, TX 76513Active
 MLS ID #621093, Taylor Dasch, EG Realty. Central Texas MLS
 - $345,0003 bd2 ba1.1k sqft130 Sobrante Rd Unit 204, Morgans Pt Resort, TX 76513ActiveMLS ID #601978, Mark Mahler, Mahler Group. Central Texas MLS
- $355,0003 bd2 ba1.1k sqft130 Sobrante Rd Unit 112, Morgans Pt Resort, TX 76513Active
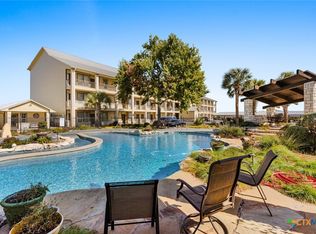 MLS ID #599168, Matthew Mahler, Mahler Group. Central Texas MLS
 - $285,0003 bd2 ba1.4k sqft2 Holly Ct, Morgans Pt Resort, TX 76513Active
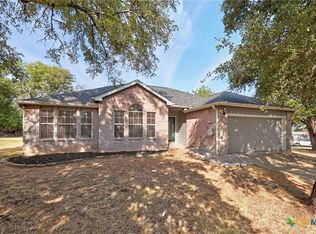 MLS ID #625388, Carolyn Brown, Worth Clark Realty. Central Texas MLS
 - $280,0003 bd2 ba1.5k sqft7 Morgans Point Blvd, Morgans Pt Resort, TX 76513ActiveMLS ID #625821, Ara McGregor, Native Real Estate. Central Texas MLS
- $295,0003 bd2 ba1.7k sqft46 Bluebonnet Dr, Morgans Pt Resort, TX 76513ActiveMLS ID #622518, Pamela Digman, Jim Wright Company. Central Texas MLS
- $270,0003 bd2 ba1.5k sqft16 Buckskin Loop, Belton, TX 76513ActiveMLS ID #617389, Cynthia Humphries, Brautigan Realty. Central Texas MLS
- $309,9003 bd2 ba1.5k sqft1872 Fm 1670, Belton, TX 76513ActiveMLS ID #624910, Garrett Ashby, Ashby Real Estate Group. Central Texas MLS
- $375,0003 bd2 ba1.4k sqft4975 Goliad Dr, Temple, TX 76502ActiveMLS ID #623874, Kasey M. Jorgenson, Jorgenson Real Estate. Central Texas MLS
- $295,0003 bd2 ba1.5k sqft2170 Shirley Loop, Belton, TX 76513ActiveMLS ID #620810, Nicole Juarez, JD Walters Real Estate. Central Texas MLS
- $450,0003 bd2 ba1.6k sqft5315 Denmans Loop, Belton, TX 76513ActiveMLS ID #626795, Michael Mahler, Native Real Estate. Central Texas MLS
- $250,0003 bd2 ba1.4k sqft526 Armstrong Dr, Belton, TX 76513ActiveMLS ID #616284, Reganne Queen, Real Broker, LLC. Central Texas MLS
- $194,0002 bd2 ba1.4k sqft10 E Aztec Ln, Belton, TX 76513ActiveMLS ID #625204, Kristy Baker, Ten42 Realty, LLC. Central Texas MLS
- $238,0003 bd2 ba1.4k sqft1406 N Penelope St, Belton, TX 76513ActiveMLS ID #612976, Brittany Colwell, Anchor Realty. Central Texas MLS
- $235,0003 bd2 ba1.1k sqft524 E 13th Ave, Belton, TX 76513ActiveMLS ID #616981, Jayci Humphrey, All City Real Estate Ltd. Co. Central Texas MLS
- $229,0003 bd2 ba1.4k sqft609 Hastings Rd, Belton, TX 76513ActiveMLS ID #622989, Yohana Balladares, Realty Of America, Llc. Central Texas MLS
- $265,0003 bd2 ba1.5k sqft1216 N Penelope St, Belton, TX 76513ActiveMLS ID #616371, Lilli Drayton, J.B. Goodwin, Realtors. Central Texas MLS
- $224,9003 bd2 ba1.1k sqft6731 Athens St, Belton, TX 76513ActiveMLS ID #624267, Tanya Kerr, KWLS - T. Kerr Property Group. Central Texas MLS
- $319,9003 bd2 ba1.6k sqft204 Taylors Dr, Temple, TX 76502ActiveMLS ID #624701, Angela Reese, Compass RE Texas, LLC. Central Texas MLS
- $259,9003 bd3 ba1.6k sqft1960 Royal Loop, Belton, TX 76513ActiveMLS ID #616132, Jaylene Holman, Magnolia Realty Temple Belton. Central Texas MLS
