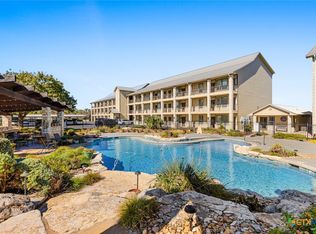
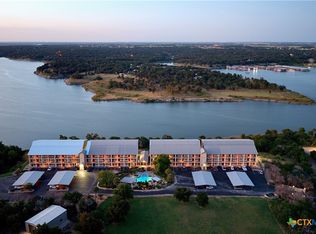
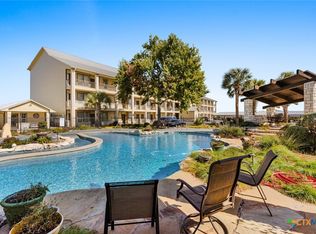
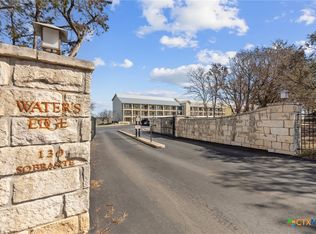
Welcome to 130 Sobrante Rd, Unit 311, a spacious two-story condo offering beautiful views overlooking Belton Lake and thoughtfully designed living spaces throughout. This 3-bedroom, 2.5-bath home features beautiful wood-look LVP flooring downstairs and large balconies on both levels, creating inviting spaces to relax and take in the lake views. The kitchen offers quartz countertops, white cabinetry, and plenty of workspace, while the powder room features custom cabinetry for added character and storage. Upstairs, the primary suite provides a private retreat with a dedicated office area, convenient coffee bar, and a large walk-in closet with built-in dressers and shelving. The primary bath includes a double vanity, garden tub, and separate shower. Generously sized secondary bedrooms offer excellent closet space, while the guest bath features dual vanities for added convenience. The community offers a pool, a barbecue area, and walking and nature trails, providing plenty of opportunities to relax and enjoy the outdoors. Access is made easy with both stairs and elevator service within the building. Unit 311 also includes a covered parking space. With spacious interiors, exceptional storage, multiple outdoor living areas, community amenities, and beautiful lakeside views, this condo offers a wonderful opportunity for comfortable lakeside living in Morgan's Point Resort.
Active
$435,000
130 Sobrante Rd Unit 311, Morgans Pt Resort, TX 76513
3beds
1,995sqft
Condominium
Built in 2004
-- sqft lot
$-- Zestimate®
$218/sqft
$450/mo HOA
What's special
Spacious interiorsSpacious two-story condoQuartz countertopsBeautiful lakeside viewsExceptional storageWhite cabinetry
- 13 days
- 147
- 9
Likely to sell faster than
Zillow last checked:
Listing updated:
Listed by:
Scott D. Stout 512-997-8853,
Keller Williams Realty Lone St,
Courtney Alcott 512-796-7865,
Keller Williams Realty Lone St
Source: Central Texas MLS,MLS#: 625392 Originating MLS: Williamson County Association of REALTORS
Originating MLS: Williamson County Association of REALTORSFacts & features
Interior
Bedrooms & bathrooms
- Bedrooms: 3
- Bathrooms: 3
- Full bathrooms: 2
- 1/2 bathrooms: 1
Primary bedroom
- Level: Upper
Bedroom
- Level: Main
Bedroom 2
- Level: Main
Primary bathroom
- Level: Upper
Dining room
- Level: Main
Entry foyer
- Level: Main
Kitchen
- Level: Main
Living room
- Level: Main
Office
- Level: Upper
Heating
- Central
Cooling
- Central Air
Appliances
- Included: Dishwasher, Electric Water Heater, Microwave, Refrigerator, Some Electric Appliances, Cooktop
- Laundry: Washer Hookup, Electric Dryer Hookup, Laundry Closet, Main Level
Features
- Ceiling Fan(s), Double Vanity, Garden Tub/Roman Tub, Home Office, Multiple Closets, Quartz Counters, Solid Surface Counters, Separate Shower, Upper Level Primary, Walk-In Closet(s), Window Treatments, Breakfast Bar, Pantry, Walk-In Pantry
- Flooring: Luxury Vinyl Plank
- Windows: Window Treatments
- Attic: None
- Has fireplace: No
- Fireplace features: None
Interior area
- Total interior livable area: 1,995 sqft
Video & virtual tour
Property
Parking
- Total spaces: 1
- Parking features: Detached Carport
- Carport spaces: 1
Features
- Levels: Three Or More
- Stories: 3
- Patio & porch: Balcony
- Exterior features: Balcony, Elevator, Outdoor Grill, Lighting
- Pool features: Community, In Ground
- Spa features: None
- Fencing: Wood,Wrought Iron
- Has view: Yes
- View description: Lake
- Has water view: Yes
- Water view: Lake
- Body of water: Belton Lake
Lot
- Size: 3,341 Square Feet
Details
- Parcel number: 363955
Construction
Type & style
- Home type: Condo
- Architectural style: Other,See Remarks
- Property subtype: Condominium
Materials
- Stone Veneer, Stucco
- Foundation: Slab
- Roof: Metal
Condition
- Resale
- Year built: 2004
Utilities & green energy
- Sewer: Public Sewer
- Water: Public
- Utilities for property: Electricity Available, Trash Collection Private
Community & HOA
Community
- Features: Barbecue, Elevator, Fitness Center, Other, Park, See Remarks, Trails/Paths, Community Pool, Gated
- Security: Gated Community, Smoke Detector(s)
- Subdivision: Waters Edge Condos
HOA
- Has HOA: Yes
- HOA fee: $450 monthly
- HOA name: Waters Edge Condos
Location
- Region: Morgans Pt Resort
Financial & listing details
- Price per square foot: $218/sqft
- Tax assessed value: $430,221
- Annual tax amount: $4,892
- Date on market: 9/17/2026
- Cumulative days on market: 14 days
- Listing agreement: Exclusive Right With Exception
- Listing terms: Cash,Conventional,FHA,VA Loan
- Electric utility on property: Yes
- Road surface type: Paved
Estimated market value
Not available
Estimated sales range
Not available
Not available
Price history
| Date | Event | Price |
|---|---|---|
| 9/18/2026 | Listed for sale | $435,000+16%$218/sqft |
Source:  Central Texas MLS #625392 Report a problem Central Texas MLS #625392 Report a problem | ||
| 8/1/2018 | Sold | -- |
Source: Central Texas MLS #323734 Report a problem | ||
| 7/13/2018 | Listed for sale | $375,000$188/sqft |
Source: Keller Williams Realty GT (WC) #323734 Report a problem | ||
| 7/13/2018 | Pending sale | $375,000$188/sqft |
Source: Keller Williams Realty-GT #5489577 Report a problem | ||
| 9/14/2017 | Listed for sale | $375,000+11.9%$188/sqft |
Source: Keller Williams Realty GT (WC) #323734 Report a problem | ||
| 4/29/2015 | Sold | -- |
Source: Agent Provided Report a problem | ||
| 10/7/2014 | Listed for sale | $335,000$168/sqft |
Source: RE/MAX TEMPLE BELTON #107014 Report a problem | ||
Public tax history
| Year | Property taxes | Tax assessment |
|---|---|---|
| 2025 | $4,892 -16.2% | $430,221 +1.1% |
| 2024 | $5,836 +7.4% | $425,642 +9.1% |
| 2023 | $5,434 -19.3% | $390,052 +10% |
| 2022 | $6,735 | $354,593 +10% |
| 2021 | -- | $322,357 +10% |
| 2020 | $7,002 -5% | $293,052 |
| 2019 | $7,369 +3% | $293,052 +10.6% |
| 2018 | $7,155 +6.4% | $265,004 |
| 2017 | $6,723 | $265,004 |
| 2016 | $6,723 0% | $265,004 |
| 2015 | $6,724 | $265,004 |
| 2014 | $6,724 | $265,004 |
| 2013 | -- | $265,004 |
| 2012 | -- | $265,004 |
| 2011 | -- | $265,004 |
| 2010 | -- | $265,004 -8.6% |
| 2009 | -- | $289,988 |
| 2008 | -- | $289,988 |
| 2007 | -- | $289,988 |
Find assessor info on the county website
Monthly payment
Est. payment
Payment breakdown
Explore the cost of this home by adjusting the details. Changes won't be saved.Climate risks
Neighborhood: 76513
Nearby schools
Schools provided by the listing agent
- Elementary: High Point Elementary
- Middle: Lake Belton Middle School
- High: Belton High School
- District: Belton ISD
Source: Central Texas MLS. This data may not be complete. We recommend contacting the local school district to confirm school assignments for this home.
- $345,0003 bd2 ba1.1k sqft130 Sobrante Rd UNIT 204, Morgans Pt Resort, TX 76513For Sale
- $349,9003 bd2 ba1.1k sqft130 Sobrante Rd UNIT 209, Morgans Pt Resort, TX 76513For Sale
- $360,0003 bd2 ba1.1k sqft130 Sobrante Rd UNIT 112, Morgans Pt Resort, TX 76513For Sale
- $--3 bd2 ba1.1k sqft130 Sobrante Rd UNIT 212, Morgans Pt Resort, TX 76513Sold
Similar homes
- $349,9003 bd2 ba1.1k sqft130 Sobrante Rd Unit 209, Morgans Pt Resort, TX 76513Active
 MLS ID #621093, Taylor Dasch, EG Realty. Central Texas MLS
 - $345,9003 bd2 ba1.1k sqft130 Sobrante Rd Unit 113, Morgans Pt Resort, TX 76513Active
 MLS ID #618065, Alicia Alafa, The Foxx Real Estate Group-ARG. Central Texas MLS
 - $360,0003 bd2 ba1.1k sqft130 Sobrante Rd Unit 112, Morgans Pt Resort, TX 76513ActiveMLS ID #599168, Matthew Mahler, Mahler Group. Central Texas MLS
- $345,0003 bd2 ba1.1k sqft130 Sobrante Rd Unit 204, Morgans Pt Resort, TX 76513ActiveMLS ID #601978, Mark Mahler, Mahler Group. Central Texas MLS
- $439,9004 bd2 ba2.2k sqft5562 Denmans Loop, Belton, TX 76513ActiveMLS ID #601798, Carla Bennett, Rustic Oak Real Estate. Central Texas MLS
- $340,0004 bd2 ba1.7k sqft3315 Ten Bits Dr, Belton, TX 76513ActiveMLS ID #626665, Michele Gutierrez, Bramlett Partners. Central Texas MLS
- $435,0004 bd2 ba2.1k sqft15987 Crockett Dr, Temple, TX 76502ActiveMLS ID #624382, Gloria Watson, People 1st Realty LLC.. Central Texas MLS
- $510,0004 bd3 ba2.6k sqft4544 Fm 1123, Belton, TX 76513ActiveMLS ID #624994, Laura Oaks, All City Real Estate. Central Texas MLS
- $399,9004 bd2 ba2.3k sqft3417 Waggoner Dr, Belton, TX 76513ActiveMLS ID #614195, Lisa Copeland, eXp Realty, LLC. Central Texas MLS
- $549,9903 bd3 ba2k sqft123 Archstone Loop, Belton, TX 76513ActiveMLS ID #624251, Corina Mancilla, Realty Of America, LLC. Central Texas MLS
- $399,0003 bd2 ba1.4k sqft4975 Goliad Dr, Temple, TX 76502ActiveMLS ID #623874, Kasey M. Jorgenson, Jorgenson Real Estate. Central Texas MLS
- $399,9004 bd3 ba2.6k sqft3607 Reynolds Dr, Belton, TX 76513ActiveMLS ID #619950, Steven Koleno, Beycome Brokerage Realty Llc. Central Texas MLS
- $349,9003 bd3 ba1.9k sqft505 Marshall Dr, Belton, TX 76513ActiveMLS ID #620850, Hannah Tatum, Spradley Properties. Central Texas MLS
- $338,0004 bd3 ba1.9k sqft1302 N Wall St, Belton, TX 76513ActiveMLS ID #621378, Sharon Schlaefer, Covington Real Estate, Inc.. Central Texas MLS
- $449,0004 bd3 ba2.3k sqft1205 Larkspur Ln, Temple, TX 76502ActiveMLS ID #609543, Karen Stewart, Magnolia Realty Temple Belton. Central Texas MLS
- $449,9004 bd3 ba2.8k sqft5026 Lassen Ln, Belton, TX 76513ActiveMLS ID #625141, Teasia Cooper, Redbird Realty Llc. Central Texas MLS
- $349,9004 bd3 ba2.1k sqft3317 James Ridge Dr, Belton, TX 76513ActiveMLS ID #624293, Carlos Flores, One of a Kind Realty. Central Texas MLS
- $435,0004 bd3 ba2.6k sqft7005 Sundown Ct, Temple, TX 76502ActiveMLS ID #623814, Antonio Gomez, Real Broker, Llc. Central Texas MLS
- $359,0004 bd3 ba2.3k sqft10239 Six Shooter Ln, Temple, TX 76502ActiveMLS ID #619382, Ryan Smith, Realty of America, LLC. Central Texas MLS
