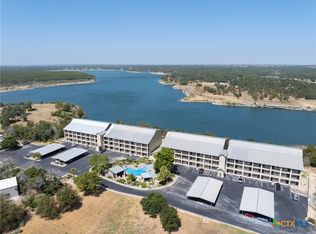
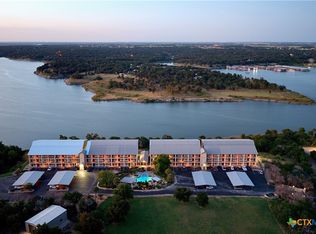
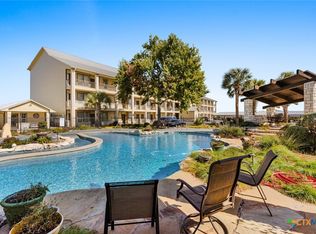
ENJOY EASY LAKESIDE LIVING IN THIS WELL CARED FOR FIRST FLOOR CONDOMINIUM FEATURING 3 BEDROOMS & 2 FULL BATHS - IDEAL AS A SECOND HOME, WEEKEND RETREAT, OR COMFORTABLE DOWNSIZING OPTION! The open-concept layout is filled with natural light and offers peaceful lake views from the main living areas and the primary suite. The kitchen includes granite countertops, ample custom cabinetry, and flows effortlessly into the living and dining spaces, all oriented toward the scenic backdrop of Lake Belton. The primary bedroom captures tranquil water views and includes an en-suite bath with dual vanities, a large walk-in shower, and a private toilet area. Two additional bedrooms provide flexibility for guests, a home office, or hobby space, with convenient access to the secondary bath. A spacious covered patio extends the living area outdoors, offering room for both relaxing and dining while overlooking landscaped grounds and lake views. Community amenities include a privately shared pool and pavilion with an outdoor kitchen, shaded seating beneath a pergola, and thoughtfully maintained common areas, all managed by the HOA. This condo offers a comfortable, low-maintenance lifestyle in a serene lakeside setting—ready to enjoy and make your own.
Active
$345,000
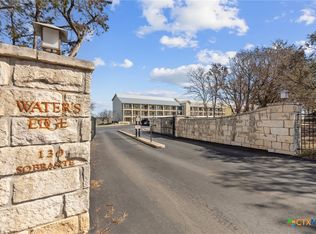
130 Sobrante Rd Unit 204, Morgans Pt Resort, TX 76513
3beds
1,185sqft
Condominium
Built in 2004
-- sqft lot
$342,400 Zestimate®
$291/sqft
$-- HOA
What's special
Thoughtfully maintained common areasGranite countertopsLarge walk-in showerPrivate toilet areaAmple custom cabinetry
- 265 days
- 124
- 2
Zillow last checked:
Listing updated:
Listed by:
Mark Mahler 254-760-3489,
Mahler Group,
Matthew Mahler 254-316-1188,
Mahler Group
Source: Central Texas MLS,MLS#: 601978 Originating MLS: Temple Belton Board of REALTORS
Originating MLS: Temple Belton Board of REALTORSFacts & features
Interior
Bedrooms & bathrooms
- Bedrooms: 3
- Bathrooms: 2
- Full bathrooms: 2
Heating
- Central, Electric
Cooling
- Central Air, Electric, 1 Unit
Appliances
- Included: Dishwasher, Electric Range, Electric Water Heater, Disposal, Oven, Water Heater, Some Electric Appliances, Microwave, Range
- Laundry: Washer Hookup, Electric Dryer Hookup, Laundry Closet
Features
- Built-in Features, Ceiling Fan(s), Crown Molding, Double Vanity, Entrance Foyer, High Ceilings, Multiple Closets, Open Floorplan, Recessed Lighting, Split Bedrooms, Shower Only, Separate Shower, Tub Shower, Walk-In Closet(s), Breakfast Bar, Breakfast Area, Custom Cabinets, Granite Counters, Kitchen/Family Room Combo, Kitchen/Dining Combo, Solid Surface Counters
- Flooring: Carpet, Ceramic Tile
- Windows: Double Pane Windows
- Attic: None
- Has fireplace: No
- Fireplace features: None
Interior area
- Total interior livable area: 1,185 sqft
Video & virtual tour
Property
Parking
- Total spaces: 2
- Parking features: Detached Carport
- Carport spaces: 2
Features
- Levels: One
- Stories: 1
- Patio & porch: Covered, Patio, Porch
- Exterior features: Covered Patio, Porch, Lighting
- Pool features: Community, In Ground, Outdoor Pool
- Spa features: None
- Fencing: Wrought Iron
- Has view: Yes
- View description: Lake
- Has water view: Yes
- Water view: Lake
- Body of water: Belton Lake
Lot
- Size: 3,341 Square Feet
- Residential vegetation: Partially Wooded
Details
- Parcel number: 363932
Construction
Type & style
- Home type: Condo
- Property subtype: Condominium
Materials
- HardiPlank Type, Stone Veneer
- Foundation: Slab
- Roof: Metal
Condition
- Resale
- Year built: 2004
Utilities & green energy
- Sewer: Septic Tank
- Water: Public
Community & HOA
Community
- Features: Elevator, Community Pool, Gated
- Security: Gated Community, Fire Sprinkler System
- Subdivision: Water's Edge Subdivision
HOA
- Has HOA: Yes
Location
- Region: Morgans Pt Resort
Financial & listing details
- Price per square foot: $291/sqft
- Tax assessed value: $365,573
- Annual tax amount: $2,741
- Date on market: 1/19/2026
- Cumulative days on market: 233 days
- Listing agreement: Exclusive Right To Sell
- Listing terms: Cash,Conventional,FHA,VA Loan
- Road surface type: Asphalt, Paved
Estimated market value
$342,400
$325,000 - $360,000
$1,519/mo
Price history
| Date | Event | Price |
|---|---|---|
| 8/16/2026 | Listed for sale | $345,000$291/sqft |
Source:  Central Texas MLS #601978 Report a problem Central Texas MLS #601978 Report a problem | ||
| 7/28/2026 | Listing removed | $345,000$291/sqft |
Source: Central Texas MLS #601978 Report a problem | ||
| 7/28/2026 | Listed for sale | $345,000$291/sqft |
Source: Central Texas MLS #601978 Report a problem | ||
| 7/15/2026 | Pending sale | $345,000$291/sqft |
Source: Central Texas MLS #601978 Report a problem | ||
| 5/20/2026 | Price change | $345,000-6.3%$291/sqft |
Source: Central Texas MLS #601978 Report a problem | ||
| 4/30/2026 | Price change | $368,000-1.9%$311/sqft |
Source: Central Texas MLS #601978 Report a problem | ||
| 1/19/2026 | Listed for sale | $375,000$316/sqft |
Source: Central Texas MLS #601978 Report a problem | ||
Public tax history
| Year | Property taxes | Tax assessment |
|---|---|---|
| 2025 | $2,741 +9.8% | $365,573 +1.6% |
| 2024 | $2,498 +13.8% | $359,782 +16.1% |
| 2023 | $2,194 -30% | $310,016 +10% |
| 2022 | $3,136 | $281,833 +10% |
| 2021 | -- | $256,212 +3.2% |
| 2020 | $2,980 +0.2% | $248,202 |
| 2019 | $2,974 +1% | $248,202 +10.5% |
| 2018 | $2,944 0% | $224,599 |
| 2017 | $2,944 | $224,599 |
| 2016 | $2,944 -4.7% | $224,599 |
| 2015 | $3,088 | $224,599 |
| 2014 | $3,088 | $224,599 |
| 2013 | -- | $224,599 |
| 2012 | -- | $224,599 +0.6% |
| 2011 | -- | $223,244 +10% |
| 2010 | -- | $202,949 +10% |
| 2009 | -- | $184,499 +10% |
| 2008 | -- | $167,726 +10% |
| 2007 | -- | $152,478 -10.8% |
| 2006 | -- | $171,004 |
Find assessor info on the county website
Monthly payment
Est. payment
Payment breakdown
Explore the cost of this home by adjusting the details. Changes won't be saved.Climate risks
Neighborhood: 76513
Nearby schools
Schools provided by the listing agent
- District: Belton ISD
Source: Central Texas MLS. This data may not be complete. We recommend contacting the local school district to confirm school assignments for this home.
- $435,0003 bd3 ba1.9k sqft130 Sobrante Rd UNIT 311, Morgans Pt Resort, TX 76513For Sale
- $349,9003 bd2 ba1.1k sqft130 Sobrante Rd UNIT 209, Morgans Pt Resort, TX 76513For Sale
- $360,0003 bd2 ba1.1k sqft130 Sobrante Rd UNIT 112, Morgans Pt Resort, TX 76513For Sale
- $--3 bd2 ba1.1k sqft130 Sobrante Rd UNIT 212, Morgans Pt Resort, TX 76513Sold
Similar homes
- $345,9003 bd2 ba1.1k sqft130 Sobrante Rd Unit 113, Morgans Pt Resort, TX 76513Active

 MLS ID #618065, Alicia Alafa, The Foxx Real Estate Group-ARG. Central Texas MLS
 - $349,9003 bd2 ba1.1k sqft130 Sobrante Rd Unit 209, Morgans Pt Resort, TX 76513ActiveMLS ID #621093, Taylor Dasch, EG Realty. Central Texas MLS
- $360,0003 bd2 ba1.1k sqft130 Sobrante Rd Unit 112, Morgans Pt Resort, TX 76513ActiveMLS ID #599168, Matthew Mahler, Mahler Group. Central Texas MLS
- $285,0003 bd2 ba1.4k sqft2 Holly Ct, Morgans Pt Resort, TX 76513Active
 MLS ID #625388, Carolyn Brown, Worth Clark Realty. Central Texas MLS
 - $280,0003 bd2 ba1.5k sqft7 Morgans Point Blvd, Morgans Pt Resort, TX 76513ActiveMLS ID #625821, Ara McGregor, Native Real Estate. Central Texas MLS
- $299,9003 bd2 ba1.6k sqft121 Champion Creek Cv, Belton, TX 76513ActiveMLS ID #621739, Jessica Ochoa, AJ Real Estate. Central Texas MLS
- $270,0003 bd2 ba1.5k sqft16 Buckskin Loop, Belton, TX 76513ActiveMLS ID #617389, Cynthia Humphries, Brautigan Realty. Central Texas MLS
- $295,0003 bd2 ba1.5k sqft2170 Shirley Loop, Belton, TX 76513ActiveMLS ID #620810, Nicole Juarez, JD Walters Real Estate. Central Texas MLS
- $265,0003 bd2 ba1.4k sqft1501 N Wall St, Belton, TX 76513ActiveMLS ID #624270, Jayci Humphrey, All City Real Estate Ltd. Co. Central Texas MLS
- $250,0003 bd2 ba1.4k sqft526 Armstrong Dr, Belton, TX 76513ActiveMLS ID #616284, Reganne Queen, Real Broker, LLC. Central Texas MLS
- $194,0002 bd2 ba1.4k sqft10 E Aztec Ln, Belton, TX 76513ActiveMLS ID #625204, Kristy Baker, Ten42 Realty, LLC. Central Texas MLS
- $199,9003 bd2 ba1.4k sqft4049 Morgans Point Rd, Morgans Pt Resort, TX 76513ActiveMLS ID #626143, Garrett Ashby, Ashby Real Estate Group. Central Texas MLS
- $235,0003 bd2 ba1.2k sqft905 Concho St, Belton, TX 76513ActiveMLS ID #618960, Maria Jones, Magnolia Realty Temple Belton. Central Texas MLS
- $224,9003 bd2 ba1.1k sqft6731 Athens St, Belton, TX 76513ActiveMLS ID #624267, Tanya Kerr, KWLS - T. Kerr Property Group. Central Texas MLS
- $200,0003 bd2 ba1.3k sqft1400 Magnolia St, Belton, TX 76513ActiveMLS ID #624195, Jacqueline Wigginton, Magnolia Realty Temple Belton. Central Texas MLS
- $215,0003 bd2 ba1.3k sqft1060 Lindsey Cir, Belton, TX 76513ActiveMLS ID #605187, Linda Torres, All City Real Estate Ltd. Co. Central Texas MLS
- $245,0003 bd2 ba1.4k sqft8016 Hawthorn, Temple, TX 76502ActiveMLS ID #626908, Justin Rutherford, Everyday Real Estate. Central Texas MLS
- $259,9003 bd3 ba1.6k sqft1960 Royal Loop, Belton, TX 76513ActiveMLS ID #616132, Jaylene Holman, Magnolia Realty Temple Belton. Central Texas MLS
- $235,0003 bd2 ba1.6k sqft9104 Lonesome Oak Dr, Temple, TX 76502ActiveMLS ID #626804, Ashley Fuchs, Hearthstone Home Group- All Ci. Central Texas MLS
- $249,9004 bd2 ba1.5k sqft1203 Woodhollow Dr, Temple, TX 76502ActiveMLS ID #622588, Brook Fowler, Fowler Legacy Group. Central Texas MLS
