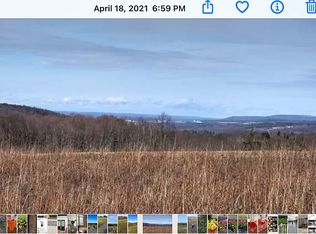
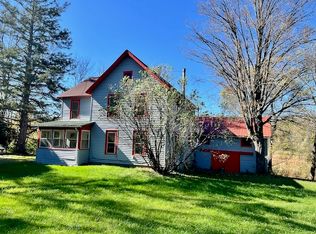
This tri-level home with a newer barn/garage and 2 other outbuildings has so much to offer! Located in a rural setting with a valley view, while also being located close to Ithaca and Route 13. This home sits on a corner lot boasting lots of outside curb appeal showcasing ornamental and full-growth trees, shrubs, bushes, rose bushes and many other perennials. The house is well-maintained with many updates and newer systems. The over 2200 square feet offers 3 bedrooms, 2.5 bathrooms and plenty of storage including several over-sized closets and multiple storage opportunities in the basement, large garage/barn and 2 extra out buildings. The home also features extensive lighting fixtures and fans with multiple 3-way and dimmable switches throughout. The home also features 2"x 6" walls with blown-in insulation and 48" hallways on the lower level to accommodate wheelchairs. Owner had an appraisal report done in 2025 that can be made available to buyers. The 2 extra out-buildings are being included "as is" with no negotiations.
The following updates have been completed:
--NEW Boiler installed in July 2026.
--The large 3/4 Season room was added in 2021.
--The crawl space was sealed in January 2021.
--Metal roof installed 2018.
--Septic System updated in 2013 (added 2nd tank so home is now rated for 5 bedrooms). Seller had
planned on a possible apartment in the upstairs of the barn/garage. Septic and well lines are run to the garage and are capped.
--Architectural Shingles installed 2011.
Active
$319,900
130 Vankirk Rd, Newfield, NY 14867
3beds
2,205sqft
Single Family Residence
Built in 1973
2.11 Acres Lot
$-- Zestimate®
$145/sqft
$-- HOA
What's special
Several over-sized closetsOutside curb appealCorner lotPlenty of storage
- 27 days
- 1,213
- 54
Zillow last checked:
Listing updated:
Listed by:
Keller Williams Realty Southern Tier & Finger Lakes 607-795-2900,
Michael Joseph Lanning 607-351-2070
Source: NYSAMLSs,MLS#: R1711084 Originating MLS: Elmira Corning Regional Association Of REALTORS
Originating MLS: Elmira Corning Regional Association Of REALTORSFacts & features
Interior
Bedrooms & bathrooms
- Bedrooms: 3
- Bathrooms: 3
- Full bathrooms: 2
- 1/2 bathrooms: 1
- Main level bathrooms: 2
- Main level bedrooms: 3
Bedroom 1
- Level: Lower
Bedroom 2
- Level: Lower
Bedroom 3
- Level: Lower
Dining room
- Level: First
Family room
- Level: First
Kitchen
- Level: First
Laundry
- Level: Lower
Storage room
- Level: Basement
Storage room
- Level: Basement
Storage room
- Level: Basement
Heating
- Oil, Zoned, Baseboard
Cooling
- Zoned
Appliances
- Included: Dryer, Dishwasher, Gas Oven, Gas Range, Microwave, Refrigerator, Washer
Features
- Breakfast Bar, Ceiling Fan(s), Cathedral Ceiling(s), Eat-in Kitchen, Kitchen Island, Pull Down Attic Stairs, Window Treatments
- Flooring: Carpet, Laminate, Varies, Vinyl
- Windows: Drapes, Thermal Windows
- Basement: Crawl Space,Partial
- Attic: Pull Down Stairs
- Number of fireplaces: 1
Interior area
- Total structure area: 2,205
- Total interior livable area: 2,205 sqft
Property
Parking
- Total spaces: 2
- Parking features: Detached, Electricity, Garage, Workshop in Garage, Garage Door Opener, Other
- Garage spaces: 2
Accessibility
- Accessibility features: Other
Features
- Levels: Two
- Stories: 2
- Patio & porch: Deck
- Exterior features: Deck, Fence, Gravel Driveway, Propane Tank - Leased
- Fencing: Partial
Lot
- Size: 2.11 Acres
- Dimensions: 286 x 211
- Features: Agricultural, Rectangular, Rectangular Lot, Rural Lot
Details
- Additional structures: Barn(s), Outbuilding, Shed(s), Storage
- Additional parcels included: 50340021.12.6
- Parcel number: 21.12.6
- Special conditions: Standard
Construction
Type & style
- Home type: SingleFamily
- Architectural style: Split Level
- Property subtype: Single Family Residence
Materials
- Blown-In Insulation, Vinyl Siding, Wood Siding, PEX Plumbing
- Foundation: Poured, Slab
- Roof: Architectural,Metal,Shingle
Condition
- Resale
- Year built: 1973
Utilities & green energy
- Electric: Circuit Breakers
- Sewer: Septic Tank
- Water: Well
- Utilities for property: Cable Available, Electricity Connected, High Speed Internet Available
Community & HOA
HOA
- Amenities included: Storage
Location
- Region: Newfield
Financial & listing details
- Price per square foot: $145/sqft
- Tax assessed value: $270,000
- Annual tax amount: $6,447
- Date on market: 8/31/2026
- Listing terms: Cash,Conventional,FHA,USDA Loan,VA Loan
Estimated market value
Not available
Estimated sales range
Not available
Not available
Price history
| Date | Event | Price |
|---|---|---|
| 8/31/2026 | Listed for sale | $319,900$145/sqft |
Source:  NYSAMLSs #R1711084 Report a problem NYSAMLSs #R1711084 Report a problem | ||
Public tax history
| Year | Property taxes | Tax assessment |
|---|---|---|
| 2025 | -- | $270,000 |
| 2024 | -- | $270,000 +25.6% |
| 2023 | -- | $215,000 +10.3% |
| 2022 | -- | $195,000 +14.7% |
| 2021 | -- | $170,000 |
| 2020 | -- | $170,000 |
| 2019 | -- | $170,000 |
| 2018 | -- | $170,000 |
| 2017 | $4,415 | $170,000 |
| 2016 | -- | $170,000 |
| 2015 | -- | $170,000 +21.4% |
| 2014 | -- | $140,000 |
| 2013 | -- | $140,000 |
| 2012 | -- | $140,000 |
| 2011 | -- | $140,000 |
| 2010 | -- | $140,000 |
| 2009 | -- | $140,000 |
| 2008 | -- | $140,000 +12% |
| 2007 | -- | $125,000 |
| 2006 | -- | $125,000 |
| 2005 | -- | $125,000 +4.2% |
| 2004 | -- | $120,000 +12.6% |
| 2003 | -- | $106,600 +4% |
| 2002 | -- | $102,500 |
| 2001 | -- | $102,500 |
| 2000 | -- | $102,500 |
Find assessor info on the county website
Monthly payment
Climate risks
Neighborhood: 14867
Nearby schools
Schools provided by the listing agent
- Elementary: Newfield Elementary
- District: Newfield
Source: NYSAMLSs. This data may not be complete. We recommend contacting the local school district to confirm school assignments for this home.
Similar homes
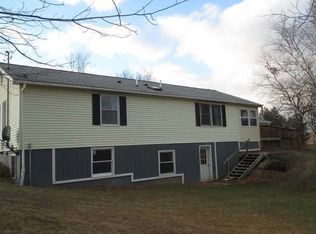
- $339,9005 bd3 ba2.3k sqft1074 Shaffer Rd, Newfield, NY 14867For Sale
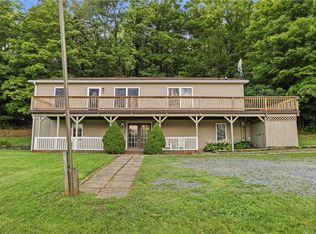
 MLS ID #R1712007, Karyn Scott, Listing by: Howard Hanna S Tier Inc. NYSAMLSs
 - $275,0003 bd3 ba2k sqft1504 Elmira Rd, Newfield, NY 14867For Sale
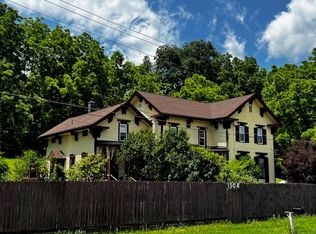 MLS ID #R1703683, Ivan Z Newell, Listing by: Ithaca Home At Last, LLC. NYSAMLSs
 - $230,0004 bd2 ba1.3k sqft22 Shaffer Rd, Newfield, NY 14867For Sale
 MLS ID #R1710093, Becki Wheeler, Listing by: Smart Focus Realty. NYSAMLSs
 - $279,0004 bd2 ba1.9k sqft1468 W Danby Rd, Newfield, NY 14867For Sale
 MLS ID #R1643689, Joseph G Giordano, Listing by: Howard Hanna S Tier Inc. NYSAMLSs
 - $180,0003 bd2 ba1.9k sqft100 Seely Hill Rd, Newfield, NY 14867For SaleMLS ID #R1715046, Danielle Bagley, Listing by: Griffith Realty Group. NYSAMLSs
- $349,9003 bd2 ba2k sqft4939 County Road 14, Odessa, NY 14869For SaleMLS ID #R1706397, Theresa Marie Butler, Listing by: Smart Focus Realty. NYSAMLSs
- $339,0004 bd3 ba1.8k sqft71 Besemer Rd, Ithaca, NY 14850For SaleMLS ID #R1706095, Kyle Steele, Listing by: Howard Hanna S Tier Inc. NYSAMLSs
- $375,0006 bd4 ba2.9k sqft580 W King Rd, Ithaca, NY 14850For SaleMLS ID #R1707644, Rebecca Driscoll, Listing by: Warren Real Estate of Ithaca Inc. (Downtown). NYSAMLSs
- $249,0003 bd3 ba2.3k sqft409 Church St, Odessa, NY 14869For SaleMLS ID #R1716225, Shawna Lott, Listing by: Franzese Real Estate. NYSAMLSs
- $255,0003 bd3 ba2.5k sqft1670 Mecklenburg Rd, Ithaca, NY 14850For SaleMLS ID #R1703470, Garrett Venuto, Listing by: Warren Real Estate of Ithaca Inc.. NYSAMLSs
- $325,0004 bd2 ba2.1k sqft25 Goodrich Hill Rd, Berkshire, NY 13736For SaleMLS ID #R1706943, Karen Hollands, Listing by: Howard Hanna S Tier Inc. NYSAMLSs
- $305,0005 bd3 ba2.1k sqft107 N Main St, Spencer, NY 14883For SaleMLS ID #S1713679, Hayley Rowley, Listing by: Yaman Real Estate. NYSAMLSs
- $275,0004 bd4 ba1.5k sqft126 Havana Glen Rd, Montour Falls, NY 14865For SaleMLS ID #R1710067, Ronald Roney, Listing by: Cabins to Castles. NYSAMLSs
- $335,0004 bd2 ba1.7k sqft795 Middle Rd, Horseheads, NY 14845For SaleMLS ID #R1681632, Patrick J. Beckwith, Listing by: Howard Hanna Horseheads. NYSAMLSs
- $384,0004 bd2 ba1.8k sqft804 Snyder Hill Rd, Ithaca, NY 14850For SaleMLS ID #R1702529, Gillian Ryan, Listing by: Warren Real Estate of Ithaca Inc.. NYSAMLSs
- $290,0004 bd1 ba2k sqft6462 State Route 227, Trumansburg, NY 14886For SaleMLS ID #R1710492, Jeremy Dingy, Listing by: Berkshire Hathaway HomeServices Heritage Realty. NYSAMLSs
- $315,0004 bd2 ba2k sqft972 Dryden Rd, Ithaca, NY 14850For SaleMLS ID #R1692794, Kristin Ahlness, Listing by: Howard Hanna S Tier Inc. NYSAMLSs
- $315,0005 bd2 ba1.9k sqft609 Spencer Rd, Ithaca, NY 14850For SaleMLS ID #R1709841, Trisha Shore, Listing by: Howard Hanna S Tier Inc. NYSAMLSs
- $360,0003 bd2 ba1.5k sqft2411 Jennings Rd, Watkins Glen, NY 14891For SaleMLS ID #R1701645, Shawna Lott, Listing by: Franzese Real Estate. NYSAMLSs
