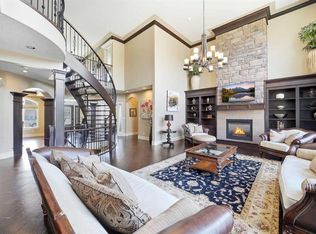
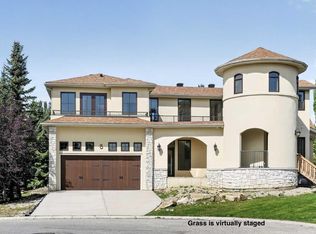
Welcome to your dream home in the very highly desire Aspen Ridge Estates! Step into over 3,600 square feet of meticulously crafted luxury by builder Amberwood Developments, where exceptional craftsmanship transforms everyday routines into extraordinary moments. Picture your mornings starting in the sunlit gourmet kitchen, brewing espresso at the oversized island while the family gathers to plan the day ahead. Sunlight pours through the open-concept great room, drawing you toward a spacious living area anchored by a striking custom fireplace. Just around the corner, a glowing two-sided fireplace seamlessly separates a sophisticated formal dining room from a quiet, private office, giving you an inspiring space to work from home without sacrificing elegance. From the custom mudroom to the thoughtful floor plan, every square foot balances refined design with effortless functionality. When the day winds down, head upstairs on your newly laid, high end carpet to your primary sanctuary. Imagine pouring a nightcap and stepping out onto your private balcony, or curling up beside the bedroom fireplace before easing into a spa-like evening in the five-piece ensuite. With a massive custom walk-in closet and three additional spacious bedrooms—each boasting its own private ensuite or Jack and Jill 5 pc washroom—everyone in the home enjoys their own personal haven. The lower walk-out level is where unforgettable weekends come to life. Radiant in-floor heat warms your steps as you head to the your own home theatre for movie night magic or mix drinks at the custom wet bar while shooting some pool. Whether hosting friends in the generous family room, squeezing in a workout in the dedicated gym space, or accommodating long-term guests in the private fifth bedroom, this level adapts effortlessly to your lifestyle. Even winter mornings feel refined thanks to an attached, in-floor heated triple garage equipped with floor drains to keep your vehicles pristine year-round. This is more than just a home—it is a tailored backdrop for the life you have always envisioned. Do not sleep on this one!
For sale
C$2,450,000
130 W Aspen Ridge Pl SW, Calgary, AB T3H 0J6
7beds
3,699sqft
Single Family Residence
Built in 2011
10,018 Square Feet Lot
$-- Zestimate®
C$662/sqft
C$35/mo HOA
What's special
Sunlit gourmet kitchenOversized islandOpen-concept great roomStriking custom fireplaceTwo-sided fireplaceSophisticated formal dining roomQuiet private office
- 16 hours
- 15
- 0
Zillow last checked:
Listing updated:
Listed by:
Alexander Weston, Associate,
Real Broker
Source: courtesy of Pillar9 System,MLS®#: A2341453 Originating MLS®#: Calgary
Originating MLS®#: CalgaryFacts & features
Interior
Bedrooms & bathrooms
- Bedrooms: 7
- Bathrooms: 5
- Full bathrooms: 4
- 1/2 bathrooms: 1
Other
- Level: Upper
- Dimensions: 20`4" x 15`6"
Bedroom
- Level: Upper
- Dimensions: 13`10" x 11`7"
Bedroom
- Level: Upper
- Dimensions: 13`10" x 11`6"
Bedroom
- Level: Upper
- Dimensions: 13`5" x 11`7"
Bedroom
- Level: Lower
- Dimensions: 15`8" x 11`5"
Bedroom
- Level: Lower
- Dimensions: 15`8" x 11`5"
Bedroom
- Level: Lower
- Dimensions: 12`9" x 11`4"
Other
- Level: Main
- Dimensions: 8`1" x 4`11"
Other
- Level: Lower
- Dimensions: 10`7" x 5`5"
Other
- Level: Upper
- Dimensions: 7`10" x 7`3"
Other
- Level: Upper
- Dimensions: 15`0" x 9`10"
Other
- Level: Upper
- Dimensions: 10`10" x 6`5"
Dining room
- Level: Main
- Dimensions: 18`3" x 11`7"
Other
- Level: Main
- Dimensions: 25`0" x 10`9"
Flex space
- Level: Lower
- Dimensions: 12`0" x 7`10"
Other
- Level: Lower
- Dimensions: 16`6" x 10`6"
Game room
- Level: Lower
- Dimensions: 24`6" x 20`9"
Kitchen
- Level: Main
- Dimensions: 16`10" x 14`11"
Other
- Level: Lower
- Dimensions: 10`11" x 9`10"
Laundry
- Level: Main
- Dimensions: 10`11" x 7`7"
Living room
- Level: Main
- Dimensions: 18`1" x 16`2"
Media room
- Level: Lower
- Dimensions: 17`9" x 15`3"
Other
- Level: Main
- Dimensions: 10`10" x 9`11"
Office
- Level: Main
- Dimensions: 13`7" x 11`7"
Pantry
- Level: Main
- Dimensions: 10`8" x 4`0"
Storage
- Level: Lower
- Dimensions: 10`8" x 6`3"
Walk in closet
- Level: Upper
- Dimensions: 11`11" x 6`10"
Heating
- Radiant Floor, Forced Air, Natural Gas
Cooling
- Central Air
Appliances
- Included: Dishwasher, Dryer, Garage Control(s), Garburator, Gas Stove, Microwave, Range Hood, Refrigerator, Washer, Water Softener, Wine Refrigerator
- Laundry: Main Level
Features
- Bar, Beamed Ceilings, Bookcases, Central Vacuum, Granite Counters, High Ceilings, Kitchen Island, No Smoking Home, Pantry, Recessed Lighting, Soaking Tub, Storage, Walk-In Closet(s)
- Flooring: Carpet, Hardwood, Tile
- Basement: Full
- Number of fireplaces: 3
- Fireplace features: Gas
Interior area
- Total interior livable area: 3,699 sqft
- Finished area above ground: 3,700
- Finished area below ground: 2,010
Video & virtual tour
Property
Parking
- Total spaces: 6
- Parking features: Garage - Attached
- Attached garage spaces: 3
Features
- Levels: Two,2 Storey
- Stories: 1
- Patio & porch: Balcony(s), Deck, Patio
- Exterior features: Balcony, BBQ gas line
- Fencing: Fenced
- Frontage length: 20.92M 68`8"
Lot
- Size: 10,018 Square Feet
- Features: Back Yard, Cul-De-Sac, Landscaped, Lawn, No Neighbours Behind, Private, Rectangular Lot, Treed
Details
- Parcel number: 112500126
- Zoning: R-G
Construction
Type & style
- Home type: SingleFamily
- Property subtype: Single Family Residence
Materials
- Stone, Stucco, Wood Frame
- Foundation: Concrete Perimeter
- Roof: Asphalt Shingle
Condition
- New construction: No
- Year built: 2011
Community & HOA
Community
- Features: Park, Playground
- Subdivision: Aspen Woods
HOA
- Has HOA: No
- Amenities included: None
- HOA fee: C$425 annually
Location
- Region: Calgary
Financial & listing details
- Price per square foot: C$662/sqft
- Date on market: 9/2/2026
- Inclusions: Pool Table and Accessories, TVs & Wall Mounts, Basement Hutch, Bookshelves in TV Area, Projector, Screen, Audio Equipment in Basement.
Price history
Price history is unavailable.
Public tax history
Tax history is unavailable.
Climate risks
Neighborhood: Aspen Woods
Nearby schools
GreatSchools rating
No schools nearby
We couldn't find any schools near this home.
- C$2,600,0005 bd6 ba3.7k sqft109 E Aspen Ridge Pl SW, Calgary, AB T3H0J6For Sale
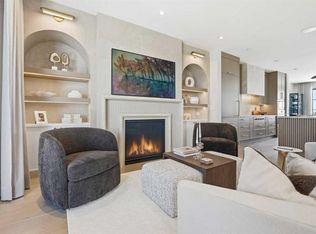
- C$1,439,9003 bd4 ba2.7k sqft1700 E 73rd St SW #105, Calgary, AB T3H3X1New Construction
- C$999,0003 bd3 ba2.2k sqft51 N Aspen Meadows Grn SW, Calgary, AB T3H5J9For Sale

- C$1,128,0004 bd5 ba3.1k sqft24 S Aspen Meadows Grn SW, Calgary, AB T3H5J9For Sale

Similar homes
- C$2,600,0005 bd6 ba3.7k sqft109 E Aspen Ridge Pl SW, Calgary, AB T3H 0J6For SaleMLS ID #A2333833, Oyin Abraham, Associate, Maxwell Central. courtesy of Pillar9 System
- C$2,099,0005 bd5 ba3k sqft49 NE Aspen Ridge Grn SW, Calgary, AB T3H 0Z8For Sale
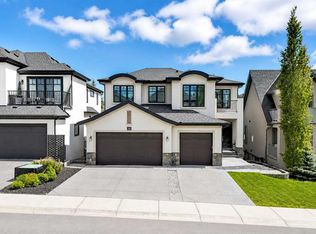 MLS ID #A2338806, Ross Pavl, Associate, Exp Realty. courtesy of Pillar9 System
 - C$2,675,0005 bd6 ba4.5k sqft800 Elkton Close SW, Calgary, AB T3H 1W6For Sale
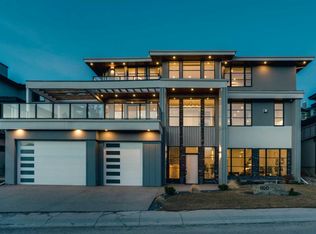 MLS ID #A2341812, Shravan Chawla, Associate, Diamond Realty & Associates Ltd. courtesy of Pillar9 System
 - C$2,300,0004 bd4 ba3.4k sqft8 Spring Valley Ln SW, Calgary, AB T3H 4V2For Sale
 Century 21 Canada
