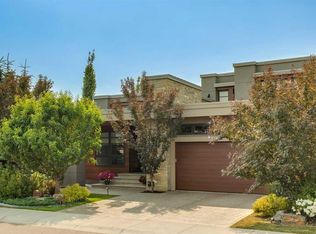
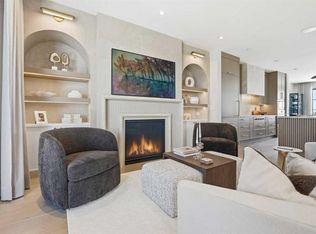
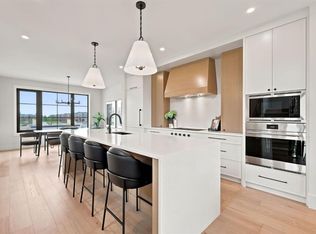
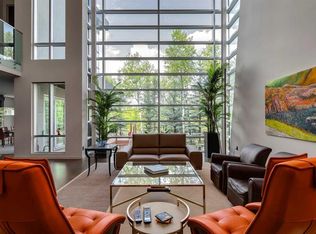
Discover an architectural masterpiece of Calgary luxury real estate. This custom modern contemporary estate, built by Riverview Custom Homes, commands an elite elevated ridge position among the finest Aspen Woods homes for sale. Showcasing spectacular, unobstructed panoramic Rocky Mountain views, this luxury home blends monumental scale with refined modern warmth. The estate is instantly defined by soaring two-story ceilings, rich exposed timber beams, wide-plank walnut flooring, and a dramatic multi-sided fireplace with geometric gold accents serving as a stunning focal point. Floor-to-ceiling glass walls flood the open-concept main level with natural light, establishing a seamless indoor-outdoor connection to the multi-level heated terraces. The chef’s kitchen is a triumph of custom design, anchoring the space with a massive waterfall quartz island, custom walnut and minimalist white cabinetry, full-height slab porcelain backsplash, and elite integrated appliances by Wolf and Miele. A formal dining room features architectural wood-slat ceiling tray details, while a fully equipped high-capacity secondary spice kitchen provides ultimate functionality for discreet hosting. Serving as a structural art piece, a magnificent open-riser timber staircase is illuminated by a custom multi-tier pendant light drop. Tailored for an executive remote working lifestyle, the thoughtful layout incorporates two private home offices—one on the main building level and a second on the lower walkout tier. The upper-level gallery catwalk overlooks the living space below, leading to a sanctuary primary suite complete with its own private fireplace, an expansive 147 sq ft walk-in closet dressing room, and a spa-inspired 5-piece ensuite with a freestanding soaking tub. Three additional oversized secondary bedrooms populate the top floor, offering exceptional multi-generational flexibility with private ensuite access and dedicated walk-in closets. The fully developed walkout basement stands as a premium entertainment hub, anchored by sleek polished concrete floors, a massive recreation room, game zone, and a secondary fireplace lounge. Fitness enthusiasts will love the professional home gym enclosed by a full glass wall, while movie nights are elevated in the sound-insulated custom home theater featuring tiered cinema seating and an integrated concrete cocktail bar. Outside, the professionally landscaped yard features an advanced heated driveway and walkway system to completely eliminate winter maintenance. Car collectors will appreciate the rare quad-garage setup, comprised of two completely separate, climate-controlled attached garages offering over 1,400 sq ft of total secure parking. Positioned minutes from Calgary’s top private schools and luxury shopping at Aspen Landing, this estate represents the pinnacle of premium Calgary living.
For sale
C$5,600,000
315 NE Aspen Ridge Pl SW, Calgary, AB T3H 1T2
5beds
4,765sqft
Single Family Residence
Built in 2019
0.72 Acres Lot
$-- Zestimate®
C$1,175/sqft
C$81/mo HOA
What's special
Elite elevated ridge positionSoaring two-story ceilingsRich exposed timber beamsWide-plank walnut flooringFloor-to-ceiling glass wallsFull-height slab porcelain backsplashMagnificent open-riser timber staircase
- 1 day |
- 62 |
- 3 |
Zillow last checked:
Listing updated:
Listed by:
Justin Warthe, Associate,
Real Broker,
Karth Sahadevan, Associate,
Real Broker
Source: courtesy of Pillar9 System,MLS®#: A2331801 Originating MLS®#: Calgary
Originating MLS®#: CalgaryFacts & features
Interior
Bedrooms & bathrooms
- Bedrooms: 5
- Bathrooms: 6
- Full bathrooms: 4
- 1/2 bathrooms: 2
Other
- Level: Second
- Dimensions: 14`0" x 20`2"
Bedroom
- Level: Second
- Dimensions: 18`0" x 12`2"
Bedroom
- Level: Second
- Dimensions: 22`4" x 12`2"
Bedroom
- Level: Second
- Dimensions: 18`1" x 12`2"
Bedroom
- Level: Basement
- Dimensions: 20`4" x 107`0"
Other
- Level: Main
- Dimensions: 5`3" x 6`11"
Other
- Level: Basement
- Dimensions: 5`9" x 8`3"
Other
- Level: Second
- Dimensions: 4`10" x 9`0"
Other
- Level: Basement
- Dimensions: 9`10" x 5`4"
Other
- Level: Second
- Dimensions: 9`3" x 4`11"
Other
- Level: Second
- Dimensions: 18`0" x 16`6"
Bonus room
- Level: Main
- Dimensions: 11`4" x 12`5"
Dining room
- Level: Main
- Dimensions: 16`6" x 18`11"
Exercise room
- Level: Basement
- Dimensions: 12`0" x 25`6"
Other
- Level: Basement
- Dimensions: 17`4" x 20`3"
Game room
- Level: Basement
- Dimensions: 33`9" x 36`10"
Kitchen
- Level: Main
- Dimensions: 20`7" x 18`8"
Laundry
- Level: Second
- Dimensions: 6`5" x 10`3"
Living room
- Level: Main
- Dimensions: 28`4" x 16`5"
Media room
- Level: Basement
- Dimensions: 23`0" x 26`10"
Mud room
- Level: Main
- Dimensions: 12`3" x 14`0"
Office
- Level: Main
- Dimensions: 9`5" x 11`5"
Office
- Level: Basement
- Dimensions: 14`1" x 9`10"
Other
- Level: Main
- Dimensions: 17`11" x 9`2"
Other
- Level: Main
- Dimensions: 13`10" x 17`10"
Walk in closet
- Level: Second
- Dimensions: 13`6" x 11`11"
Heating
- Forced Air, Natural Gas
Cooling
- Central Air
Appliances
- Included: Dishwasher, Dryer, Garburator, Gas Cooktop, Gas Stove, Microwave, Oven-Built-In, Range Hood, Refrigerator, Washer
- Laundry: Laundry Room
Features
- Closet Organizers, High Ceilings, Kitchen Island, Open Floorplan, Quartz Counters
- Flooring: Ceramic Tile, Hardwood
- Windows: Window Coverings
- Basement: Full
- Number of fireplaces: 3
- Fireplace features: Gas
Interior area
- Total interior livable area: 4,765 sqft
Video & virtual tour
Property
Parking
- Total spaces: 4
- Parking features: Quad or More Attached, Quad or More Detached
- Garage spaces: 4
Features
- Levels: Two,2 Storey
- Stories: 1
- Patio & porch: Deck, Terrace
- Exterior features: Fire Pit, Outdoor Grill, Private Yard
- Fencing: Fenced
- Frontage length: 17.31M 56`9"
Lot
- Size: 0.72 Acres
- Features: Pie Shaped Lot
Details
- Parcel number: 112451207
- Zoning: R-G
Construction
Type & style
- Home type: SingleFamily
- Property subtype: Single Family Residence
Materials
- Composite Siding, Concrete, Stone, Stucco, Wood Frame
- Foundation: Concrete Perimeter
- Roof: Asphalt Shingle
Condition
- New construction: No
- Year built: 2019
Community & HOA
Community
- Features: Park, Playground, Sidewalks
- Subdivision: Aspen Woods
HOA
- Has HOA: No
- Amenities included: None
- HOA fee: C$970 annually
Location
- Region: Calgary
Financial & listing details
- Price per square foot: C$1,175/sqft
- Date on market: 7/23/2026
- Inclusions: NONE
Justin Warthe, Associate
Justin Warthe, Associate
(855) 623-6900
By pressing Contact Agent, you agree that the real estate professional identified above may call/text you about your search, which may involve use of automated means and pre-recorded/artificial voices. You don't need to consent as a condition of buying any property, goods, or services. Message/data rates may apply. You also agree to our Terms of Use. Zillow does not endorse any real estate professionals. We may share information about your recent and future site activity with your agent to help them understand what you're looking for in a home.
Price history
Price history is unavailable.
Public tax history
Tax history is unavailable.
Climate risks
Neighborhood: Aspen Woods
Nearby schools
GreatSchools rating
No schools nearby
We couldn't find any schools near this home.
- C$1,750,0004 bd4 ba3.2k sqft412 NW Aspen Glen Pl SW, Calgary, AB T3H0E9For Sale

- C$2,495,0003 bd4 ba2.3k sqft67 E Aspen Ridge Sq SW, Calgary, AB T3H1T2For Sale
- C$1,439,9003 bd4 ba2.7k sqft1700 E 73rd St SW #105, Calgary, AB T3H3X1New Construction
- C$1,549,9003 bd3 ba2.7k sqft1700 W 73rd St SW #101, Calgary, AB T3H3X1New Construction
- C$--2 bd2 ba915 sqft120 Spring Willow St SW, Calgary, AB T3H6J3Off Market
- C$505,0002 bd2 ba985 sqft2026 N 81st St SW #A101, Calgary, AB T3H3V9New Construction
- C$310,0001 bd1 ba607 sqft2026 N 81st St SW #A109, Calgary, AB T3H3V9New Construction
- C$1,895,0005 bd4 ba3.2k sqft269 W Aspen Summit Hts SW, Calgary, AB T3H6H1For Sale
Similar homes
- C$5,795,0004 bd5 ba4.4k sqft237 W Escarpment Dr, Rocky View County, AB T3Z 3M8For Sale
 MLS ID #A2322664, Leslie Kiss, Associate, Royal Lepage Blue Sky. courtesy of Pillar9 System
 - C$3,499,9995 bd9 ba5.6k sqft11 SE Elveden Pl SW, Calgary, AB T3H 0L1For Sale
 MLS ID #A2328879, Kyle Dexter, Associate, Exp Realty. courtesy of Pillar9 System
 - C$3,250,0004 bd4 ba4.3k sqft25 SE Posthill Dr SW, Calgary, AB T3H 0A8For Sale
 MLS ID #A2330312, Chase Olsen, Associate, Re/Max First. courtesy of Pillar9 System
 - C$6,000,0007 bd9 ba6.5k sqft1911 SE 52nd St NW, Calgary, AB T3B 1C3For Sale
 MLS ID #A2320440, Priscilla Vitale, Associate, The Real Estate District. courtesy of Pillar9 System
 - C$2,996,0005 bd6 ba4.2k sqft16 Spring Valley Way SW, Calgary, AB T3H 5M1For SaleMLS ID #A2322190, Ross Pavl, Associate, Exp Realty. courtesy of Pillar9 System
- C$3,499,0005 bd4 ba2.4k sqft33076 NE Township Road 243, Rocky View County, AB T3Z 2M6For SaleMLS ID #A2330875, James Zhan, Associate, Grand Realty. courtesy of Pillar9 System
- C$5,700,0004 bd7 ba5.5k sqft1016 S Beverley Blvd SW, Calgary, AB T2V 2C5New ConstructionMLS ID #A2310611, Cody Henchel, Associate, Lpt Realty. courtesy of Pillar9 System
- C$4,250,0004 bd6 ba4.7k sqft240117 N 210th Ave W, Foothills County, AB T0L 1W4For SaleMLS ID #A2327363, Ellen Lapierre, Broker, Realty 2000 Inc.. courtesy of Pillar9 System
- C$5,988,0004 bd6 ba3.9k sqft1815 N 11th Ave NW, Calgary, AB T2N 1H4New ConstructionMLS ID #A2326761, John Page, Associate, Re/Max House Of Real Estate. courtesy of Pillar9 System
- C$4,000,0007 bd5 ba4.8k sqft187 Slopeview Dr SW, Calgary, AB T3H 4G6For SaleMLS ID #A2281811, Kait Morris, Associate, Real Broker. courtesy of Pillar9 System
- C$6,900,0005 bd4 ba3.9k sqft1308 Montreal Ave SW, Calgary, AB T2T 0Z5For SaleCentury 21 Canada
- C$3,500,0006 bd6 ba4k sqft108 S Posthill Dr SW, Calgary, AB T3H 0J1For SaleMLS ID #A2303085, Afaf Jomaa, Associate, Re/Max First. courtesy of Pillar9 System
- C$6,900,0005 bd4 ba3.9k sqft1308 S Montreal Ave SW, Calgary, AB T2T 0Z5For SaleMLS ID #A2322569, Dennis Plintz, Associate Broker, Century 21 Masters. courtesy of Pillar9 System
- C$3,295,0004 bd6 ba3.4k sqft4112 W 17th St SW, Calgary, AB T2T 4P6New ConstructionMLS ID #A2330718, Jordan Lotoski, Associate, Re/Max First. courtesy of Pillar9 System
- C$4,750,0004 bd5 ba5.6k sqft79 N Bel Aire Pl SW, Calgary, AB T2V 2C3For SaleMLS ID #A2320270, Sahil Chhabra, Associate, Exp Realty. courtesy of Pillar9 System
- C$2,849,9005 bd6 ba3.7k sqft6511 E Law Dr SW, Calgary, AB T3E 6A3New ConstructionMLS ID #A2331460, Tony Irshad, Associate, Century 21 Bravo Realty. courtesy of Pillar9 System
- C$3,760,0004 bd7 ba4.9k sqft119 N Leighton Ln, Rocky View County, AB T3Z 0A2For SaleMLS ID #A2327180, Ross Pavl, Associate, Exp Realty. courtesy of Pillar9 System
- C$5,895,0004 bd6 ba6.3k sqft12231 NE Lake Louise Way SE, Calgary, AB T2J 2M2For SaleMLS ID #A2307709, Jamie Newton, Associate, Re/Max First. courtesy of Pillar9 System
- C$3,949,0006 bd5 ba4.5k sqft11 W McKendrick Point, Rural Rocky View County, AB T3H 3Z5For SaleMLS ID #A2301869, Jonathan Popowich, Associate Broker, Exp Realty. courtesy of Pillar9 System
- C$4,500,0004 bd5 ba3.9k sqft1119 N Riverdale Ave SW, Calgary, AB T2S 0Y9For SaleMLS ID #A2311457, Joel Semmens, Associate, Re/Max House Of Real Estate. courtesy of Pillar9 System
