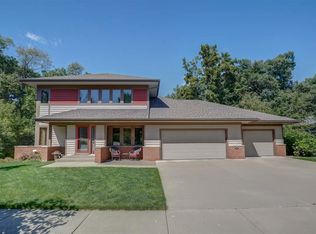
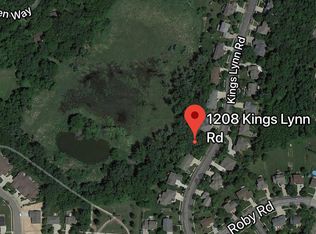
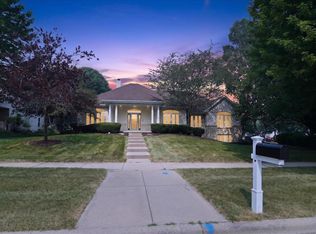
Beautiful ranch home with architectural details throughout. A wall of windows overlooks the woods and Virgin Lake wetlands, filling the home with natural light and scenic views. Enjoy the 4-season porch, two fireplaces, and the convenience of main-level laundry with a functional drop zone. The spacious primary suite offers a private retreat with double vanity and separate walk-in shower and tub overlooking the woods and wetlands, while the exposed lower-level family room features a walk-out to the scenic outdoors. One of the four bedrooms has been thoughtfully converted into a main level library/office. Enjoy the warmth and character found in this home, and the nearby walking trails, parks, restaurants, shopping. SF/dim/lot approx - Buyer's responsibility to verify.
Active
$750,000
1300 Kings Lynn Rd, Stoughton, WI 53589
4beds
3,409sqft
Single Family Residence
Built in 1998
0.28 Acres Lot
$736,900 Zestimate®
$220/sqft
$-- HOA
What's special
- --
- on Zillow
- 497
- views
- 17
- saves
Zillow last checked:
Listing updated:
Listed by:
Kari Manson Hvam,
Sprinkman Real Estate
Source: SCWMLS,MLS#: 2024206
Facts & features
Interior
Bedrooms & bathrooms
- Bedrooms: 4
- Bathrooms: 3
- Full bathrooms: 3
- Main level bathrooms: 2
Primary bedroom
- Level: Main
- Area: 224
- Dimensions: 14 x 16
Bedroom 2
- Level: Main
- Area: 169
- Dimensions: 13 x 13
Bedroom 3
- Level: Lower
- Area: 176
- Dimensions: 11 x 16
Bedroom 4
- Level: Lower
- Area: 156
- Dimensions: 12 x 13
Dining room
- Level: Main
- Area: 156
- Dimensions: 12 x 13
Family room
- Area: 440
- Dimensions: 20 x 22
Kitchen
- Features: Breakfast Bar, Dishwasher, Disposal
- Level: Main
- Area: 154
- Dimensions: 11 x 14
Living room
- Level: Main
- Area: 256
- Dimensions: 16 x 16
Heating
- Forced Air
Cooling
- Central Air
Appliances
- Included: Water Softener Included
- Laundry: Main Level
Features
- Walk-In Closet(s), Vaulted Ceiling(s), Jetted bathtub, At Least 1 tub, Exercise Room, Three-Season
- Basement: Full,Full Size Windows/Exposed,Walk-Out Access,Partially Finished
- Has fireplace: Yes
- Fireplace features: Wood Burning, Gas
Interior area
- Total structure area: 3,409
- Total interior livable area: 3,409 sqft
- Finished area above ground: 1,948
Property
Parking
- Total spaces: 3
- Parking features: Additional Parking, Attached
- Attached garage spaces: 3
- Has uncovered spaces: Yes
Features
- Levels: One
- Stories: 1
- Patio & porch: Deck
Lot
- Size: 0.28 Acres
- Residential vegetation: Wooded
Details
- Parcel number: 051106261448
- Zoning: RES
Construction
Type & style
- Home type: SingleFamily
- Architectural style: Ranch
- Property subtype: Single Family Residence
Materials
- Wood Siding, Brick
Condition
- Year built: 1998
Utilities & green energy
- Sewer: Public Sewer
- Water: Public
Community & HOA
Community
- Subdivision: Virgin Lake Estates
Location
- Region: Stoughton
Financial & listing details
- Price per square foot: $220/sqft
- Tax assessed value: $728,200
- Annual tax amount: $10,874
- Date on market: 8/6/2026
- Inclusions: cooktop, oven, microwave, dishwasher, disposal, washer/dryer, blinds, water softener, 2 garage door openers, all built-in shelving,
- Exclusions: Seller's personal property
Estimated market value
$736,900
$700,000 - $774,000
$3,354/mo
Price history
| Date | Event | Price |
|---|---|---|
| 8/6/2026 | Listed for sale | $750,000$220/sqft |
Source: SCWMLS #2024206 Report a problem | ||
Public tax history
| Year | Property taxes | Tax assessment |
|---|---|---|
| 2024 | $10,874 +10.5% | $659,400 +5.7% |
| 2023 | $9,840 +2.6% | $623,800 +10.8% |
| 2022 | $9,594 +3% | $563,100 +14.8% |
| 2021 | $9,312 -2.6% | $490,500 +4.7% |
| 2020 | $9,562 +2% | $468,700 +3.7% |
| 2019 | $9,370 0% | $451,900 +3.8% |
| 2018 | $9,370 +7.1% | $435,400 +9.8% |
| 2017 | $8,747 +3.8% | $396,500 +3.9% |
| 2016 | $8,428 +3% | $381,800 +4.9% |
| 2015 | $8,181 +2.2% | $364,000 +1.8% |
| 2014 | $8,005 +2.4% | $357,500 +3.8% |
| 2013 | $7,819 -3.4% | $344,500 -1.9% |
| 2012 | $8,091 +6.4% | $351,000 -2.7% |
| 2011 | $7,602 | $360,700 -3.5% |
| 2010 | $7,602 +6.1% | $373,700 -1.7% |
| 2009 | $7,168 +3.4% | $380,200 -1.7% |
| 2008 | $6,936 +1.8% | $386,700 -2.9% |
| 2007 | $6,814 -7.3% | $398,100 -6.1% |
| 2006 | $7,352 +1.8% | $423,900 +6.7% |
| 2005 | $7,222 | $397,100 +5.2% |
| 2004 | $7,222 +5.2% | $377,600 +6.3% |
| 2003 | $6,866 +0.8% | $355,200 +6% |
| 2002 | $6,815 +4.3% | $335,000 +5.1% |
| 2001 | $6,535 +10.7% | $318,600 +12.2% |
| 2000 | $5,902 | $284,000 |
Find assessor info on the county website
Monthly payment
Est. payment
Payment breakdown
Explore the cost of this home by adjusting the details. Changes won't be saved.Climate risks
Neighborhood: 53589
Nearby schools
Schools provided by the listing agent
- High: Stoughton
- District: Stoughton
Source: SCWMLS. This data may not be complete. We recommend contacting the local school district to confirm school assignments for this home.
Similar homes
- $489,9004 bd3 ba2.1k sqft1828 Buckingham Rd, Stoughton, WI 53589For Sale
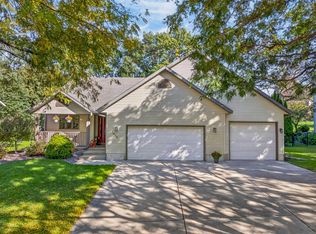 MLS ID #2033992, Tom Matson. SCWMLS
 - $729,9003 bd3 ba4.3k sqft5716 Margate St, Fitchburg, WI 53711For Sale
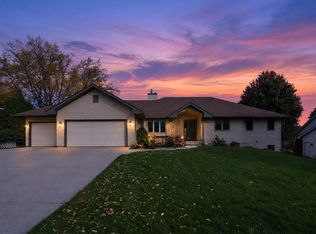 MLS ID #2034348, Shelley Smith-Koechel. SCWMLS
 - $724,9005 bd4 ba3.2k sqft3673 Graham Paige Rd, Cottage Grove, WI 53527For Sale
 MLS ID #2029186, Jason Holtman. SCWMLS
 - $699,9004 bd4 ba3.9k sqft2779 Richardson St, Fitchburg, WI 53711For Sale
 MLS ID #2033172, Brian Huegel. SCWMLS
