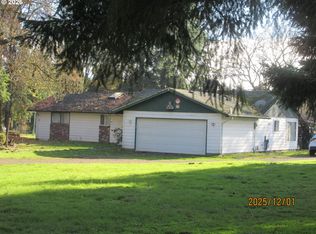
Rare opportunity to own one of Clark County’s most unique equestrian properties offering lifestyle, functionality, and business potential located only 5 minutes to I-5. Situated in desirable Ridgefield, this fully improved equestrian estate is set up for large scale breeding, boarding, training, and riding operations with approx. 41 stalls, multiple barns, covered and outdoor arenas, paddocks, pastures, and two tax parcels. The infrastructure in place would be incredibly difficult and expensive to re-create today. The property features include a 70x140 covered arena with lighting and water, breeding barn with stallion phantom setup, vet room, wash racks, round pens, hot walkers, hay storage, show barn, boarding barn, and operations. Whether you envision a thriving equestrian business, creating a training and boarding facility, developing a private estate, or building your dream home, the opportunity here is exceptional. Adding additional value and the potential for many different business models is the property's Industrial Zoning overlay. Existing residence, manager’s office, and ADU provide flexibility for onsite living, staff housing, or rental income potential. Incredible location 3 min to I-5, 10 min toJack Giesy Arena at Clark Cty Fair Grounds, and adjacent to Ridgefield Equine Clinic, the property combines city-living convenience with the feel of a true equestrian retreat. Rarely is a property of this scale, setup, and long term potential available in the Pacific NW.
Active
Listed by: Knipe Realty ERA Powered • David Sobolik • 503-939-4241
$1,895,000
1300 NE 209th Street, Ridgefield, WA 98642
4beds
1,444sqft
Single Family Residence
Built in 1937
6.83 Acres Lot
$-- Zestimate®
$1,312/sqft
$-- HOA
What's special
Boarding barnShow barnMultiple barnsRound pensHay storageFully improved equestrian estateExisting residence
- --
- on Zillow
- 243
- views
- 9
- saves
Zillow last checked:
Listing updated:
Listed by:
David Sobolik 503-939-4241 dave@davesobolikrealestate.com,
Knipe Realty ERA Powered
Source: NWMLS as distributed by MLS GRID,MLS#: 2547402
Facts & features
Interior
Bedrooms & bathrooms
- Bedrooms: 4
- Bathrooms: 2
- Full bathrooms: 2
- Main level bathrooms: 1
- Main level bedrooms: 2
Bedroom
- Level: Main
Bedroom
- Level: Main
Bedroom
- Level: Second
Bathroom full
- Level: Main
Kitchen with eating space
- Level: Main
Living room
- Level: Main
Heating
- Baseboard, Electric
Cooling
- None
Appliances
- Included: Stove(s)/Range(s), Water Heater: Tank
Features
- Flooring: Hardwood
- Has fireplace: No
- Fireplace features: Wood Burning
Interior area
- Total structure area: 1,084
- Total interior livable area: 1,444 sqft
Video & virtual tour
Property
Parking
- Total spaces: 2
- Parking features: Detached Carport, Driveway, RV Parking
- Has carport: Yes
- Covered spaces: 2
Features
- Levels: Two
- Stories: 2
- Patio & porch: Water Heater
Lot
- Size: 6.83 Acres
- Features: Arena-Outdoor, Barn, Fenced-Partially, Outbuildings, RV Parking, Shop, Stable
- Topography: Equestrian,Level
- Residential vegetation: Pasture
Details
- Additional structures: ADU Beds: 1, ADU Baths: 1
- Parcel number: 179105000
- Zoning: R-5
- Zoning description: Jurisdiction: County
- Special conditions: Standard
Construction
Type & style
- Home type: SingleFamily
- Architectural style: Craftsman,2 Story
- Property subtype: Single Family Residence
Materials
- See Remarks
- Foundation: See Remarks
- Roof: Composition
Condition
- Average
- Year built: 1937
- Major remodel year: 1960
Utilities & green energy
- Electric: Company: Clark Public Utilities
- Sewer: Septic Tank
- Water: Public, Company: Clark Public Utilities
Community & HOA
Community
- Subdivision: Ridgefield
HOA
- HOA phone: 360-904-4463
Location
- Region: Ridgefield
Financial & listing details
- Price per square foot: $1,312/sqft
- Tax assessed value: $1,104,150
- Annual tax amount: $8,301
- Date on market: 6/29/2026
- Listing terms: Conventional
- Inclusions: Stove(s)/Range(s)
Estimated market value
Not available
Estimated sales range
Not available
Not available
Price history
| Date | Event | Price |
|---|---|---|
| 5/27/2026 | Listed for sale | $1,895,000+138.4%$1,312/sqft |
Source:  RMLS (OR) #151237041 Report a problem RMLS (OR) #151237041 Report a problem | ||
| 11/21/2016 | Listing removed | $795,000$551/sqft |
Source: Coldwell Banker BAIN #878241 Report a problem | ||
| 12/22/2015 | Listed for sale | $795,000-16.3%$551/sqft |
Source: Coldwell Banker BAIN #878242 Report a problem | ||
| 9/2/2012 | Listing removed | $950,000$658/sqft |
Source: Longview #11497783 Report a problem | ||
| 3/24/2012 | Listed for sale | $950,000-20.8%$658/sqft |
Source: Coldwell Banker Bain Associates #11497783 Report a problem | ||
| 8/9/2011 | Listed for sale | $1,200,000-25%$831/sqft |
Source: Coldwell Banker Bain Associates #11497783 Report a problem | ||
| 5/16/2011 | Listing removed | $1,600,000$1,108/sqft |
Source: Coldwell Banker Bain Associates #9039310 Report a problem | ||
| 12/30/2010 | Price change | $1,600,000-11.1%$1,108/sqft |
Source: Coldwell Banker Flaskerud Realty, Inc. #29076632 Report a problem | ||
| 10/3/2010 | Listed for sale | $1,800,000$1,247/sqft |
Source: Coldwell Banker Flaskerud Realty, Inc. #29071569 Report a problem | ||
| 7/2/2010 | Listing removed | $1,800,000$1,247/sqft |
Source: Coldwell Banker Flaskerud Realty, Inc. #29076632 Report a problem | ||
| 1/8/2010 | Listed for sale | $1,800,000$1,247/sqft |
Source: Coldwell Banker Flaskerud Realty, Inc. #29076632 Report a problem | ||
| 12/5/2009 | Listing removed | $1,800,000$1,247/sqft |
Source: Flaskerud Realty, Inc. #29071569 Report a problem | ||
| 5/23/2009 | Listed for sale | $1,800,000+1185.7%$1,247/sqft |
Source: Flaskerud Realty, Inc. #29071569 Report a problem | ||
| 8/29/1988 | Sold | $140,000$97/sqft |
Source: Agent Provided Report a problem | ||
Public tax history
| Year | Property taxes | Tax assessment |
|---|---|---|
| 2025 | $8,301 +64.4% | $1,104,150 +33.3% |
| 2024 | $5,050 +8.7% | $828,529 +0.2% |
| 2023 | $4,648 +10% | $826,876 +19.6% |
| 2022 | $4,225 +4.8% | $691,386 +9.8% |
| 2021 | $4,032 -0.2% | $629,727 +13.9% |
| 2020 | $4,041 | $552,943 +0.3% |
| 2019 | $4,041 +4.3% | $551,180 +49.2% |
| 2018 | $3,875 -7.5% | $369,352 +6.9% |
| 2017 | $4,188 +25.3% | $345,434 +7.1% |
| 2016 | $3,342 +7.7% | $322,590 +12.7% |
| 2015 | $3,104 -4.6% | $286,297 -0.2% |
| 2014 | $3,252 | $286,896 +18.5% |
| 2013 | $3,252 +30.2% | $242,110 +1% |
| 2012 | $2,498 -28.8% | $239,787 +0.8% |
| 2011 | $3,510 +19.8% | $237,773 -31.4% |
| 2010 | $2,929 -7.5% | $346,417 +10.3% |
| 2009 | $3,167 | $314,115 -20.3% |
| 2007 | -- | $393,880 +48% |
| 2005 | -- | $266,100 |
| 2004 | -- | $266,100 +8.6% |
| 2001 | $2,935 +0.6% | $245,000 0% |
| 2000 | $2,916 | $245,010 |
Find assessor info on the county website
Monthly payment
Est. payment
Payment breakdown
Explore the cost of this home by adjusting the details. Changes won't be saved.Climate risks
Neighborhood: 98642
Nearby schools
Schools provided by the listing agent
- Elementary: South Ridge Elem
- Middle: View Ridge Mid
- High: Ridgefield High
Source: NWMLS as distributed by MLS GRID. This data may not be complete. We recommend contacting the local school district to confirm school assignments for this home.

Similar homes
- $1,100,0003 bd2 ba1.8k sqft24501 NE 29th Avenue, Ridgefield, WA 98642Active
 MLS ID #2512505, Sher Kirkpatrick. NWMLS as distributed by MLS GRID
 - $1,245,0003 bd2 ba2.1k sqft102 NW 164th St, Ridgefield, WA 98642Active

 MLS ID #304472116, Travis Glendenning, FBR Realty, Inc.. RMLS (OR)
 - $1,999,0004 bd2 ba1.7k sqft11317 NE Charter Oak Rd, Battle Ground, WA 98604Active
 MLS ID #132935808, Nancy Purdom, Knipe Realty ERA Powered. RMLS (OR)
 - $1,500,0004 bd3 ba1.7k sqft17001 NE Fourth Plain Blvd, Vancouver, WA 98682Active
 MLS ID #699908913, Teresa Handris, Handris Realty Company. RMLS (OR)
 - $1,425,0003 bd3 ba1.8k sqft7101 NE 31st Ave, Vancouver, WA 98665ActiveMLS ID #411563979, Rod Sager, Weichert Realtors, Equity NW. RMLS (OR)
- $1,599,9004 bd3 ba1.5k sqft13605 NE 72nd St, Vancouver, WA 98682ActiveMLS ID #483061163, Jerry Nutter, Real Broker LLC. RMLS (OR)
- $999,7003 bd3 ba1.6k sqft10801 NE 39th Ave, Vancouver, WA 98686ActiveMLS ID #684985479, Husten Pettet, Windermere Northwest Living. RMLS (OR)
- $1,800,0002 bd2 ba1.6k sqft9917 SE Evergreen Hwy, Vancouver, WA 98664ActiveMLS ID #24485560, Dustin Ho, Parker Brennan Real Estate. RMLS (OR)
- $2,800,0003 bd2 ba2k sqft2417 SE Grace Ave, Battle Ground, WA 98604ActiveMLS ID #461852890, Richard Lycksell, Kelly Right Real Estate Vancouver. RMLS (OR)
- $1,250,0004 bd3 ba1.9k sqft16530 NW Gillihan Rd, Portland, OR 97231ActiveMLS ID #179717067, Shirley Walton, Premiere Property Group, LLC. RMLS (OR)
- $1,475,0004 bd3 ba2.1k sqft20002 NE Cedar Creek Rd, Amboy, WA 98601ActiveMLS ID #187177341, Jennifer Hart, Keller Williams Realty. RMLS (OR)
- $949,9003 bd2 ba1.8k sqft780 Five Peaks Dr, Kalama, WA 98625ActiveMLS ID #632036671, Kamie Stevenson, Keller Williams Realty Portland Central. RMLS (OR)
- $1,500,0002 bd1 ba1.4k sqft21950 NW Meier Rd, Hillsboro, OR 97124ActiveMLS ID #584056660, Clint Currin, RE/MAX Equity Group. RMLS (OR)
- $1,150,0003 bd2 ba1.6k sqft18514 NE 25th St, Vancouver, WA 98684ActiveMLS ID #381054173, Johan Henriksbo, Knipe Realty ERA Powered. RMLS (OR)
- $1,025,0003 bd3 ba2k sqft6200 SE Riverside Dr, Vancouver, WA 98661ActiveMLS ID #624995601, Alex Hart, Knipe Realty ERA Powered. RMLS (OR)
- $999,9002 bd1 ba1.2k sqft11519 NW Laidlaw Rd, Portland, OR 97229ActiveMLS ID #539483913, Joseph Charny, Coldwell Banker Bain. RMLS (OR)
- $1,549,0002 bd3 ba1.5k sqft590 Waterfront Way Unit 901, Vancouver, WA 98660ActiveMLS ID #125539425, Rebecca Lee, Keller Williams Realty. RMLS (OR)
- $1,500,0003 bd3 ba1.8k sqft1001 NW Lovejoy St Unit 1501, Portland, OR 97209ActiveMLS ID #355853778, Erika Wrenn, Where, Inc. RMLS (OR)
