Welcome to this spacious 4 Bedroom and 3 Bathroom Home situated on a corner lot in Manor Township! Featuring mature landscaping, ample parking, versatile living spaces, and numerous recent improvements, this home has plenty to offer. The Main Level features a generous Living Room and a bright Eat-In Kitchen with white cabinetry, stainless steel appliances, ample storage space, and a brand-new dishwasher. Just off the Kitchen, the spacious Sunroom offers views of the yard and convenient outdoor access. An adjacent Bonus Room, complete with cabinetry and a sink, provides flexible space for a variety of uses. Down the hall, you'll find 3 Bedrooms and 2 Full Bathrooms. The Primary Suite features built-in shelving, a Walk-In Closet, and a private Bathroom. Two additional Bedrooms offer ample closet space, while a Laundry Room and an updated Hall Bathroom complete this level. The Lower Level provides additional living space, including a large Family Room, a fourth Bedroom with its own private Bathroom, and an additional Bonus Room, offering flexibility to accommodate a variety of needs. Outside, the property features a landscaped yard with mature plantings, a Gazebo, a private seating area, and a storage shed. Two separate driveways, along with a 2-car Garage, provide generous parking options. Recent improvements include a new HVAC system, new split A/C units, upgraded electrical service, new flooring, updated lighting, refinished stairs, new interior doors and casings, remodeling of a Bonus Room, roof repairs, and fresh paint throughout the home, including the garage. In addition, the Sellers are including a 1 year home warranty, offering additional peace of mind for the new owners. With its spacious layout, flexible living areas, outdoor amenities, and numerous improvements, this Manor Township property offers a variety of possibilities for its next owner. Schedule your private showing today and see all this property has to offer first-hand!
For sale
Price cut: $5K (10/19)
$415,000
2210 Berkshire Rd, Lancaster, PA 17603
4beds
3,424sqft
Single Family Residence
Built in 1976
0.34 Acres Lot
$-- Zestimate®
$121/sqft
$-- HOA
What's special
- 7 days
- 783
- 57
Likely to sell faster than
Zillow last checked:
Listing updated:
Listed by:
Megan Hansen 610-898-1441,
Keller Williams Platinum Realty - Wyomissing 6108981441
Source: Bright MLS,MLS#: PALA2097390
Facts & features
Interior
Bedrooms & bathrooms
- Bedrooms: 4
- Bathrooms: 3
- Full bathrooms: 3
- Main level bathrooms: 2
- Main level bedrooms: 3
Basement
- Area: 1512
Heating
- Forced Air, Heat Pump, Electric
Cooling
- Central Air, Other
Appliances
- Included: Dishwasher, Disposal, Dryer, Oven/Range - Electric, Refrigerator, Electric Water Heater, Water Heater
Features
- Built-in Features, Dining Area
- Flooring: Carpet, Ceramic Tile, Laminate
- Windows: Storm Window(s), Window Treatments
- Basement: Full,Finished
- Has fireplace: No
Interior area
- Total structure area: 3,424
- Total interior livable area: 3,424 sqft
- Finished area above ground: 1,912
- Finished area below ground: 1,512
Property
Parking
- Total spaces: 8
- Parking features: Storage, Attached, Driveway
- Attached garage spaces: 2
- Uncovered spaces: 6
Accessibility
- Accessibility features: None
Features
- Levels: One
- Stories: 1
- Patio & porch: Porch
- Pool features: None
- Spa features: Bath
Lot
- Size: 0.34 Acres
Details
- Additional structures: Above Grade, Below Grade, Outbuilding
- Parcel number: 4102320800000
- Zoning: RES
- Special conditions: Standard
Construction
Type & style
- Home type: SingleFamily
- Architectural style: Ranch/Rambler
- Property subtype: Single Family Residence
Materials
- Aluminum Siding, Brick, Stick Built
- Foundation: Other
- Roof: Slate
Condition
- Good
- New construction: No
- Year built: 1976
- Major remodel year: 2026
Utilities & green energy
- Electric: 200+ Amp Service
- Sewer: Public Sewer
- Water: Public, Well
- Utilities for property: Cable Available
Community & HOA
Community
- Security: Smoke Detector(s)
- Subdivision: None Available
HOA
- Has HOA: No
Location
- Region: Lancaster
- Municipality: MANOR TWP
Financial & listing details
- Price per square foot: $121/sqft
- Tax assessed value: $241,600
- Annual tax amount: $5,894
- Date on market: 10/19/2026
- Listing agreement: Exclusive Right To Sell
- Listing terms: Cash,Conventional
- Ownership: Fee Simple
Estimated market value
Not available
Estimated sales range
Not available
Not available
Price history
| Date | Event | Price |
|---|---|---|
| 10/19/2026 | Price change | $415,000-1.2%$121/sqft |
Source:  Bright MLS #PALA2097390 Report a problem | ||
| 9/28/2026 | Price change | $420,000-2.3%$123/sqft |
Source: Bright MLS #PALA2096214 Report a problem | ||
| 9/18/2026 | Listed for sale | $429,999$126/sqft |
Source: Bright MLS #PALA2093970 Report a problem | ||
| 9/4/2026 | Pending sale | $429,999$126/sqft |
Source: Bright MLS #PALA2093970 Report a problem | ||
| 8/19/2026 | Price change | $429,999-2.3%$126/sqft |
Source: Bright MLS #PALA2093970 Report a problem | ||
| 7/31/2026 | Listed for sale | $439,900+2.3%$128/sqft |
Source: Bright MLS #PALA2092932 Report a problem | ||
| 6/8/2026 | Listing removed | $430,000$126/sqft |
Source: Bright MLS #PALA2080360 Report a problem | ||
| 5/29/2026 | Pending sale | $430,000$126/sqft |
Source: Bright MLS #PALA2080360 Report a problem | ||
| 5/5/2026 | Price change | $430,000-3.4%$126/sqft |
Source: Bright MLS #PALA2080360 Report a problem | ||
| 3/31/2026 | Price change | $445,000-4.1%$130/sqft |
Source: Bright MLS #PALA2080360 Report a problem | ||
| 1/16/2026 | Price change | $464,000-3.1%$136/sqft |
Source: Bright MLS #PALA2080360 Report a problem | ||
| 12/4/2025 | Listed for sale | $479,000+103.8%$140/sqft |
Source: Bright MLS #PALA2080360 Report a problem | ||
| 6/5/2017 | Sold | $235,000-2%$69/sqft |
Source: Public Record Report a problem | ||
| 3/25/2017 | Listed for sale | $239,900+4.3%$70/sqft |
Source: Coldwell Banker Residential Brokerage - Lancaster #262658 Report a problem | ||
| 9/2/2016 | Listing removed | $229,900$67/sqft |
Source: Lusk & Associates Sotheby's International Realty #251444 Report a problem | ||
| 7/18/2016 | Pending sale | $229,900$67/sqft |
Source: Lusk & Associates Sotheby's International Realty #251444 Report a problem | ||
| 6/16/2016 | Price change | $229,900-8%$67/sqft |
Source: Lusk & Associates Sotheby's International Realty #251444 Report a problem | ||
| 5/27/2016 | Listed for sale | $250,000$73/sqft |
Source: Lusk & Associates Sotheby's International Realty #251444 Report a problem | ||
Public tax history
| Year | Property taxes | Tax assessment |
|---|---|---|
| 2026 | $5,709 +4.1% | $241,600 |
| 2025 | $5,483 +3.9% | $241,600 |
| 2024 | $5,276 | $241,600 |
| 2023 | $5,276 +1.9% | $241,600 |
| 2022 | $5,176 | $241,600 |
| 2021 | $5,176 +449.2% | $241,600 |
| 2020 | $942 -80.8% | $241,600 |
| 2019 | $4,905 +420.4% | $241,600 |
| 2018 | $942 -77.4% | $241,600 +40.6% |
| 2017 | $4,169 | $171,800 |
| 2016 | $4,169 +43.4% | $171,800 |
| 2015 | $2,907 | $171,800 |
| 2014 | $2,907 | $171,800 |
| 2013 | -- | $171,800 |
| 2012 | -- | $171,800 |
| 2011 | -- | $171,800 |
| 2010 | -- | $171,800 |
| 2009 | -- | $171,800 |
| 2007 | -- | $171,800 |
| 2006 | -- | $171,800 |
| 2005 | -- | $171,800 +33.6% |
| 2004 | -- | $128,600 |
| 2003 | -- | $128,600 |
| 2002 | -- | $128,600 |
| 2000 | -- | $128,600 |
Find assessor info on the county website
Monthly payment
Est. payment
Payment breakdown
Explore the cost of this home by adjusting the details. Changes won't be saved.Climate risks
Neighborhood: 17603
Nearby schools
Schools provided by the listing agent
- District: Penn Manor
Source: Bright MLS. This data may not be complete. We recommend contacting the local school district to confirm school assignments for this home.
Similar homes
- $469,9004 bd3 ba2.6k sqft1133 Colonial Rd, Lancaster, PA 17603For Sale
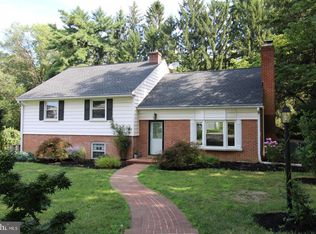
 MLS ID #PALA2097242, Jennifer Augustine, Realty ONE Group Unlimited. Bright MLS
- $390,0004 bd3 ba1.9k sqft108 Joseph Rd, Lancaster, PA 17603For Sale
 MLS ID #PALA2095994, Dan Zecher, Keller Williams Elite. Bright MLS
- $400,0003 bd3 ba1.9k sqft503 Fairway Dr, Lancaster, PA 17603For Sale
 MLS ID #PALA2092334, Daniel Magar, Iron Valley Real Estate of Lancaster. Bright MLS
- $399,9003 bd2 ba2k sqft1417 Stony Battery Rd, Lancaster, PA 17601For Sale
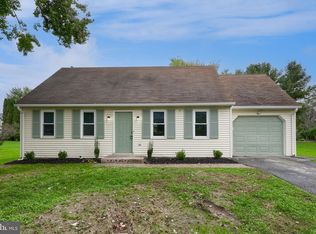 MLS ID #PALA2097378, Tyler Stoltz, Berkshire Hathaway HomeServices Homesale Realty. Bright MLS
- $285,0003 bd3 ba1.8k sqft2460 Honeysuckle Ln, Lancaster, PA 17603AuctionMLS ID #PALA2097500, Curvin Horning, Kingsway Realty - Ephrata. Bright MLS
- $365,0005 bd2 ba2k sqft2 Gable Park Rd, Lancaster, PA 17603For SaleMLS ID #PALA2091432, Phyllis Rothweiler, Howard Hanna Real Estate Services - Lancaster. Bright MLS
- $550,0004 bd3 ba2.4k sqft1313 Deer Ln, Lancaster, PA 17601For SaleMLS ID #PALA2097312, Anne M Lusk, Lusk & Associates Sotheby's International Realty. Bright MLS
- $400,0004 bd2 ba1.9k sqft3721 Columbia Ave, Mountville, PA 17554For SaleMLS ID #PALA2096112, Craig Hartranft, Berkshire Hathaway HomeServices Homesale Realty. Bright MLS
- $425,0003 bd2 ba2.3k sqft6485 Dark Hollow Rd, Wrightsville, PA 17368For SaleMLS ID #PAYK2113814, Allison Deutsch, Berkshire Hathaway HomeServices Homesale Realty. Bright MLS
- $329,9002 bd2 ba1.7k sqft1321 Maple Ave, Lancaster, PA 17603For SaleMLS ID #PALA2096210, Mark Thudium, Berkshire Hathaway HomeServices Homesale Realty. Bright MLS
- $424,9004 bd2 ba3.4k sqft85 Elizabeth St, Landisville, PA 17538For SaleMLS ID #PALA2096740, Max Muradov, RE/MAX Evolved. Bright MLS
- $399,9004 bd3 ba2.1k sqft9987 Chapel Church Rd, Red Lion, PA 17356For SaleMLS ID #PAYK2113198, Danielle Arbogast, Keller Williams Realty. Bright MLS
- $475,0004 bd3 ba2.8k sqft1759 Eden Rd, Lancaster, PA 17601For SaleMLS ID #PALA2087386, Leslie Kubicki-Bradbury, Coldwell Banker Realty. Bright MLS
- $325,0004 bd3 ba2.5k sqft132 Reo Ave, Lancaster, PA 17603For SaleMLS ID #PALA2083214, Ada Rivera, Home 1st Realty. Bright MLS
- $542,0004 bd3 ba2.5k sqft2022 Walfield Dr, Lancaster, PA 17601For SaleMLS ID #PALA2093984, Sandy Collins, Berkshire Hathaway HomeServices Homesale Realty. Bright MLS
- $299,9003 bd3 ba1.8k sqft1415 Manor St, Columbia, PA 17512For SaleMLS ID #PALA2097446, Matt Moore, Keller Williams Elite. Bright MLS
- $475,0004 bd5 ba1.8k sqft584 Laurel Ln, Lancaster, PA 17601For SaleMLS ID #PALA2095230, Craig Hartranft, Berkshire Hathaway HomeServices Homesale Realty. Bright MLS
- $385,0004 bd2 ba2.4k sqft1120 Louise Ave, Lancaster, PA 17601For SaleMLS ID #PALA2092252, JOY DANIELS, Joy Daniels Real Estate Group, Ltd. Bright MLS
- $350,0006 bd2 ba2k sqft2017 Millcreek Rd, Lancaster, PA 17602For SaleMLS ID #PALA2096122, John Lukas, Keller Williams Keystone Realty. Bright MLS
- $434,9004 bd2 ba2.5k sqft1031 Stellar Dr, Mount Joy, PA 17552For SaleMLS ID #PALA2095784, Kim Sutter Eckels, Keller Williams Elite. Bright MLS
