Welcome to Unit 412 at The Kimberlee!
Bright, beautifully redesigned and move-in ready, this spacious 2-bedroom condo features an open floor plan, two private balconies and abundant natural light.
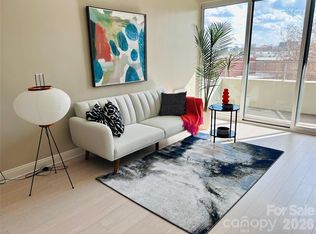
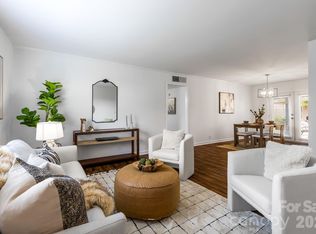
The completely redesigned kitchen showcases quartz countertops, abundant cabinetry, stainless steel appliances, and a large peninsula with seating, opening seamlessly to the spacious living room. A wall of sliding glass doors provides abundant light and captures views of Park Road Shopping Center and the Myers Park landscape beyond.
Unit 412 improvements and Features include:
*Completely redesigned kitchen with quartz countertops, new cabinetry and stainless steel appliances
*Updated bathrooms with newer vanities, flooring and tiled shower
*Updated electrical panel
*Newer carpet in both bedrooms
*Beautiful wood floors and updated lighting
*Oversized windows and sliding glass doors providing exceptional natural light
*Two private balconies, including one accessible from the second bedroom
*Generous closet space throughout
*Unit 412 has been used sparingly like a pied à terre - and it shows like new!*
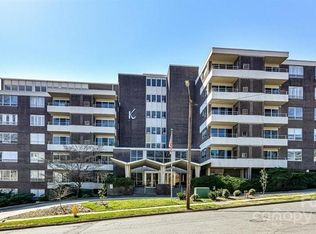
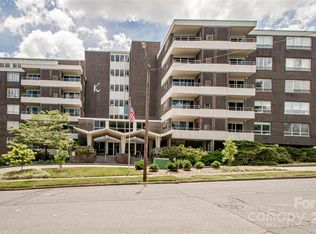
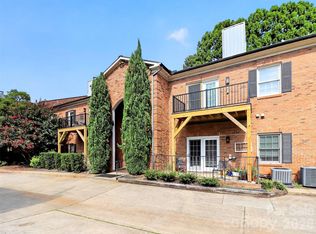
The Kimberlee is a mid-century modern, historically designated building located next to Park Road Shopping Center in the Myers Park/Freedom Park area. Owners enjoy a covered parking spot, a Pool within a brick fence and mature landscaping, Skyview Room with kitchenette, book swap and bathrooms on 6th floor, Fitness center, walk in Storage unit, Mailboxes in lobby, Garden plots, 3 elevators, Guest Quarters that can be rented per night, Laundry room with App to pay and see when loads are complete, a Private Covered Pedestrian Bridge to Park Rd Shopping Center AND it is next to the Greenway! The Kimberlee is a co-op (Cooperative) and the residents purchase shares in the corporation owning the property. All this and the Cable, internet, water and PROPERTY TAXES are included in monthly dues.
TheKimberlee.com
Active
$365,000
1300 Reece Rd #412, Charlotte, NC 28209
2beds
1,246sqft
Condominium
Built in 1965
-- sqft lot
$352,400 Zestimate®
$293/sqft
$635/mo HOA
What's special
Completely redesigned kitchenAbundant natural lightGarden plotsBeautiful wood floorsUpdated lightingOpen floor planMature landscaping
- 41 days
- 286
- 16
Zillow last checked:
Listing updated:
Listed by:
Julie Wall Burris julie@lilacrealty.com,
Lilac Realty LLC,
Alex Burris,
Lilac Realty LLC
Source: Canopy MLS as distributed by MLS GRID,MLS#: 4414970
Facts & features
Interior
Bedrooms & bathrooms
- Bedrooms: 2
- Bathrooms: 2
- Full bathrooms: 2
- Main level bedrooms: 2
Primary bedroom
- Features: Ceiling Fan(s), En Suite Bathroom
- Level: Main
Bedroom s
- Features: Ceiling Fan(s)
- Level: Main
Bathroom full
- Level: Main
Kitchen
- Features: Built-in Features, Kitchen Island, Open Floorplan
- Level: Main
Living room
- Features: Open Floorplan
- Level: Main
Heating
- Heat Pump
Cooling
- Heat Pump
Appliances
- Included: Dishwasher, Disposal, Electric Cooktop, Electric Oven, Electric Water Heater, Microwave, Refrigerator with Ice Maker
- Laundry: Common Area, Multiple Locations, Sink
Features
- Elevator, Kitchen Island, Open Floorplan
- Flooring: Carpet, Tile
- Basement: Unfinished
Interior area
- Total structure area: 1,246
- Total interior livable area: 1,246 sqft
- Finished area above ground: 1,246
- Finished area below ground: 0
Property
Parking
- Total spaces: 1
- Parking features: Assigned, Parking Lot
- Carport spaces: 1
- Details: 1 assigned covered space and plenty of extra parking in the 2 lots at each side of the building.
Accessibility
- Accessibility features: Accessible Elevator Installed
Features
- Levels: 5 Story or more
- Entry location: Main
- Patio & porch: Balcony, Covered
- Exterior features: Lawn Maintenance
- Has private pool: Yes
- Pool features: Community, Fenced, In Ground, Outdoor Pool
Lot
- Size: 4.61 Acres
- Features: Wooded, Views
Details
- Parcel number: 17518102 412
- Zoning: N2-B
- Special conditions: Standard
Construction
Type & style
- Home type: Cooperative
- Property subtype: Condominium
Materials
- Stucco
Condition
- New construction: No
- Year built: 1965
Utilities & green energy
- Sewer: Public Sewer
- Water: City
Community & HOA
Community
- Features: Elevator, Fitness Center, Recreation Area, Sidewalks, Walking Trails, Other
- Subdivision: The Kimberlee
HOA
- Has HOA: Yes
- HOA fee: $635 monthly
- HOA name: Treasurer@Kimberlee.com
- HOA phone: 980-254-0672
Location
- Region: Charlotte
Financial & listing details
- Price per square foot: $293/sqft
- Tax assessed value: $23,389,800
- Date on market: 8/29/2026
- Cumulative days on market: 41 days
- Listing terms: Cash
- Road surface type: Asphalt, Paved
Estimated market value
$352,400
$335,000 - $370,000
$2,341/mo
Price history
| Date | Event | Price |
|---|---|---|
| 8/29/2026 | Listed for sale | $365,000+225.9%$293/sqft |
Source:  Canopy MLS as distributed by MLS GRID #4414970 Report a problem Canopy MLS as distributed by MLS GRID #4414970 Report a problem | ||
| 4/27/2016 | Sold | $112,000$90/sqft |
Source: Agent Provided Report a problem | ||
Public tax history
Tax history is unavailable.
Monthly payment
Est. payment
Payment breakdown
Explore the cost of this home by adjusting the details. Changes won't be saved.Climate risks
Neighborhood: Freedom Park
Nearby schools
Schools provided by the listing agent
- Elementary: Selwyn
- Middle: Alexander Graham
- High: Myers Park
Source: Canopy MLS as distributed by MLS GRID. This data may not be complete. We recommend contacting the local school district to confirm school assignments for this home.
Similar homes
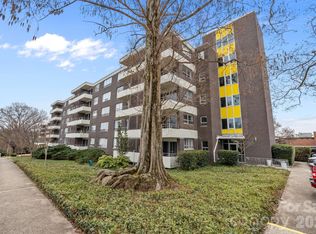
- $400,0002 bd2 ba1.2k sqft1300 Reece Rd #208, Charlotte, NC 28209For Sale
 MLS ID #4351866, Jennifer Huffman, Jeff Cook Real Estate LPT Realty. Canopy MLS as distributed by MLS GRID
 - $384,7502 bd2 ba1k sqftKing John Condos, Charlotte, NC 28207For Sale
 MLS ID #4424659, Scott Belford, Keller Williams South Park. Canopy MLS as distributed by MLS GRID
 - $499,0002 bd2 ba1.7k sqft1300 Reece Rd APT 520, Charlotte, NC 28209For Sale
 MLS ID #4415426, Frankie Carlevatti, Ivester Jackson Christie's. Canopy MLS as distributed by MLS GRID
 - $349,0003 bd2 ba1.1k sqft2630 Park Rd APT F, Charlotte, NC 28209For Sale
 MLS ID #4396272, Jonathan Diianni, COMPASS. Canopy MLS as distributed by MLS GRID
 - $539,5002 bd2 ba1.1k sqftTranquil Court, Charlotte, NC 28209For SaleMLS ID #4430972, Eric Layne, COMPASS. Canopy MLS as distributed by MLS GRID
- $275,0002 bd2 ba1.2k sqft1300 Reece Rd APT 312, Charlotte, NC 28209For SaleMLS ID #4425824, Miller O'Boyle, Coldwell Banker Realty. Canopy MLS as distributed by MLS GRID
- $295,0003 bd2 ba1.4k sqft1000 E Woodlawn Rd APT 314, Charlotte, NC 28209For SaleMLS ID #4417985, Joseph Smallbone, NextHome Paramount. Canopy MLS as distributed by MLS GRID
- $375,0002 bd2 ba1.1k sqft308 Queens Rd APT 32, Charlotte, NC 28204For SaleMLS ID #4414478, Lisa Bass, Ivester Jackson Christie's. Canopy MLS as distributed by MLS GRID
- $365,0002 bd2 ba979 sqft2116 McClintock Rd, Charlotte, NC 28205For SaleMLS ID #4421619, Adam Sellars, Keller Williams Ballantyne Area. Canopy MLS as distributed by MLS GRID
- $275,0002 bd2 ba814 sqft219 Wakefield Dr, Charlotte, NC 28209For SaleMLS ID #4396863, Adrienne Priest, Helen Adams Realty. Canopy MLS as distributed by MLS GRID
- $349,0002 bd2 ba1k sqftSpringfield Square, Charlotte, NC 28202For SaleMLS ID #4421527, Brett Carraway, Northstar Real Estate, LLC. Canopy MLS as distributed by MLS GRID
- $422,5002 bd2 ba1k sqftFifth And Poplar, Charlotte, NC 28202For SaleMLS ID #4379809, Rachel Chen, NorthGroup Real Estate LLC. Canopy MLS as distributed by MLS GRID
- $392,0002 bd2 ba1.1k sqftGateway Plaza, Charlotte, NC 28202For SaleMLS ID #4413572, Aaron Bieler, Our State Realty LLC. Canopy MLS as distributed by MLS GRID
- $379,9992 bd2 ba1.2k sqft721 Governor Morrison St Unit 430, Charlotte, NC 28211For SaleMLS ID #4388605, Beth Gibson, Keller Williams Unified. Canopy MLS as distributed by MLS GRID
- $400,0002 bd2 ba1k sqftKing John Condos, Charlotte, NC 28207For SaleMLS ID #4374904, Christie Hansen, Helen Adams Realty. Canopy MLS as distributed by MLS GRID
- $285,0002 bd2 ba916 sqft2610 Park Rd APT E, Charlotte, NC 28209For SaleMLS ID #4383261, Shell Liu, NorthGroup Real Estate LLC. Canopy MLS as distributed by MLS GRID
- $348,5002 bd2 ba969 sqft630 Calvert St #1101, Charlotte, NC 28208For SaleMLS ID #4413119, Chuck Burgess, Costello Real Estate and Investments LLC. Canopy MLS as distributed by MLS GRID
- $399,9002 bd3 ba1.1k sqftMetropolitan, Charlotte, NC 28207For SaleMLS ID #4363066, Julie Wall Burris, Lilac Realty LLC. Canopy MLS as distributed by MLS GRID
- $418,0002 bd3 ba1.7k sqft5803 Sharon Rd APT E, Charlotte, NC 28210For SaleMLS ID #4428792, Lisa Wohlford, Wohlford & Associates Inc. Canopy MLS as distributed by MLS GRID
- $369,9993 bd3 ba1.7k sqft6150 Gray Gate Ln APT I, Charlotte, NC 28210For SaleMLS ID #4392595, David Strause, Ivester Jackson Christie's. Canopy MLS as distributed by MLS GRID
