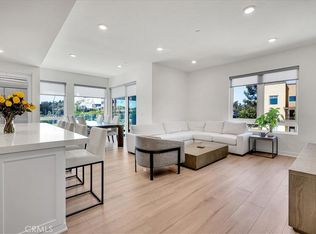
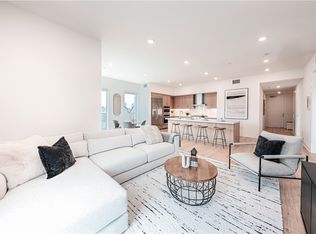
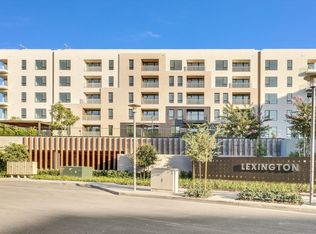
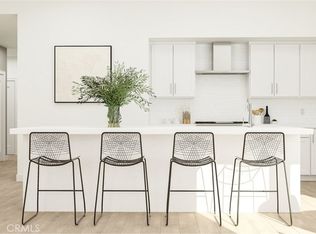
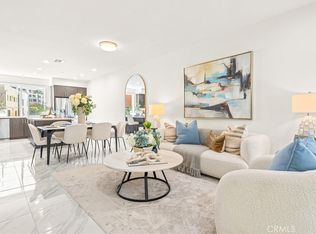
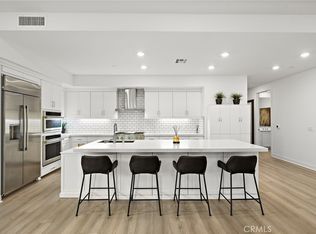
Welcome to 1301 Rivington—a highly desirable corner unit offering exceptional privacy with only one shared wall. Enjoy an oversized balcony with sunset street view This 1,728 sq ft home in Lexington at Central Park West blends modern architecture with upscale amenities. Luxury vinyl flooring flows throughout the open layout, highlighted by a gourmet chef’s kitchen with sleek European cabinetry, a designer backsplash, and a generous island. Floor-to-ceiling windows fill the space with natural light, creating a bright and airy atmosphere. The home features two ensuite bedrooms—including a spacious primary suite and a private junior suite—plus a powder room for guests. Premium parking includes two oversized side-by-side spaces with no neighbor on one side, just steps from the elevator. Community amenities include a state-of-the-art fitness center, co-working spaces, a dog park, and landscaped outdoor lounges with BBQs. The location offers walkable access to North Italia, Houston’s, and Mother’s Market, with a pedestrian bridge under construction to connect Lexington directly to the shopping center. Experience elevated urban living with the privacy and comfort of a corner home in the heart of Orange County.
Coming soon 11/05
Listed by: Great Park Realty • Aximu Yilamujiang • Contact: 760-653-8269
$1,399,990
1301 Rivington, Irvine, CA 92612
2beds
1,728sqft
Condominium
Built in 2024
-- sqft lot
$1,326,600 Zestimate®
$810/sqft
$831/mo HOA
What's special
- 11 hours
- 44
- 6
Zillow last checked:
Listing updated:
Listed by:
Aximu Yilamujiang DRE #02200437 760-653-8269,
Great Park Realty,
Jack Damaola DRE #02064123 949-424-7089,
Great Park Realty
Source: CRMLS,MLS#: OC26226659 Originating MLS: California Regional MLS
Facts & features
Interior
Bedrooms & bathrooms
- Bedrooms: 2
- Bathrooms: 3
- Full bathrooms: 2
- 1/2 bathrooms: 1
- Main level bathrooms: 3
- Main level bedrooms: 2
Rooms
- Room types: Entry/Foyer, Kitchen, Laundry, Living Room, Primary Bathroom, Primary Bedroom, Other
Primary bedroom
- Features: Multiple Primary Suites
Primary bedroom
- Features: Primary Suite
Bathroom
- Features: Bathroom Exhaust Fan, Bathtub, Dual Sinks, Quartz Counters, Separate Shower, Vanity, Walk-In Shower
Kitchen
- Features: Built-in Trash/Recycling, Kitchen Island, Kitchen/Family Room Combo, Quartz Counters
Other
- Features: Walk-In Closet(s)
Heating
- Central
Cooling
- Central Air
Appliances
- Included: 6 Burner Stove, Convection Oven, Dishwasher, ENERGY STAR Qualified Appliances, Electric Oven, Disposal, Gas Range, Microwave, Refrigerator, Range Hood, Tankless Water Heater, Dryer, Washer
- Laundry: Stacked
Features
- Breakfast Bar, Balcony, Eat-in Kitchen, Open Floorplan, Quartz Counters, Recessed Lighting, Storage, Multiple Primary Suites, Primary Suite, Walk-In Closet(s)
- Flooring: Carpet, Vinyl
- Has fireplace: No
- Fireplace features: None
- Common walls with other units/homes: 1 Common Wall,End Unit
Interior area
- Total interior livable area: 1,728 sqft
Property
Parking
- Total spaces: 2
- Parking features: Garage
- Garage spaces: 2
Accessibility
- Accessibility features: No Stairs
Features
- Levels: One
- Stories: 1
- Entry location: Fron door
- Patio & porch: Covered, Patio
- Pool features: Association, Community, Lap
- Has view: Yes
- View description: City Lights
Lot
- Size: 5.74 Acres
- Features: 0-1 Unit/Acre
Details
- Parcel number: 93403338
- Special conditions: Standard
Construction
Type & style
- Home type: Condo
- Property subtype: Condominium
- Attached to another structure: Yes
Condition
- New construction: No
- Year built: 2024
Utilities & green energy
- Sewer: Public Sewer
- Water: Public
Green energy
- Energy efficient items: Appliances
Community & HOA
Community
- Features: Curbs, Dog Park, Park, Street Lights, Sidewalks, Urban, Pool
- Security: Carbon Monoxide Detector(s), Fire Sprinkler System, 24 Hour Security, Smoke Detector(s)
- Subdivision: Lexington At Central Park West
HOA
- Has HOA: Yes
- HOA fee: $638 monthly
- HOA name: CPW Community Association
- Second HOA fee: $193 monthly
- Second HOA name: Lexington Community Association
Location
- Region: Irvine
Financial & listing details
- Price per square foot: $810/sqft
- Date on market: 10/19/2026
- Listing terms: Cash,Cash to New Loan,Conventional
- Inclusions: Refrigerator, Washer and Dryer
- Exclusions: Staged Furnitures
Estimated market value
$1,326,600
$1.22M - $1.45M
$6,601/mo
Price history
| Date | Event | Price |
|---|---|---|
| 6/7/2025 | Listing removed | $5,300$3/sqft |
Source: CRMLS #OC25103344 Report a problem | ||
| 5/29/2025 | Price change | $5,300-3.6%$3/sqft |
Source: CRMLS #OC25103344 Report a problem | ||
| 5/18/2025 | Price change | $5,500-5.2%$3/sqft |
Source: CRMLS #OC25103344 Report a problem | ||
| 5/10/2025 | Listed for rent | $5,800+5.5%$3/sqft |
Source: CRMLS #OC25103344 Report a problem | ||
| 10/1/2024 | Listing removed | $5,500$3/sqft |
Source: CRMLS #OC24111330 Report a problem | ||
| 6/1/2024 | Listed for rent | $5,500-21.4%$3/sqft |
Source: CRMLS #OC24111330 Report a problem | ||
| 5/17/2024 | Listing removed | -- |
Source: Zillow Rentals Report a problem | ||
| 4/17/2024 | Listed for rent | $7,000$4/sqft |
Source: Zillow Rentals Report a problem | ||
| 11/18/2023 | Listing removed | -- |
Source:  Lennar Homes Report a problem | ||
| 11/8/2023 | Price change | $1,135,590+0.1%$657/sqft |
Source: Lennar Homes Report a problem | ||
| 9/24/2023 | Listed for sale | $1,134,990$657/sqft |
Source: Lennar Homes Report a problem | ||
Public tax history
Tax history is unavailable.
Monthly payment
Est. payment
Payment breakdown
Explore the cost of this home by adjusting the details. Changes won't be saved.Climate risks
Neighborhood: Business District
Similar homes
- $1,590,0003 bd4 ba2.3k sqft248 Rockefeller, Irvine, CA 92612For Sale
 MLS ID #OC26207884, Irene Zhang, Keller Williams Realty Irvine. CRMLS
- $1,700,0003 bd4 ba2.3k sqft3101 Rivington, Irvine, CA 92612For Sale
 MLS ID #OC26221595, Michael Walsh, HomeSmart, Evergreen Realty. CRMLS
- $1,045,0002 bd3 ba1.8k sqft615 Rockefeller, Irvine, CA 92612For Sale
 MLS ID #PW26210215, Daniel Taylor, Compass. CRMLS
- $1,399,0002 bd2 ba1.3k sqft11 Palos #55, Irvine, CA 92612For Sale
 MLS ID #OC26214562, Adela Tavira, First Team Real Estate. CRMLS
Local buyer's agents are ready to help
