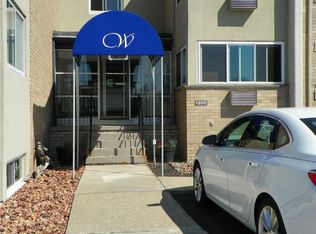
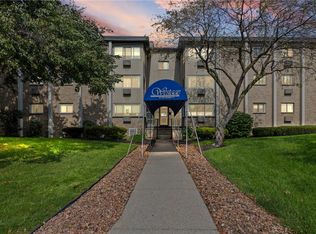
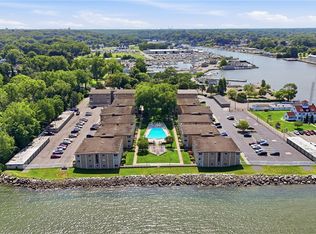
Experience the ultimate worry-free, waterfront lifestyle in this stunning ground-floor corner unit condo perfectly situated directly across from the historic Charlotte Pier on Lake Ontario. Designed for those seeking effortless living, a vibrant single's retreat, or the ideal lock-and-leave winter haven for snowbirds, this properties true luxury is its completely all-inclusive HOA. Your monthly fee covers heat, water, sewer, garbage removal, exterior maintenance, and full access to premium community amenities. Forget the hassles of homeownership and spend your days relaxing by the sparkling heated pool, hosting gatherings in the meticulously manicured BBQ and picnic areas, or taking a short stroll to the scenic trails and sandy shores of nearby Durand Eastman Park. Step inside this secure, locked-access home to find a bright, open layout illuminated by a premier corner window showcasing expansive views of the water. Wake up, brew your morning coffee, and watch sailboats drift across Lake Ontario right from the comfort of your living space. The interior boasts premium marble flooring and plush carpets that are only two years old. The kitchen is a home chef’s dream, featuring expansive countertops, a new built-in dishwasher, and a raised eat-at bar that provides the perfect setup for casual dining or entertaining guests. The layout flows seamlessly into a spacious bedroom and an exceptionally large, modern bathroom. Equipped with lightning-fast Greenlight fiber internet, this condo blends timeless lakeside beauty with top-tier modern connectivity. Convenience is built into every detail, including on-site laundry facilities, a private 5x8 storage unit to tuck away your seasonal gear, and two assigned parking spaces waiting for you right outside. The beautifully landscaped grounds offer a peaceful, park-like oasis to enjoy year-round. Plus, your furry companion is welcome to join you, as the building safely accommodates a dog up to 25 pounds. Whether you are looking for a simplified full-time residence or a beautiful summer paradise, this lakeside gem offers unparalleled peace of mind, community warmth, and unmatched scenery.
Active
$134,000
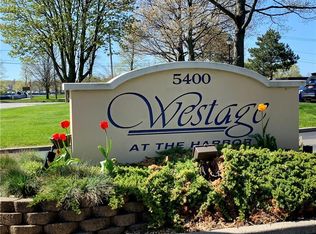
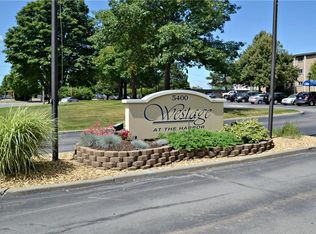
1301 Westage At The Hbr, Rochester, NY 14617
1beds
792sqft
Condominium, Apartment
Built in 1965
-- sqft lot
$124,100 Zestimate®
$169/sqft
$418/mo HOA
What's special
New built-in dishwasherSparkling heated poolGround-floor corner unit condoSpacious bedroomTwo assigned parking spacesBright open layoutPremium marble flooring
- 3 days
- 249
- 19
Zillow last checked:
Listing updated:
Listed by:
Howard Hanna 585-334-1020,
Laurie Arner 585-749-6500
Source: NYSAMLSs,MLS#: R1717794 Originating MLS: Rochester
Originating MLS: RochesterFacts & features
Interior
Bedrooms & bathrooms
- Bedrooms: 1
- Bathrooms: 1
- Full bathrooms: 1
- Main level bathrooms: 1
- Main level bedrooms: 1
Heating
- Gas, Baseboard, Hot Water
Cooling
- Wall Unit(s)
Appliances
- Included: Dishwasher, Exhaust Fan, Electric Oven, Electric Range, Disposal, Gas Water Heater, Microwave, Refrigerator, Range Hood
Features
- Breakfast Bar, Cedar Closet(s), Ceiling Fan(s), Dining Area, Kitchen/Family Room Combo, Main Level Primary, Primary Suite
- Flooring: Carpet, Laminate, Varies
- Basement: None
- Has fireplace: No
Interior area
- Total structure area: 792
- Total interior livable area: 792 sqft
Property
Parking
- Parking features: No Garage, Open
- Has uncovered spaces: Yes
Accessibility
- Accessibility features: Accessibility Features
Features
- Exterior features: Barbecue, Pool
- Pool features: Association, Community, In Ground
- Has view: Yes
- View description: Water
- Has water view: Yes
- Water view: Water
- Waterfront features: Beach Access, Lake
- Body of water: Irondequoit Bay
- Frontage length: 200
Lot
- Size: 1,742 Square Feet
- Features: Flood Zone, Near Public Transit, Rectangular, Rectangular Lot, Residential Lot
Details
- Parcel number: 26340004756000020010001301
- Special conditions: Standard
Construction
Type & style
- Home type: Condo
- Property subtype: Condominium, Apartment
Materials
- Brick, Copper Plumbing
Condition
- Resale
- Year built: 1965
Utilities & green energy
- Electric: Circuit Breakers
- Sewer: Connected
- Water: Connected, Public
- Utilities for property: Cable Available, High Speed Internet Available, Sewer Connected, Water Connected
Community & HOA
HOA
- Amenities included: Pool, Security, Storage
- Services included: Common Area Maintenance, Common Area Insurance, Heat, Insurance, Maintenance Structure, Reserve Fund, Sewer, Snow Removal, Trash, Water
- HOA fee: $418 monthly
- HOA name: Woodbridge
- HOA phone: 585-385-3331
Location
- Region: Rochester
Financial & listing details
- Price per square foot: $169/sqft
- Tax assessed value: $69,000
- Date on market: 9/25/2026
- Listing terms: Cash,Conventional,USDA Loan
Estimated market value
$124,100
$114,000 - $134,000
$1,451/mo
Price history
| Date | Event | Price |
|---|---|---|
| 9/26/2026 | Listed for sale | $134,000+42.6%$169/sqft |
Source:  NYSAMLSs #R1717794 Report a problem NYSAMLSs #R1717794 Report a problem | ||
| 7/21/2020 | Sold | $94,000-4.6%$119/sqft |
Source: NYSAMLSs #R1265037 Report a problem | ||
| 7/13/2020 | Pending sale | $98,500$124/sqft |
Source: Howard Hanna - Brighton #R1265037 Report a problem | ||
| 5/19/2020 | Listed for sale | $98,500+3.8%$124/sqft |
Source: Howard Hanna #R1265037 Report a problem | ||
| 8/13/2019 | Listing removed | $94,900$120/sqft |
Source: Roxwell Properties, Inc. #R1209362 Report a problem | ||
| 7/12/2019 | Listed for sale | $94,900+9.1%$120/sqft |
Source: Roxwell Properties, Inc. #R1209362 Report a problem | ||
| 11/4/2015 | Sold | $87,000-3.2%$110/sqft |
Source: NYSAMLSs #R279850 Report a problem | ||
| 8/11/2015 | Price change | $89,900-8.2%$114/sqft |
Source: RE/MAX Plus #R279850 Report a problem | ||
| 8/5/2015 | Price change | $97,900-5.8%$124/sqft |
Source: RE/MAX Plus #R279850 Report a problem | ||
| 7/28/2015 | Listed for sale | $103,900+43.3%$131/sqft |
Source: RE/MAX Plus #R279850 Report a problem | ||
| 6/20/2003 | Sold | $72,500+11.5%$92/sqft |
Source: Public Record Report a problem | ||
| 6/11/1998 | Sold | $65,000$82/sqft |
Source: Public Record Report a problem | ||
Public tax history
| Year | Property taxes | Tax assessment |
|---|---|---|
| 2025 | -- | $58,000 |
| 2024 | -- | $58,000 |
| 2023 | -- | $58,000 +65.5% |
| 2022 | -- | $35,041 |
| 2021 | -- | $35,041 |
| 2020 | -- | $35,041 |
| 2018 | -- | $35,041 |
| 2017 | $938 | $35,041 -28.6% |
| 2016 | -- | $49,100 |
| 2015 | -- | $49,100 |
| 2014 | -- | $49,100 |
| 2013 | -- | $49,100 |
| 2012 | -- | $49,100 |
| 2011 | -- | $49,100 |
| 2010 | -- | $49,100 |
| 2009 | -- | $49,100 +74.7% |
| 2007 | -- | $28,100 |
| 2006 | -- | $28,100 |
| 2005 | -- | $28,100 |
| 2004 | -- | $28,100 |
| 2003 | -- | $28,100 |
| 2002 | -- | $28,100 |
| 2001 | -- | $28,100 |
| 2000 | -- | $28,100 |
Find assessor info on the county website
Monthly payment
Climate risks
Neighborhood: 14617
Nearby schools
Schools provided by the listing agent
- District: West Irondequoit
Source: NYSAMLSs. This data may not be complete. We recommend contacting the local school district to confirm school assignments for this home.
- $126,6001 bd1 ba792 sqft1307 Westage At The Hbr, Rochester, NY 14617Off Market
- $110,0001 bd1 ba792 sqft1303 Westage At The Hbr, Rochester, NY 14617Sold
- $119,3001 bd1 ba792 sqft1301 Westage At The Hbr #1301, Rochester, NY 14617Off Market
- $125,7001 bd1 ba792 sqft1302 Westage At The Hbr, Rochester, NY 14617Off Market
Similar homes
- $129,9001 bd1 ba792 sqft907 Westage At The Hbr, Rochester, NY 14617For Sale

 MLS ID #R1713900, Danielle R. Johnson, Listing by: Keller Williams Realty Greater Rochester. NYSAMLSs
 - $129,9001 bd1 ba792 sqft810 Westage At The Hbr, Rochester, NY 14617For Sale
 MLS ID #R1715314, Nicholas Torpey, Listing by: Coldwell Banker Custom Realty. NYSAMLSs
 - $139,9001 bd1 ba792 sqft811 Westage At The Hbr, Irondequoit, NY 14617For Sale
 MLS ID #R1706188, Danielle R. Johnson, Listing by: Keller Williams Realty Greater Rochester. NYSAMLSs
 - $189,9002 bd1 ba876 sqft150 Thistledown Dr, Rochester, NY 14617For Sale
 MLS ID #R1718362, William R. Dixon Jr, Listing by: DXN Realty LLC. NYSAMLSs
 - $129,9002 bd1 ba854 sqft140 Taft Ave, Rochester, NY 14609For SaleMLS ID #R1707623, Michael Knight, Listing by: New York Select Properties. NYSAMLSs
- $169,9002 bd2 ba886 sqft10 Lakewood Dr, Rochester, NY 14616For SaleMLS ID #R1717298, Nicholas J Wenderlich, Listing by: Keller Williams Realty Greater Rochester. NYSAMLSs
- $139,9002 bd1 ba1k sqft514 Glide St, Rochester, NY 14606For SaleMLS ID #R1717064, Orlando J. Ortiz, Listing by: ROC Real Capital, LLC. NYSAMLSs
- $149,9002 bd2 ba1k sqft660 Bennington Dr, Rochester, NY 14616For SaleMLS ID #R1716140, Robert W. Sloan, Listing by: Howard Hanna. NYSAMLSs
- $159,9003 bd1 ba1k sqft142 Wakefield St, Rochester, NY 14621For SaleMLS ID #R1716825, Marilyn Bernier, Listing by: R Realty Rochester LLC. NYSAMLSs
- $125,0003 bd1 ba1.1k sqft146 Rosemary Dr, Rochester, NY 14621For SaleMLS ID #R1716950, Orlando J. Ortiz, Listing by: ROC Real Capital, LLC. NYSAMLSs
- $139,9002 bd2 ba1k sqft1340 Emerson St APT B, Rochester, NY 14606For SaleMLS ID #R1711035, Sheila Varnado, Listing by: Empire Realty Group. NYSAMLSs
- $165,0001 bd2 ba832 sqft632 Surrey Hill Way, Rochester, NY 14623For SaleMLS ID #R1715541, Colleen M. Bracci, Listing by: RE/MAX Realty Group. NYSAMLSs
- $139,9003 bd2 ba1.1k sqft65 Devonshire Ct, Rochester, NY 14619For SaleMLS ID #R1717059, Orlando J. Ortiz, Listing by: ROC Real Capital, LLC. NYSAMLSs
- $159,9002 bd1 ba922 sqft364 Orland Rd, Rochester, NY 14622For SaleMLS ID #R1716600, Mildred S Scott, Listing by: Howard Hanna. NYSAMLSs
- $179,9002 bd2 ba840 sqft549 Eastbrooke Ln, Rochester, NY 14618For SaleMLS ID #R1714994, Susan Glenz, Listing by: Keller Williams Realty Gateway. NYSAMLSs
- $199,9003 bd1 ba1k sqft83 Lynette Dr, Rochester, NY 14616For SaleMLS ID #R1715624, Anthony C. Butera, Listing by: Keller Williams Realty Greater Rochester. NYSAMLSs
- $74,9003 bd1 ba1k sqft40 Willmont St, Rochester, NY 14609For SaleMLS ID #R1717958, Jeffrey A. Scofield, Listing by: RE/MAX Plus. NYSAMLSs
- $93,0004 bd1 ba1k sqft39 Rogers Ave, Rochester, NY 14606For SaleMLS ID #R1717555, Felix Perez, Listing by: Cassandra Bradley Realty LLC. NYSAMLSs
- $174,9002 bd2 ba960 sqft1078 Mount Hope Ave, Rochester, NY 14620For SaleMLS ID #R1698005, Gregory Ventura, Listing by: Keller Williams Realty Greater Rochester. NYSAMLSs
- $199,9003 bd2 ba1.1k sqft25 Ledgewood Cir, Rochester, NY 14615For SaleMLS ID #R1716829, Richard J. Borrelli, Listing by: WCI Realty. NYSAMLSs
