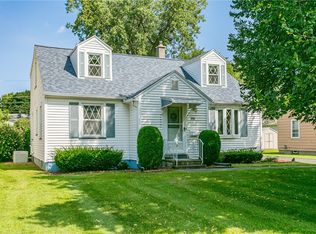
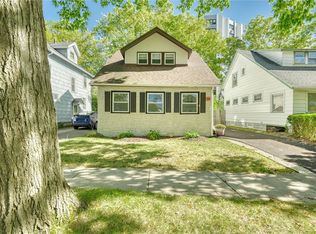
More than meets the eye at 364 Orland Road! This 2-bedroom East Irondequoit Cape Cod features hardwood floors, a spacious living room, and an eat-in kitchen with generous cabinet space.
The full basement includes a finished knotty-pine recreation area, laundry, a dedicated workshop with workbench, and additional storage. An upper attic provides even more storage space.
Outside, the generously sized backyard provides space for gardening, outdoor gatherings, recreation, or simply relaxing.
Additional features include electrical updates and a 4-year-old furnace.
Conveniently located near shopping and dining, with easy access to Routes 104 and 590, I-490, Durand Eastman Park, and Seabreeze.
With only two owners in its history, 364 Orland Road has been held onto for a reason. Come see what your next move could look like here!
Seller will provide the buyer with a 1-year HSA Home Warranty at closing.
Active
$159,900
364 Orland Rd, Rochester, NY 14622
2beds
922sqft
Single Family Residence
Built in 1952
10,018 Square Feet Lot
$-- Zestimate®
$173/sqft
$-- HOA
What's special
Dedicated workshop with workbenchHardwood floors
- 18 days
- 727
- 47
Zillow last checked:
Listing updated:
Listed by:
Howard Hanna 585-756-7300,
Mildred S Scott mildredscott@howardhanna.com
Source: NYSAMLSs,MLS#: R1716600 Originating MLS: Rochester
Originating MLS: RochesterFacts & features
Interior
Bedrooms & bathrooms
- Bedrooms: 2
- Bathrooms: 1
- Full bathrooms: 1
- Main level bathrooms: 1
- Main level bedrooms: 2
Bedroom 1
- Level: First
Bedroom 2
- Level: First
Heating
- Gas, Forced Air
Appliances
- Included: Dryer, Electric Oven, Electric Range, Gas Water Heater, Refrigerator, Washer
- Laundry: In Basement
Features
- Eat-in Kitchen, Convertible Bedroom, Workshop
- Flooring: Hardwood, Varies, Vinyl
- Basement: Full
- Has fireplace: No
Interior area
- Total structure area: 922
- Total interior livable area: 922 sqft
Property
Parking
- Parking features: No Garage
Accessibility
- Accessibility features: Accessible Approach with Ramp
Features
- Exterior features: Blacktop Driveway
Lot
- Size: 10,018 Square Feet
- Dimensions: 60 x 165
- Features: Rectangular, Rectangular Lot, Residential Lot
Details
- Additional structures: Shed(s), Storage
- Parcel number: 2634000771500002032000
- Special conditions: Estate
Construction
Type & style
- Home type: SingleFamily
- Architectural style: Cape Cod
- Property subtype: Single Family Residence
Materials
- Aluminum Siding
- Foundation: Block
Condition
- Resale
- Year built: 1952
Utilities & green energy
- Sewer: Connected
- Water: Connected, Public
- Utilities for property: Sewer Connected, Water Connected
Community & HOA
Community
- Subdivision: Wakefield
Location
- Region: Rochester
Financial & listing details
- Price per square foot: $173/sqft
- Tax assessed value: $130,000
- Annual tax amount: $5,927
- Date on market: 9/21/2026
- Listing terms: Cash,Conventional,FHA,VA Loan
Estimated market value
Not available
Estimated sales range
Not available
$2,197/mo
Price history
| Date | Event | Price |
|---|---|---|
| 9/21/2026 | Listed for sale | $159,900+126.8%$173/sqft |
Source:  NYSAMLSs #R1716600 Report a problem NYSAMLSs #R1716600 Report a problem | ||
| 10/4/2004 | Sold | $70,500$76/sqft |
Source: Agent Provided Report a problem | ||
Public tax history
| Year | Property taxes | Tax assessment |
|---|---|---|
| 2025 | -- | $130,000 |
| 2024 | -- | $130,000 |
| 2023 | -- | $130,000 +55.7% |
| 2022 | -- | $83,500 |
| 2021 | -- | $83,500 |
| 2020 | -- | $83,500 |
| 2018 | -- | $83,500 +3.1% |
| 2017 | $1,528 | $81,000 |
| 2016 | -- | $81,000 |
| 2015 | -- | $81,000 |
| 2014 | -- | $81,000 |
| 2013 | -- | $81,000 |
| 2012 | -- | $81,000 |
| 2011 | -- | $81,000 |
| 2010 | -- | $81,000 |
| 2009 | -- | $81,000 +13.8% |
| 2007 | -- | $71,200 |
| 2006 | -- | $71,200 |
| 2005 | -- | $71,200 |
| 2004 | -- | $71,200 +5% |
| 2003 | -- | $67,800 |
| 2002 | -- | $67,800 |
| 2001 | -- | $67,800 |
| 2000 | -- | $67,800 |
Find assessor info on the county website
Monthly payment
Climate risks
Neighborhood: 14622
Nearby schools
Schools provided by the listing agent
- District: East Irondequoit
Source: NYSAMLSs. This data may not be complete. We recommend contacting the local school district to confirm school assignments for this home.

Similar homes
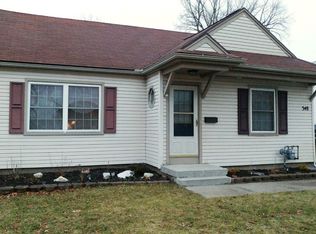
- $164,9002 bd2 ba1k sqft2723 Titus Avenue Ext, Rochester, NY 14622For Sale
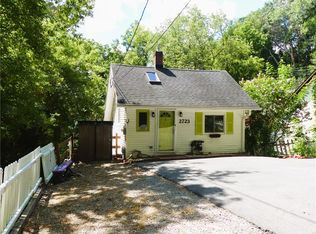
 MLS ID #R1713417, Elayna Lanie Bittner, Listing by: RE/MAX Plus. NYSAMLSs
 - $164,9002 bd2 ba1.2k sqft281 Pardee Rd, Rochester, NY 14609For Sale
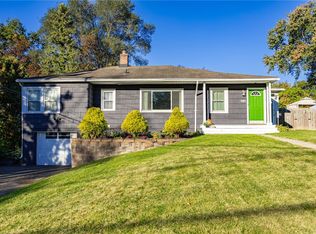 MLS ID #R1719443, Kara P. Bartoszewicka, Listing by: Howard Hanna. NYSAMLSs
 - $189,9003 bd2 ba1.1k sqft32 Walzer Rd, Rochester, NY 14622For Sale
 MLS ID #R1717177, Gregory P. Tacconi, Listing by: Howard Hanna. NYSAMLSs
 - $159,9002 bd1 ba858 sqft26 Jersey St, Rochester, NY 14609For Sale
 MLS ID #R1720532, Rick M. Visca, Listing by: Keller Williams Realty Greater Rochester. NYSAMLSs
 - $159,9003 bd1 ba1.1k sqft131 Goodwill St, Rochester, NY 14615For SaleMLS ID #R1720781, Stephen Georger, Listing by: Elysian Homes by Mark Siwiec and Associates. NYSAMLSs
- $150,0003 bd2 ba1.2k sqft333 Knapp Ave, Rochester, NY 14609For SaleMLS ID #R1719803, Laura E. Swogger, Listing by: Keller Williams Realty Greater Rochester. NYSAMLSs
- $149,9002 bd2 ba1k sqft660 Bennington Dr, Rochester, NY 14616For SaleMLS ID #R1721054, Robert W. Sloan, Listing by: Howard Hanna. NYSAMLSs
- $169,9002 bd2 ba1k sqft260 Lux St, Rochester, NY 14621For SaleMLS ID #R1716443, Paul W. Crego Jr., Listing by: Home Safari Ltd. NYSAMLSs
- $154,9003 bd2 ba1.2k sqft909 Whitlock Rd, Rochester, NY 14609For SaleMLS ID #R1716180, Pete J. Scorsone, Listing by: RE/MAX Realty Group. NYSAMLSs
- $159,9003 bd1 ba1k sqft142 Wakefield St, Rochester, NY 14621For SaleMLS ID #R1716825, Marilyn Bernier, Listing by: R Realty Rochester LLC. NYSAMLSs
- $149,9002 bd1 ba1.1k sqft7 Norwood St, Rochester, NY 14607For SaleMLS ID #R1721114, Tim N. Tompkins, Listing by: Howard Hanna. NYSAMLSs
- $149,9993 bd1 ba1.3k sqft150 Grafton St, Rochester, NY 14621For SaleMLS ID #R1718397, Paloma N. Brown, Listing by: Keller Williams Realty Greater Rochester. NYSAMLSs
- $219,9003 bd2 ba1.2k sqft50 Birch Hills Dr, Rochester, NY 14622For SaleMLS ID #R1720271, Ignazio Vaccaro, Listing by: Keller Williams Realty Greater Rochester. NYSAMLSs
- $159,9002 bd2 ba886 sqft10 Lakewood Dr, Rochester, NY 14616For SaleMLS ID #R1717298, Nicholas J Wenderlich, Listing by: Keller Williams Realty Greater Rochester. NYSAMLSs
- $169,0003 bd2 ba1.1k sqft143 Northampton St, Rochester, NY 14606For SaleMLS ID #R1720158, Tara Morgan, Listing by: GEOCA Homes LLC. NYSAMLSs
- $157,9002 bd1 ba1.2k sqft295 Falstaff Rd, Rochester, NY 14609For SaleMLS ID #R1710517, Robert L. Moss, Listing by: North Star Real Estate. NYSAMLSs
- $169,9003 bd1 ba1.3k sqft179 Estall Rd, Rochester, NY 14616For SaleMLS ID #R1720752, Lawrence Rinaudo, Listing by: Howard Hanna. NYSAMLSs
- $149,9002 bd2 ba1.3k sqft632 Bennington Dr, Rochester, NY 14616For SaleMLS ID #R1718992, Joseline Mobley, Listing by: Honeyford Real Estate. NYSAMLSs
- $174,9002 bd1 ba1k sqft542 Empire Blvd, Rochester, NY 14609For SaleMLS ID #R1717324, Curtis Amesbury, Listing by: Weichert Realtors - Lilac Properties. NYSAMLSs
- $159,9001 bd1 ba1.3k sqft272 Cinnabar Rd, Rochester, NY 14617For SaleMLS ID #R1718867, Annette Kay, Listing by: Howard Hanna. NYSAMLSs
