Welcome to 142 Wakefield Street, a beautifully renovated Cape Cod where modern finishes and quality improvements come together to create a home that feels both stylish and cozy. The exterior features new vinyl siding, a brand-new roof, newer windows throughout, a new blacktop driveway, and a new concrete walkway that creates an inviting first impression. Step inside to a bright interior featuring new flooring, recessed lighting, and a beautifully renovated kitchen with soft-close cabinetry and brand-new appliances. The bathroom has been updated with modern finishes for a clean, polished look. BUT WAIT! We're not finished! Major improvements continue with a new water tank and a furnace that was recently serviced in September 2026, giving you peace of mind knowing many of the major components have already been addressed. The main level features two comfortable bedrooms, while the finished upper level provides additional living space that could easily become a primary suite, creative studio, home office, or bonus area. This isn't just a house with a few updates — this is a home that has been reimagined from top to bottom. Bright, modern, cozy, and move-in ready, 142 Wakefield is ready for its next chapter.
START PACKING! Your new home is waiting!
Pending
$159,900
142 Wakefield St, Rochester, NY 14621
3beds
1,048sqft
Single Family Residence
Built in 1950
5,039 Square Feet Lot
$-- Zestimate®
$153/sqft
$-- HOA
What's special
Beautifully renovated kitchenBrand-new roofBright interiorRecessed lightingSoft-close cabinetryNew flooringNew vinyl siding
- 25 days
- 1,644
- 143
Zillow last checked:
Listing updated:
Listed by:
R Realty Rochester LLC 585-888-4002,
Marilyn Bernier 585-888-4002
Source: NYSAMLSs,MLS#: R1716825 Originating MLS: Rochester
Facts & features
Interior
Bedrooms & bathrooms
- Bedrooms: 3
- Bathrooms: 1
- Full bathrooms: 1
- Main level bathrooms: 1
- Main level bedrooms: 2
Heating
- Gas, Forced Air
Appliances
- Included: Electric Cooktop, Electric Water Heater, Gas Water Heater, Microwave, Refrigerator
Features
- Eat-in Kitchen, Bedroom on Main Level
- Flooring: Laminate, Varies
- Basement: Full
- Has fireplace: No
Interior area
- Total structure area: 1,048
- Total interior livable area: 1,048 sqft
Property
Parking
- Parking features: No Garage
Features
- Patio & porch: Open, Porch
- Exterior features: Blacktop Driveway
Lot
- Size: 5,039 Square Feet
- Dimensions: 42 x 120
- Features: Rectangular, Rectangular Lot, Residential Lot
Details
- Parcel number: 26140009156000020080000000
- Special conditions: Standard
Construction
Type & style
- Home type: SingleFamily
- Architectural style: Cape Cod
- Property subtype: Single Family Residence
Materials
- Vinyl Siding
- Foundation: Block
- Roof: Asphalt
Condition
- Resale
- Year built: 1950
Utilities & green energy
- Electric: Circuit Breakers
- Sewer: Connected
- Water: Connected, Public
- Utilities for property: Electricity Available, High Speed Internet Available, Sewer Connected, Water Connected
Green energy
- Energy efficient items: Windows
Community & HOA
Community
- Subdivision: Northview
Location
- Region: Rochester
Financial & listing details
- Price per square foot: $153/sqft
- Tax assessed value: $98,700
- Annual tax amount: $2,729
- Date on market: 9/24/2026
- Cumulative days on market: 23 days
- Listing terms: Cash,Conventional,FHA,VA Loan
Estimated market value
Not available
Estimated sales range
Not available
$1,868/mo
Price history
| Date | Event | Price |
|---|---|---|
| 10/15/2026 | Pending sale | $159,900$153/sqft |
Source:  NYSAMLSs #R1716825 Report a problem | ||
| 10/13/2026 | Contingent | $159,900$153/sqft |
Source: NYSAMLSs #R1716825 Report a problem | ||
| 9/24/2026 | Listed for sale | $159,900+77.9%$153/sqft |
Source: NYSAMLSs #R1716825 Report a problem | ||
| 9/13/2025 | Listing removed | $89,900$86/sqft |
Source: NYSAMLSs #R1591261 Report a problem | ||
| 3/9/2025 | Listed for sale | $89,900$86/sqft |
Source: NYSAMLSs #R1591261 Report a problem | ||
Public tax history
| Year | Property taxes | Tax assessment |
|---|---|---|
| 2025 | -- | $98,700 |
| 2024 | -- | $98,700 +74.7% |
| 2023 | -- | $56,500 |
| 2022 | -- | $56,500 |
| 2021 | -- | $56,500 |
| 2020 | -- | $56,500 +12.5% |
| 2018 | -- | $50,200 |
| 2017 | $1,065 | $50,200 |
| 2016 | -- | $50,200 -5.3% |
| 2015 | $607 | $53,000 |
| 2014 | -- | $53,000 |
| 2013 | -- | $53,000 |
| 2012 | -- | $53,000 |
| 2011 | -- | $53,000 |
| 2010 | -- | $53,000 |
| 2009 | -- | $53,000 |
| 2007 | -- | $53,000 |
| 2006 | -- | $53,000 |
| 2005 | -- | $53,000 |
| 2004 | -- | $53,000 +1% |
| 2003 | -- | $52,500 |
| 2002 | -- | $52,500 |
| 2001 | -- | $52,500 |
| 2000 | -- | $52,500 |
Find assessor info on the county website
Monthly payment
Climate risks
Neighborhood: 14621
Nearby schools
Schools provided by the listing agent
- District: Rochester
Source: NYSAMLSs. This data may not be complete. We recommend contacting the local school district to confirm school assignments for this home.
Similar homes
- $139,9003 bd1 ba1.2k sqft77 Rosemary Dr, Rochester, NY 14621For Sale
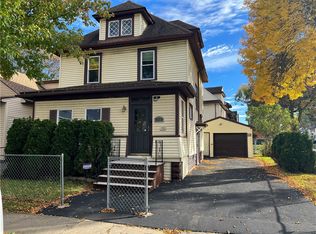
 MLS ID #R1722935, Robert J. Downs Sr, Listing by: Howard Hanna. NYSAMLSs
- $149,9003 bd1 ba1k sqft78 Sayne St, Rochester, NY 14621For Sale
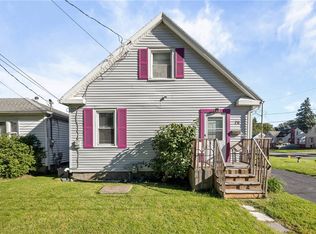 MLS ID #R1712963, Scott Briscoe, Listing by: Empire Realty Group. NYSAMLSs
- $169,9004 bd1 ba1.2k sqft67 Resolute St, Rochester, NY 14621For Sale
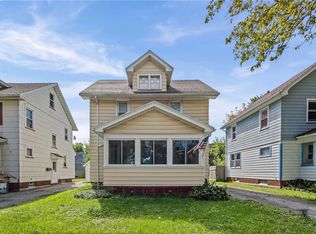 MLS ID #R1715733, Tricia L. Magin, Listing by: RE/MAX Plus. NYSAMLSs
- $169,9002 bd2 ba1k sqft260 Lux St, Rochester, NY 14621For Sale
 MLS ID #R1716443, Paul W. Crego Jr., Listing by: Home Safari Ltd. NYSAMLSs
- $149,9993 bd1 ba1.3k sqft150 Grafton St, Rochester, NY 14621For SaleMLS ID #R1718397, Paloma N. Brown, Listing by: Keller Williams Realty Greater Rochester. NYSAMLSs
- $169,9003 bd2 ba1.4k sqft16 Clifton St, Rochester, NY 14608For SaleMLS ID #R1721021, Nisaa Reed, Listing by: NORCHAR, LLC. NYSAMLSs
- $204,9003 bd2 ba1.4k sqft133 Seneca Ave, Rochester, NY 14621For SaleMLS ID #R1721758, Corey D. Wild, Listing by: Keller Williams Realty Greater Rochester. NYSAMLSs
- $150,0003 bd2 ba1.2k sqft333 Knapp Ave, Rochester, NY 14609For SaleMLS ID #R1719803, Laura E. Swogger, Listing by: Keller Williams Realty Greater Rochester. NYSAMLSs
- $149,9003 bd1 ba1.2k sqft12 Willow St, Rochester, NY 14606For SaleMLS ID #R1722126, Joseph Deleguardia, Listing by: RE/MAX Realty Group. NYSAMLSs
- $129,9903 bd1 ba1.2k sqft218 Durnan St, Rochester, NY 14621For SaleMLS ID #B1712777, Venita D Smith, Listing by: Howard Hanna WNY Inc.. NYSAMLSs
- $154,9003 bd2 ba1.2k sqft909 Whitlock Rd, Rochester, NY 14609For SaleMLS ID #R1716180, Pete J. Scorsone, Listing by: RE/MAX Realty Group. NYSAMLSs
- $150,0003 bd1 ba1.3k sqft267 Alameda St, Rochester, NY 14613For SaleMLS ID #R1721855, Michele McGinnis, Listing by: RE/MAX Realty Group. NYSAMLSs
- $130,0003 bd1 ba1.3k sqft35 Malling Dr, Rochester, NY 14621For SaleMLS ID #R1715088, Nick Reynolds, Listing by: Howard Hanna. NYSAMLSs
- $130,0004 bd1 ba1.4k sqft51 Joseph Pl, Rochester, NY 14621For SaleMLS ID #R1720125, Ryleigh M. Priel, Listing by: Berkshire Hathaway HS Zambito. NYSAMLSs
- $114,9084 bd2 ba1.3k sqft177 Weyl St, Rochester, NY 14621For SaleMLS ID #R1702324, Mirna Monnat, Listing by: Hunt Real Estate ERA/Columbus. NYSAMLSs
- $169,0003 bd2 ba1.1k sqft143 Northampton St, Rochester, NY 14606For SaleMLS ID #R1720158, Tara Morgan, Listing by: GEOCA Homes LLC. NYSAMLSs
- $169,9003 bd1 ba1.5k sqft1176 Bay St, Rochester, NY 14609For SaleMLS ID #R1720862, Hannah Romano, Listing by: RE/MAX Plus. NYSAMLSs
- $159,0004 bd2 ba1.2k sqft865 N Goodman St, Rochester, NY 14609For SaleMLS ID #R1717784, Erika Ayala-Jackson, Listing by: Hunt Real Estate ERA/Columbus. NYSAMLSs
- $159,9002 bd1 ba922 sqft364 Orland Rd, Rochester, NY 14622For SaleMLS ID #R1716600, Mildred S Scott, Listing by: Howard Hanna. NYSAMLSs
- $129,9003 bd2 ba1.2k sqft86 Miller St, Rochester, NY 14605For SaleMLS ID #R1722299, Sharon M. Quataert, Listing by: Century 21 APEX. NYSAMLSs
