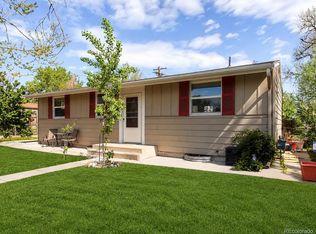
**MOVE-IN READY DENVER RANCH WITH EXTENSIVE UPDATES!** This beautifully refreshed 3-bedroom, 2-bath single family home offers easy one-level living and an impressive list of recent improvements giving buyers the opportunity to move in and enjoy without taking on major projects. Fresh interior and exterior paint create a bright, welcoming feel, while skylights bring beautiful natural light into the home. Major updates include a NEW Class 4 impact-resistant shingle roof (August 2026), NEW siding (2026), updated electrical, newer windows, furnace and A/C, and a 2023 water heater. The kitchen features newer appliances including a Samsung range (2023), Samsung dishwasher (2024), and Emerson microwave (2025). Step outside to a nicely landscaped yard with plenty of room to relax, garden, entertain, or enjoy Colorado's beautiful weather. A covered carport adds everyday convenience plus additional off street parking. With so many of the big-ticket improvements already completed, this home offers an exceptional combination of comfort, functionality and value with convenient access to Denver, Westminster, shopping, dining, parks and major commuter routes.
For sale
$379,900
6401 Irving Street, Denver, CO 80221
3beds
1,140sqft
Single Family Residence
Built in 1958
4,766 Square Feet Lot
$-- Zestimate®
$333/sqft
$-- HOA
What's special
- 3 days |
- 883 |
- 77 |
Zillow last checked:
Listing updated:
Listed by:
Nicki Thompson 303-725-1874 DenverAgent@gmail.com,
RE/MAX Alliance - Olde Town,
Lisa Magleby 303-263-8461,
RE/MAX Alliance - Olde Town
Source: REcolorado as distributed by MLS GRID,MLS#: 9240842
Facts & features
Interior
Bedrooms & bathrooms
- Bedrooms: 3
- Bathrooms: 2
- Full bathrooms: 1
- 3/4 bathrooms: 1
- Main level bathrooms: 2
- Main level bedrooms: 3
Bedroom
- Description: Wood Floors
- Features: Primary Suite
- Level: Main
Bedroom
- Description: Wood Floors
- Level: Main
Bedroom
- Description: Wood Floors
- Level: Main
Bathroom
- Description: Tile
- Level: Main
Bathroom
- Description: Tile
- Level: Main
Dining room
- Description: Wood Floors
- Level: Main
Kitchen
- Description: Tile
- Level: Main
Laundry
- Description: Tile
- Level: Main
Living room
- Description: Wood Flooring
- Level: Main
Heating
- Forced Air, Natural Gas
Cooling
- Central Air
Appliances
- Included: Dishwasher, Disposal, Dryer, Microwave, Range, Refrigerator, Washer
- Laundry: In Unit
Features
- Ceiling Fan(s), High Speed Internet, No Stairs, Open Floorplan, Smoke Free, Solid Surface Counters, Tile Counters, Vaulted Ceiling(s), Wired for Data
- Flooring: Tile, Wood
- Windows: Double Pane Windows, Skylight(s), Window Coverings
- Has basement: No
Interior area
- Total structure area: 1,140
- Total interior livable area: 1,140 sqft
- Finished area above ground: 1,140
Property
Parking
- Total spaces: 3
- Parking features: Concrete
- Carport spaces: 1
- Details: Off Street Spaces: 2
Features
- Levels: One
- Stories: 1
- Patio & porch: Covered, Deck, Front Porch, Patio
- Exterior features: Private Yard, Rain Gutters
- Fencing: Full
Lot
- Size: 4,766 Square Feet
- Features: Corner Lot, Landscaped, Level
Details
- Parcel number: R0100518
- Zoning: R-2
- Special conditions: Standard
Construction
Type & style
- Home type: SingleFamily
- Architectural style: Traditional
- Property subtype: Single Family Residence
Materials
- Brick, Frame, Vinyl Siding
- Roof: Composition
Condition
- Year built: 1958
Utilities & green energy
- Sewer: Public Sewer
- Water: Public
- Utilities for property: Cable Available, Electricity Connected, Internet Access (Wired), Natural Gas Connected
Community & HOA
Community
- Security: Smoke Detector(s), Video Doorbell
- Subdivision: North Lowell Heights
HOA
- Has HOA: No
Location
- Region: Denver
Financial & listing details
- Price per square foot: $333/sqft
- Tax assessed value: $349,000
- Annual tax amount: $2,676
- Date on market: 8/11/2026
- Listing terms: Cash,Conventional,FHA,VA Loan
- Exclusions: Seller's Personal Property
- Ownership: Individual
- Electric utility on property: Yes
- Road surface type: Paved
Estimated market value
Not available
Estimated sales range
Not available
Not available
Price history
| Date | Event | Price |
|---|---|---|
| 8/11/2026 | Listed for sale | $379,900-3.8%$333/sqft |
Source:  REcolorado as distributed by MLS GRID #9240842 Report a problem REcolorado as distributed by MLS GRID #9240842 Report a problem | ||
| 7/21/2026 | Listing removed | $395,000$346/sqft |
Source:  IRES as distributed by MLS GRID #1062395 Report a problem IRES as distributed by MLS GRID #1062395 Report a problem | ||
| 7/8/2026 | Price change | $395,000-3.7%$346/sqft |
Source: IRES as distributed by MLS GRID #1062395 Report a problem | ||
| 6/20/2026 | Listed for sale | $410,000+60.8%$360/sqft |
Source: IRES as distributed by MLS GRID #1062395 Report a problem | ||
| 2/14/2018 | Sold | $255,000-3.8%$224/sqft |
Source: Public Record Report a problem | ||
| 12/31/2017 | Pending sale | $265,000$232/sqft |
Source: Recom Real Estate #9812038 Report a problem | ||
| 12/14/2017 | Price change | $265,000-1.9%$232/sqft |
Source: Recom Real Estate #9812038 Report a problem | ||
| 11/17/2017 | Listed for sale | $270,000$237/sqft |
Source: Recom Real Estate #9812038 Report a problem | ||
| 11/11/2017 | Pending sale | $270,000$237/sqft |
Source: Recom Real Estate #9812038 Report a problem | ||
| 10/28/2017 | Listed for sale | $270,000+10426.3%$237/sqft |
Source: Recom Real Estate #9812038 Report a problem | ||
| 4/13/2011 | Sold | $2,565+212.8%$2/sqft |
Source: Public Record Report a problem | ||
| 7/7/2005 | Sold | $820$1/sqft |
Source: Public Record Report a problem | ||
Public tax history
| Year | Property taxes | Tax assessment |
|---|---|---|
| 2025 | $3,392 -1.4% | $21,820 -33.8% |
| 2024 | $3,440 +12.4% | $32,950 |
| 2023 | $3,062 -1.9% | $32,950 +31.8% |
| 2022 | $3,122 | $25,000 -2.8% |
| 2021 | -- | $25,710 +15.9% |
| 2020 | $2,702 | $22,190 -0.1% |
| 2019 | $2,702 +60.5% | $22,220 +63.5% |
| 2018 | $1,683 | $13,590 |
| 2017 | $1,683 | $13,590 +26.2% |
| 2016 | -- | $10,770 |
| 2015 | $1,238 | $10,770 +10.5% |
| 2014 | -- | $9,750 |
| 2013 | -- | $9,750 -21.4% |
| 2012 | -- | $12,410 |
| 2011 | -- | $12,410 +8.9% |
| 2010 | -- | $11,400 |
| 2009 | -- | $11,400 -11.9% |
| 2008 | -- | $12,940 |
| 2007 | -- | $12,940 +5.7% |
| 2006 | -- | $12,240 |
| 2005 | -- | $12,240 +6.3% |
| 2004 | -- | $11,520 |
| 2003 | $1,007 +26.8% | $11,520 +15% |
| 2002 | $794 +6.8% | $10,020 +17.2% |
| 2001 | $744 | $8,550 |
| 2000 | -- | $8,550 |
Find assessor info on the county website
Monthly payment
Est. payment
Payment breakdown
Explore the cost of this home by adjusting the details. Changes won't be saved.Climate risks
Neighborhood: Berkley
Nearby schools
GreatSchools rating
- 2/10Josephine Hodgkins Leadership AcademyGrades: PK-8Distance: 0.4 mi
- 2/10Westminster High SchoolGrades: 9-12Distance: 0.8 mi
Schools provided by the listing agent
- Elementary: Josephine Hodgkins Leadership Academy
- Middle: Josephine Hodgkins Leadership Academy
- High: Westminster
- District: Westminster Public Schools
Source: REcolorado as distributed by MLS GRID. This data may not be complete. We recommend contacting the local school district to confirm school assignments for this home.
- $250,0003 bd1 ba816 sqft6425 Irving St, Denver, CO 80221Sold

- $361,6003 bd1 ba960 sqft3303 W 64th Ave, Denver, CO 80221Off Market
- $346,5000.3 acres3285 W 64th Ave, Denver, CO 80221Off Market

- $297,4002 bd1 ba768 sqft3290 W Hawthorne Pl, Denver, CO 80221Off Market
- $477,5003 bd2 ba1.2k sqft3309 W 64th Ave, Denver, CO 80221Off Market
- $299,9002 bd1 ba728 sqft3275 W 64th Ave, Denver, CO 80221Off Market
- $689,5003 bd2 ba1.8k sqft3312 W 64th Ave, Denver, CO 80221Off Market
- $303,6002 bd1 ba675 sqft6451 Irving St, Denver, CO 80221Off Market
A local agent can set up tours, give advice and negotiate with sellers.
Similar homes
- $450,0003 bd2 ba1k sqft665 Perry Street, Denver, CO 80204For Sale

 MLS ID #6744878, Dylan Lander, Serhant Colorado LLC. REcolorado as distributed by MLS GRID
 - $499,9004 bd2 ba1.7k sqft7108 Huron Street, Denver, CO 80221For Sale
 MLS ID #9436762, Selam Yousef, Megastar Realty. REcolorado as distributed by MLS GRID
 - $429,9004 bd2 ba1.6k sqft191 Cortez Street, Denver, CO 80221For Sale
 MLS ID #2077111, Andy Fink, eXp Realty, LLC. REcolorado as distributed by MLS GRID
 - $374,9004 bd2 ba1.5k sqft9230 Wigham Street, Thornton, CO 80229For Sale
 MLS ID #3008827, Frank Duran, RE/MAX Alliance. REcolorado as distributed by MLS GRID
 - $409,5003 bd2 ba1.3k sqft7286 Vrain Street, Westminster, CO 80030For SaleMLS ID #6141472, Amber Johnston, Real Broker, LLC DBA Real. REcolorado as distributed by MLS GRID
- $500,0003 bd1 ba1.1k sqft2300 W 57th Avenue, Denver, CO 80221For SaleMLS ID #9995159, Alex Reber, Madison & Company Properties. REcolorado as distributed by MLS GRID
- $399,0003 bd2 ba1.1k sqft1070 Elm Place, Denver, CO 80229For SaleMLS ID #7291713, Colin Dart, Milehimodern. REcolorado as distributed by MLS GRID
- $420,0003 bd2 ba1.1k sqft4860 Fenton Street, Denver, CO 80212For SaleMLS ID #3105093, Alexandra Iacovet, HomeSmart. REcolorado as distributed by MLS GRID
- $337,0003 bd3 ba1.6k sqft1185 Milky Way, Denver, CO 80260For SaleMLS ID #9581014, Kelsey Schwenck, Serhant Colorado LLC. REcolorado as distributed by MLS GRID
- $415,0003 bd2 ba1.6k sqft135 S Raleigh Street, Denver, CO 80219For SaleMLS ID #7098319, Nadia Torres Ramirez, H&CO Real Estate LLC. REcolorado as distributed by MLS GRID
- $519,9993 bd1 ba936 sqft7655 Marilyn Jean Drive, Arvada, CO 80004For SaleMLS ID #3719954, Kimber Dempsey, Serhant Colorado LLC. REcolorado as distributed by MLS GRID
- $374,9982 bd1 ba800 sqft2489 W Iliff Avenue, Denver, CO 80219For SaleMLS ID #5243511, Andrew Arevalo, Compass - Denver. REcolorado as distributed by MLS GRID
- $525,0003 bd2 ba1.4k sqft5166 Eliot Street, Denver, CO 80221For SaleMLS ID #8049187, Megan Al-Mabuk, Resident Realty North Metro LLC. REcolorado as distributed by MLS GRID
- $395,0003 bd2 ba1.1k sqft4664 Clayton Street, Denver, CO 80216For SaleMLS ID #7779934, Teresa Ortiz, Keller Williams Realty Downtown LLC. REcolorado as distributed by MLS GRID
- $418,5003 bd2 ba1.2k sqft1730 Hoffman Way, Denver, CO 80229For SaleMLS ID #7427733, Matthew Lasater, Light On Realty. REcolorado as distributed by MLS GRID
- $407,8983 bd1 ba1.1k sqft151 S Eliot Street, Denver, CO 80219For SaleMLS ID #9472767, Michelle Barber - Saxton, Madison & Company Properties. REcolorado as distributed by MLS GRID
- $410,0003 bd2 ba1.1k sqft8861 Poze Boulevard, Thornton, CO 80229For SaleMLS ID #6127384, Edmund Arellano, Sonrise Preferred Properties. REcolorado as distributed by MLS GRID
- $555,0003 bd1 ba1.2k sqft5275 Dudley St, Arvada, CO 80002For Sale
 MLS ID #1066122, Timothy Gannon, Enclusive Real Estate LLC. IRES as distributed by MLS GRID
 - $435,0003 bd2 ba1k sqft4636 Estes Street, Wheat Ridge, CO 80033For SaleMLS ID #7846237, Jon Wells, A Better Way Realty. REcolorado as distributed by MLS GRID
- $380,0002 bd1 ba1k sqft2061 Carrol Court, Thornton, CO 80229For SaleMLS ID #9255912, Samuel Farley, eXp Realty, LLC. REcolorado as distributed by MLS GRID
