A beautifully renovated and expanded home in one of North Decatur's most exciting areas for growth! Just minutes from Downtown Decatur, Emory, CHOA, CDC and Toco Hills, and less than a mile from the transformative Lulah Hills mixed-use development now taking shape. This is a PRIME time to put down roots in an already established neighborhood with even more on the horizon! Timeless four-sided brick meets a fully reimagined interior at this move-in-ready home, where every major system has been replaced or updated, including the roof, HVAC, plumbing, electrical, windows, insulation and more. Inside, the brand new kitchen anchors a bright, open living space with quartz counters, tiled backsplash, a full LG stainless appliance package, gas cooking and a large center island overlooking the living and dining areas. Original hardwood floors were preserved and beautifully extended with matching new flooring, bringing warmth and character to the expanded floor plan. Upstairs, TWO oversized bedrooms offer rare flexibility, each with a walk-in closet and private en-suite bath. The primary suite features double vanities and a gorgeous frameless glass tiled shower, while the second offers an equally polished tub/shower bath, perfect for family, guests, multigenerational living or a roommate. A third bedroom and full bath on the main level, plus an oversized flex room, provide even more options for a home office, family room or the fourth bedroom. A stylish mudroom off the carport makes everyday entry easy and opens directly to the newly built rear deck, perfect for grilling, entertaining or simply enjoying the private, tree-shaded backyard. Mature landscaping has been enhanced with Japanese maple, hydrangeas, azaleas and other thoughtful plantings, with additional utility/storage space in the carport for tools and gear. And LOCATION! Enjoy lower unincorporated DeKalb County taxes while staying close to everything that makes this pocket of North Decatur so desirable. Walk or bike to Laurel Ridge Elementary and Druid Hills Middle, with parks, trails, shopping, dining and Your DeKalb Farmers Market nearby. Even more is coming with Lulah Hills, bringing new dining, retail, entertainment, greenspace, bike trails and gathering places practically to your doorstep (check out LulahHills.com for more info on the anchor tenants coming soon including Publix, Anthropology, LL Bean, and more!). Beautifully renovated, incredibly convenient and positioned in the path of exciting neighborhood investment - welcome home!
Active
Price cut: $20K (9/22)
$675,000
1303 Faraday Pl, Decatur, GA 30033
4beds
1,900sqft
Single Family Residence
Built in 1963
10,018 Square Feet Lot
$664,200 Zestimate®
$355/sqft
$-- HOA
What's special
Four-sided brickOpen light-filled floor planTiled backsplashGas cookingQuartz countersFull lg stainless packageTrue outdoor retreat
- 75 days
- 794
- 91
Zillow last checked:
Listing updated:
Listed by:
Sara Lee Parker 678-575-2258,
Keller Williams Realty,
Leslie Zweben 404-425-3302,
Keller Williams Realty
Source: GAMLS,MLS#: 10821674
Facts & features
Interior
Bedrooms & bathrooms
- Bedrooms: 4
- Bathrooms: 3
- Full bathrooms: 3
- Main level bathrooms: 1
- Main level bedrooms: 2
Rooms
- Room types: Laundry
Dining room
- Features: Dining Rm/Living Rm Combo
Kitchen
- Features: Breakfast Bar, Kitchen Island, Pantry, Solid Surface Counters
Heating
- Central, Forced Air, Natural Gas
Cooling
- Ceiling Fan(s), Central Air, Electric
Appliances
- Included: Dishwasher, Disposal, Gas Water Heater, Microwave, Oven/Range (Combo), Refrigerator, Stainless Steel Appliance(s)
- Laundry: Upper Level
Features
- Double Vanity, Roommate Plan, Tile Bath, Walk-In Closet(s)
- Flooring: Hardwood, Tile
- Windows: Double Pane Windows
- Basement: Crawl Space,Exterior Entry
- Has fireplace: No
- Common walls with other units/homes: No Common Walls
Interior area
- Total structure area: 1,900
- Total interior livable area: 1,900 sqft
- Finished area above ground: 1,900
- Finished area below ground: 0
Property
Parking
- Total spaces: 2
- Parking features: Attached, Carport, Kitchen Level, Off Street, Side/Rear Entrance, Storage
- Has carport: Yes
Features
- Levels: Two
- Stories: 2
- Patio & porch: Deck, Porch
- Fencing: Back Yard,Chain Link
- Body of water: None
Lot
- Size: 10,018 Square Feet
- Features: Level, Private
- Residential vegetation: Grassed, Partially Wooded
Details
- Parcel number: 18 115 09 009
- Special conditions: Agent Owned
Construction
Type & style
- Home type: SingleFamily
- Architectural style: Brick 4 Side,Ranch,Traditional
- Property subtype: Single Family Residence
Materials
- Aluminum Siding, Brick
- Foundation: Pillar/Post/Pier
- Roof: Composition
Condition
- Updated/Remodeled
- New construction: No
- Year built: 1963
Utilities & green energy
- Sewer: Public Sewer
- Water: Public
- Utilities for property: Cable Available, Electricity Available, Natural Gas Available, Sewer Connected, Water Available
Green energy
- Energy efficient items: Insulation, Thermostat
- Water conservation: Low-Flow Fixtures
Community & HOA
Community
- Features: Park, Playground, Pool, Sidewalks, Street Lights, Walk To Schools, Near Shopping
- Security: Carbon Monoxide Detector(s), Smoke Detector(s)
- Subdivision: Pine Glen
HOA
- Has HOA: No
- Services included: None
Location
- Region: Decatur
Financial & listing details
- Price per square foot: $355/sqft
- Tax assessed value: $431,100
- Annual tax amount: $7,982
- Date on market: 8/7/2026
- Cumulative days on market: 74 days
- Listing agreement: Exclusive Agency
- Listing terms: Cash,Conventional,FHA
- Electric utility on property: Yes
Estimated market value
$664,200
$631,000 - $697,000
$3,217/mo
Price history
| Date | Event | Price |
|---|---|---|
| 9/23/2026 | Listed for rent | $3,750+108.3%$2/sqft |
Source: FMLS GA #7838382 Report a problem | ||
| 9/22/2026 | Price change | $675,000-2.9%$355/sqft |
Source:  FMLS GA #7815764 Report a problem FMLS GA #7815764 Report a problem | ||
| 8/28/2026 | Price change | $695,000-0.6%$366/sqft |
Source:  GAMLS #10821674 Report a problem GAMLS #10821674 Report a problem | ||
| 8/7/2026 | Listed for sale | $699,000+62.6%$368/sqft |
Source: FMLS GA #7815764 Report a problem | ||
| 12/23/2025 | Sold | $430,000-4.4%$226/sqft |
Source: GAMLS #10647332 Report a problem | ||
| 12/8/2025 | Pending sale | $450,000$237/sqft |
Source: GAMLS #10647332 Report a problem | ||
| 11/20/2025 | Listed for sale | $450,000$237/sqft |
Source: FMLS GA #7684277 Report a problem | ||
| 10/25/2016 | Listing removed | $1,800+12.5%$1/sqft |
Source: Atlanta Home Specialists Report a problem | ||
| 9/19/2014 | Listing removed | $1,600$1/sqft |
Source: Atlanta Home Specialists Report a problem | ||
| 9/6/2014 | Listed for rent | $1,600$1/sqft |
Source: Atlanta Home Specialists Report a problem | ||
Public tax history
| Year | Property taxes | Tax assessment |
|---|---|---|
| 2025 | $7,982 +4.6% | $172,440 +5% |
| 2024 | $7,631 +13% | $164,280 +13.1% |
| 2023 | $6,751 +24.8% | $145,240 +25.8% |
| 2022 | $5,410 +3.5% | $115,440 +3.7% |
| 2021 | $5,229 -14.3% | $111,320 -15.1% |
| 2020 | $6,098 +9.5% | $131,120 +10.1% |
| 2019 | $5,570 +10% | $119,080 +11% |
| 2018 | $5,063 +18.6% | $107,280 +20.5% |
| 2017 | $4,269 -3.7% | $89,040 -3.8% |
| 2016 | $4,435 | $92,600 +10.8% |
| 2014 | $4,435 | $83,600 +12.9% |
| 2013 | -- | $74,080 |
| 2012 | -- | $74,080 -11.9% |
| 2011 | -- | $84,040 |
| 2010 | $3,713 +276.6% | $84,040 |
| 2009 | $986 +10.9% | $84,040 |
| 2008 | $889 -4.1% | $84,040 |
| 2007 | $927 | $84,040 |
| 2006 | $927 +10.3% | $84,040 +0.7% |
| 2005 | $840 +2.8% | $83,480 |
| 2004 | $817 +20.2% | $83,480 +9.6% |
| 2003 | $680 +47.3% | $76,160 +1.4% |
| 2002 | $461 +220.6% | $75,120 |
| 2001 | $144 | $75,120 |
Find assessor info on the county website
Monthly payment
Est. payment
Payment breakdown
Explore the cost of this home by adjusting the details. Changes won't be saved.Climate risks
Neighborhood: North Decatur
Nearby schools
Schools provided by the listing agent
- Elementary: Laurel Ridge
- Middle: Druid Hills
- High: Druid Hills
Source: GAMLS. This data may not be complete. We recommend contacting the local school district to confirm school assignments for this home.
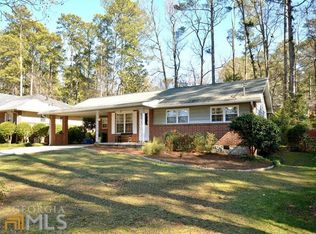
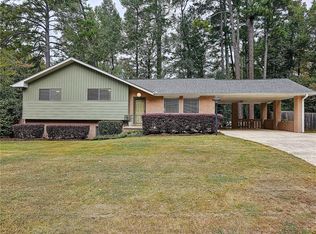
Similar homes
- $589,9004 bd2 ba2.3k sqft3053 E Ramble Ln, Decatur, GA 30033Active

 MLS ID #10844668, Bradley Poole, Compass. GAMLS
 - $769,0003 bd2 ba2.5k sqft2651 Pangborn Rd, Decatur, GA 30033For Sale
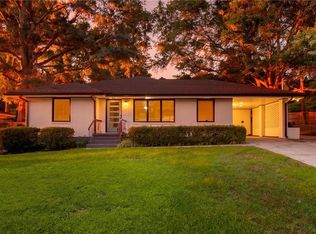
 MLS ID #7809018, Ann Finley, ERA Foster & Bond. FMLS GA
 - $699,0003 bd2 ba1.6k sqft1368 Scott Blvd, Decatur, GA 30030Active
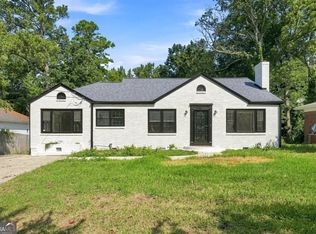 MLS ID #10831570, Sanih Jiwani, Chapman Hall Realtors. GAMLS
 - $799,0005 bd5 ba2.8k sqft3178 N Druid Hills Rd, Decatur, GA 30033Active
 MLS ID #10812701, Syed Firoz, Virtual Properties Realty.com. GAMLS
 - $585,0004 bd3 ba2.5k sqft2238 Pinecliff Dr NE, Atlanta, GA 30345ActiveMLS ID #10873956, Shona McNaughton, Homesmart Realty Partners. GAMLS
- $500,0003 bd2 ba2.5k sqft905 Homewood Ct, Decatur, GA 30033ActiveMLS ID #10845158, Laura L Zipperer, Keller Williams Realty. GAMLS
- $639,0003 bd2 ba2.2k sqft1468 Lavista Rd NE, Atlanta, GA 30324ActiveMLS ID #10867478, Megan Primrose, Compass. GAMLS
- $610,0004 bd2 ba2.2k sqft2520 Overlook Way, Atlanta, GA 30345ActiveMLS ID #10781376, Lisa Cox, Real Estate Gurus Realty. GAMLS
- $475,0003 bd2 ba1.4k sqft567 N Superior Ave, Decatur, GA 30033ActiveMLS ID #10845852, Natalie Gregory, Compass. GAMLS
- $615,0004 bd3 ba2.6k sqft2437 Flair Knoll Dr, Atlanta, GA 30345ActiveMLS ID #10781329, Lisa Cox, Real Estate Gurus Realty. GAMLS
- $625,0003 bd3 ba2.1k sqft3656 Eaglerock Dr, Atlanta, GA 30340ActiveMLS ID #10867695, Carla Lundy, Realty Professionals of Georgia. GAMLS
- $424,9003 bd2 ba1.1k sqft765 Iris Ter, Decatur, GA 30033ActiveMLS ID #10847911, Timothy Cox, Keller Williams Realty. GAMLS
- $625,0004 bd3 ba2k sqft1564 Bubbling Creek Rd NE, Atlanta, GA 30319ActiveMLS ID #10778184, Dany Drouin, Century 21 Results. GAMLS
- $525,0004 bd3 ba2.3k sqft2768 Arldowne Dr, Tucker, GA 30084ActiveMLS ID #10868901, Karen Armstrong, NorthGroup Real Estate Inc. GAMLS
- $550,0003 bd2 ba1.5k sqft1875 Ravenwood Way NE, Atlanta, GA 30329ActiveMLS ID #10811734, J.D. Kellum, Keller Williams Realty PeachtreeRoad. GAMLS
- $500,0003 bd2 ba1.3k sqft1128 Scott Blvd, Decatur, GA 30030ActiveMLS ID #10868804, Heather Tell, HomeSmart. GAMLS
- $724,9993 bd2 ba1.8k sqft1257 Briar Hills Dr NE, Atlanta, GA 30306ActiveMLS ID #10707360, Alexandra Prueitt, You Too Can Host. GAMLS
- $699,9004 bd4 ba2.5k sqft2171 Edgemore Dr, Atlanta, GA 30316ActiveMLS ID #10847964, Justin Landis, Bolst. GAMLS
- $569,9004 bd4 ba2.7k sqft3309 Chase Rd, Chamblee, GA 30341ActiveMLS ID #10866710, Torrence Ford, Real Broker, LLC. GAMLS
- $675,0004 bd4 ba2.2k sqft3469 Winter Hill Dr, Marietta, GA 30062ActiveMLS ID #10868755, Gabriela Panzera, Harry Norman Realtors. GAMLS
