Exceptional custom all-brick estate situated on 1.13 private acres with tidal water access, offering 6 bedrooms, 5.5 baths and an impressive collection of luxury amenities. Designed for both everyday living and entertaining, this distinctive property combines exceptional craftsmanship, expansive living spaces and resort-style amenities. At the heart of the home is an oversized chef’s kitchen featuring custom cabinetry, Cambria quartz countertops, a massive center island and built-in banquette with abundant space for gathering. An incredible custom movie theater features a 133" screen, theater seating and premium A/V. Exceptional craftsmanship is showcased throughout with hand-carved bamboo flooring, Brazilian cherry, coffered and tray ceilings, triple crown molding, custom millwork and 20' vaulted ceiling. Two primary suites provide outstanding flexibility for guests and multigenerational living. The primary retreat features a sauna, heated floors and oversized walk-in closets with its own private laundry room, while the. The backyard is designed as a private outdoor retreat with a covered patio, granite outdoor kitchen, custom pavers, heated in-ground saltwater pool with automatic cover and backyard tidal water for kayaking and paddleboarding. The expansive 1.13-acre property provides a rare combination of space, privacy, water access and resort-style outdoor living. Additional features include two laundry rooms, central vacuum, built-in aquarium, generator and approximately 1,900 SF of unfinished third-floor space offering tremendous potential for storage, recreation, hobbies or future finished space. HVAC infrastructure is already installed to the third floor, providing additional flexibility for future use, subject to applicable approvals and permitting. From the expansive chef’s kitchen and private theater to the resort-style backyard, water access, versatile floor plan and architectural details, this one-of-a-kind property offers an exceptional combination of craftsmanship, space, privacy and amenities. Assumable loan 2.375%
For sale
Price cut: $120K (10/8)
$2,275,000
1303 Harris Rd, Virginia Beach, VA 23452
6beds
7,200sqft
Single Family Residence
Built in 2015
1.13 Acres Lot
$2,227,400 Zestimate®
$316/sqft
$-- HOA
What's special
All-brick estateCoffered and tray ceilingsPrivate theaterBuilt-in aquariumTidal water accessVersatile floor planCovered patio
- 53 days
- 1,771
- 138
Likely to sell faster than
Zillow last checked:
Listing updated:
Listed by:
Daniel Goffigan,
Own Real Estate LLC 757-354-4080
Source: REIN Inc.,MLS#: 10649890
Facts & features
Interior
Bedrooms & bathrooms
- Bedrooms: 6
- Bathrooms: 6
- Full bathrooms: 5
- 1/2 bathrooms: 1
Rooms
- Room types: 1st Floor BR, 1st Floor Primary BR, Attic, Breakfast Area, Loft, PBR with Bath, Office/Study, Spare Room, Workshop
Primary bedroom
- Level: First
Heating
- Electric, Zoned
Cooling
- Central Air, Zoned
Appliances
- Included: Dishwasher, Disposal, Dryer, Microwave, Gas Range, Refrigerator, Washer, Gas Water Heater
- Laundry: Dryer Hookup, Washer Hookup
Features
- Bar, Cathedral Ceiling(s), Dual Entry Bath (Br & Br), Primary Sink-Double, Walk-In Closet(s), Ceiling Fan(s), Central Vacuum, Entrance Foyer, Pantry
- Flooring: Bamboo, Carpet, Ceramic Tile, Wood
- Windows: Window Treatments
- Basement: Crawl Space
- Attic: Permanent Stairs,Walk-In
- Number of fireplaces: 3
- Fireplace features: Fireplace Gas-natural
- Common walls with other units/homes: No Common Walls
Interior area
- Total interior livable area: 7,200 sqft
Video & virtual tour
Property
Parking
- Total spaces: 3
- Parking features: Garage Att 3+ Car, Multi Car, Driveway, Garage Door Opener
- Attached garage spaces: 3
- Has uncovered spaces: Yes
Features
- Levels: Two
- Stories: 2
- Patio & porch: Deck, Patio, Porch
- Exterior features: Inground Sprinkler, Irrigation Control, Balcony
- Pool features: In Ground
- Has spa: Yes
- Spa features: Bath
- Fencing: Back Yard,Decorative,Full,Fenced
- Has view: Yes
- View description: Trees/Woods
- Waterfront features: Not Waterfront
Lot
- Size: 1.13 Acres
- Features: Corner, Wooded
Details
- Parcel number: 14889931130000
- Other equipment: Backup Generator, Generator Hookup
Construction
Type & style
- Home type: SingleFamily
- Architectural style: Traditional
- Property subtype: Single Family Residence
Materials
- Brick
- Roof: Asphalt Shingle
Condition
- New construction: No
- Year built: 2015
Utilities & green energy
- Sewer: City/County
- Water: City/County, Well
- Utilities for property: Cable Hookup
Community & HOA
Community
- Security: Security System
- Subdivision: Little Neck Cove
HOA
- Has HOA: No
Location
- Region: Virginia Beach
Financial & listing details
- Price per square foot: $316/sqft
- Tax assessed value: $1,857,400
- Annual tax amount: $18,016
- Date on market: 8/20/2026
Estimated market value
$2,227,400
$2.12M - $2.34M
$8,227/mo
Price history
Price history is unavailable.
Public tax history
| Year | Property taxes | Tax assessment |
|---|---|---|
| 2025 | $18,017 +12.1% | $1,857,400 +14.4% |
| 2024 | $16,076 +6.5% | $1,623,800 +6.5% |
| 2023 | $15,096 +6.4% | $1,524,800 +6.4% |
| 2022 | $14,182 +4.9% | $1,432,500 +4.9% |
| 2021 | $13,522 -14.5% | $1,365,900 -4.3% |
| 2020 | $15,807 +17% | $1,427,300 +5.9% |
| 2019 | $13,510 | $1,347,600 |
| 2018 | $13,510 0% | $1,347,600 |
| 2017 | $13,510 +5% | $1,347,600 +3.7% |
| 2016 | $12,861 +29.3% | $1,299,100 +4.7% |
| 2015 | $9,951 | $1,240,400 +283% |
| 2014 | $9,951 | $323,900 +5.3% |
| 2013 | -- | $307,500 |
| 2012 | -- | $307,500 -14.8% |
| 2011 | -- | $360,800 -0.1% |
| 2010 | -- | $361,300 -11.9% |
| 2007 | -- | $410,000 |
Find assessor info on the county website
Monthly payment
Est. payment
Payment breakdown
Explore the cost of this home by adjusting the details. Changes won't be saved.Climate risks
Neighborhood: Kings Grant
Nearby schools
Schools provided by the listing agent
- Elementary: Kingston Elementary
- Middle: Lynnhaven Middle
- High: First Colonial
Source: REIN Inc.. This data may not be complete. We recommend contacting the local school district to confirm school assignments for this home.
- $1,048,4005 bd4 ba3.9k sqft1305 Harris Rd, Virginia Beach, VA 23452Off Market
- $1,647,5001.87 acres3314 Litchfield Rd, Virginia Beach, VA 23452Off Market
- $1,100,4004 bd3 ba3.2k sqft1320 Harris Rd, Virginia Beach, VA 23452Off Market
- $956,3004 bd3 ba3.5k sqft1324 Harris Rd, Virginia Beach, VA 23452Off Market
Similar homes
- $2,150,0006 bd4 ba5.4k sqft4007 Arrowhead Point Ct, Virginia Beach, VA 23455For Sale
 MLS ID #10649974, Scott Hendrickson. REIN Inc.
 - $2,049,0006 bd5 ba5k sqft2031 Ridge End Rd, Virginia Beach, VA 23454For Sale
 MLS ID #10655983, Riya Thorson. REIN Inc.
 - $2,500,0006 bd5 ba5.3k sqft1865 S Woodside Ln, Virginia Beach, VA 23454For Sale
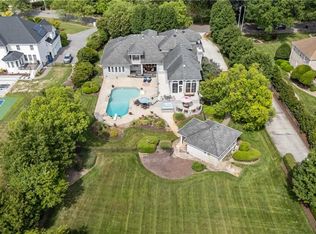 MLS ID #10643808, Holly Fisher. REIN Inc.
 - $1,750,0005 bd5 ba3.7k sqft2908 Gaines Lndg, Virginia Beach, VA 23454For Sale
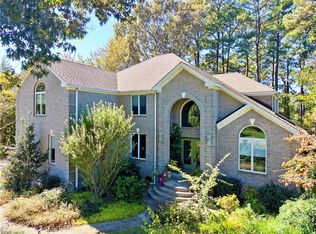 MLS ID #10656742, Joanne Friedenson. REIN Inc.
