Seller offering 2-1 rate buy down with full price offer! Welcome to this 4-bedroom, 2-bathroom home featuring fresh paint, new LVP flooring, and plush new carpet! Walk in to the heart of the home which offers a large living/dining space, eat-in kitchen with sleek stainless steel appliances, and two downstairs bedrooms and full bathroom. Follow the stairs up to 2 more bedrooms, complete with extra storage space, and a full bathroom!Relax on your screened-in back porch overlooking an expansive backyard--complete with a 1-car garage and a detached storage shed for all of your extra gear.Prime Location: Minutes to local grocery stores & I-26 10 mins to Downtown Summerville 30 mins to Downtown CharlestonCome make your mark on this wonderful home on a large lot!Start with a 2% LOWER interest rate! Seller will pay the cost to procure a 2-1 buydown for the buyer with a full price offer and the use of the seller's preferred lender, cost not to exceed 2.5% of the buyers loan value. A 2-1 buydown is a loan in which the first year's interest rate is 2 percentage points below the note rate for the loan. The second year's interest rate is 1 percentage point below the note rate for the loan. At the beginning of year three, the interest rate reverts to the note rate for the remainder of the loan.
Active
Price cut: $1.5K (10/6)
$313,500
341 Oxford Rd, Ladson, SC 29456
4beds
1,866sqft
Single Family Residence
Built in 1974
0.25 Acres Lot
$315,200 Zestimate®
$168/sqft
$-- HOA
What's special
Detached storage shedLarge lotEat-in kitchenFresh paintPlush new carpetScreened-in back porchSleek stainless steel appliances
- 92 days
- 284
- 29
Zillow last checked:
Listing updated:
Listed by:
Carolina One Real Estate 843-779-8660
Source: CTMLS,MLS#: 26021117
Facts & features
Interior
Bedrooms & bathrooms
- Bedrooms: 4
- Bathrooms: 2
- Full bathrooms: 2
Rooms
- Room types: Media Room, Office, Eat-In-Kitchen, Media
Heating
- Central
Appliances
- Laundry: Electric Dryer Hookup
Features
- Ceiling - Blown, Garden Tub/Shower, Eat-in Kitchen
- Flooring: Ceramic Tile, Carpet, Luxury Vinyl
- Has fireplace: No
Interior area
- Total structure area: 1,866
- Total interior livable area: 1,866 sqft
Property
Parking
- Total spaces: 1
- Parking features: Garage, Converted Garage
- Garage spaces: 1
Features
- Levels: Two
- Stories: 2
- Entry location: Ground Level
- Patio & porch: Screened
- Exterior features: Rain Gutters
- Fencing: Perimeter
Lot
- Size: 0.25 Acres
- Features: 0 - .5 Acre
Details
- Parcel number: 2331602005
Construction
Type & style
- Home type: SingleFamily
- Architectural style: Traditional
- Property subtype: Single Family Residence
Materials
- Vinyl Siding
- Foundation: Crawl Space
- Roof: Architectural
Condition
- New construction: No
- Year built: 1974
Utilities & green energy
- Sewer: Public Sewer
- Water: Public
- Utilities for property: Berkeley Elect Co-Op
Community & HOA
Community
- Subdivision: College Park
Location
- Region: Ladson
Financial & listing details
- Price per square foot: $168/sqft
- Tax assessed value: $300,600
- Annual tax amount: $1,311
- Date on market: 7/24/2026
- Listing terms: Any,Cash,Conventional,FHA,VA Loan
Estimated market value
$315,200
$299,000 - $331,000
$2,298/mo
Price history
| Date | Event | Price |
|---|---|---|
| 10/6/2026 | Price change | $313,500-0.5%$168/sqft |
Source:  CTMLS #26021117 Report a problem CTMLS #26021117 Report a problem | ||
| 9/8/2026 | Price change | $315,000-3.1%$169/sqft |
Source: CTMLS #26021117 Report a problem | ||
| 7/24/2026 | Listed for sale | $325,000+13.6%$174/sqft |
Source: CTMLS #26021117 Report a problem | ||
| 7/21/2022 | Sold | $286,000+0.4%$153/sqft |
Source: CTMLS #22014972 Report a problem | ||
| 6/9/2022 | Contingent | $285,000$153/sqft |
Source: CTMLS #22014972 Report a problem | ||
| 6/7/2022 | Listed for sale | $285,000+72.8%$153/sqft |
Source: CTMLS #22014972 Report a problem | ||
| 6/15/2017 | Sold | $164,900$88/sqft |
Source: CTMLS #17002806 Report a problem | ||
| 4/1/2017 | Pending sale | $164,900$88/sqft |
Source: BHHS Southern Coast Real Estate #17002806 Report a problem | ||
| 1/1/2017 | Listing removed | $164,900$88/sqft |
Source: The Carolina Agent Group - Lowcountry #16028193 Report a problem | ||
| 11/10/2016 | Price change | $164,900-2.9%$88/sqft |
Source: The Carolina Agent Group - Lowcountry #16028193 Report a problem | ||
| 11/1/2016 | Listed for sale | $169,900$91/sqft |
Source: The Carolina Agent Group - Lowcountry #16028193 Report a problem | ||
Public tax history
| Year | Property taxes | Tax assessment |
|---|---|---|
| 2025 | $1,311 +4.3% | $12,020 |
| 2024 | $1,258 +0% | $12,020 +0.3% |
| 2023 | $1,257 +28.8% | $11,980 +59.3% |
| 2022 | $976 -60.2% | $7,520 -16% |
| 2021 | $2,450 -34.6% | $8,950 -33.4% |
| 2020 | $3,744 +26.8% | $13,430 +36.9% |
| 2018 | $2,953 | $9,810 +123.6% |
| 2017 | $2,953 +53.2% | $4,388 0% |
| 2016 | $1,927 | $4,390 -33.3% |
| 2015 | $1,927 | $6,580 |
| 2014 | $1,927 | $6,580 -2.5% |
| 2012 | -- | $6,750 +23.4% |
| 2010 | -- | $5,470 +39.9% |
| 2007 | $439 -33.9% | $3,910 |
| 2006 | $665 -3.2% | $3,910 |
| 2005 | $687 +51.5% | $3,910 +41.2% |
| 2004 | $453 +3.8% | $2,770 |
| 2003 | $437 +6.9% | $2,770 |
| 2002 | $408 | $2,770 |
| 2001 | -- | $2,770 |
Find assessor info on the county website
Monthly payment
Est. payment
Payment breakdown
Explore the cost of this home by adjusting the details. Changes won't be saved.Climate risks
Neighborhood: 29456
Nearby schools
Schools provided by the listing agent
- Elementary: College Park
- Middle: College Park
- High: Stratford
Source: CTMLS. This data may not be complete. We recommend contacting the local school district to confirm school assignments for this home.
Similar homes
- $--3 bd2 ba1.4k sqft213 Tall Pines Rd, Ladson, SC 29456AuctionAuction.com 2
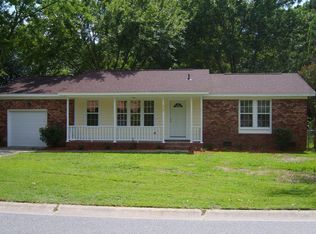
- $324,9003 bd2 ba1.8k sqft106 Kent Cir, Ladson, SC 29456For Sale

 MLS ID #26024298, Eleanor Mcpherson. CTMLS
 - $315,0003 bd2 ba1.1k sqft100 Kent Cir, Ladson, SC 29456For Sale
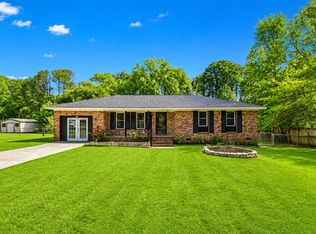 MLS ID #26010308, Dixie O'toole. CTMLS
 - $292,0004 bd2 ba1.4k sqft106 Cambell Ct, Summerville, SC 29486For Sale
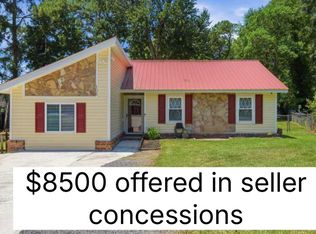 MLS ID #26019268, Danielle Mongrain. CTMLS
 - $350,0003 bd2 ba1.5k sqft117 Sonia Dr, Ladson, SC 29456For SaleMLS ID #26021859, Jim Mills. CTMLS
- $310,0003 bd3 ba1.5k sqft144 Two Pond Loop, Ladson, SC 29456For SaleMLS ID #26023221, Heather Hansen. CTMLS
- $284,9004 bd2 ba1.6k sqft443 Courtland Dr, Summerville, SC 29486For SaleMLS ID #26027858, Maro Shuhaibar. CTMLS
- $320,0003 bd2 ba1.2k sqft110 Kings Ct, Goose Creek, SC 29445For SaleMLS ID #26024058, Matt Johnson. CTMLS
- $315,0003 bd3 ba1.6k sqft100 Penzance Blvd, Goose Creek, SC 29445For SaleMLS ID #26027486, Alan Donald-liebisch. CTMLS
- $298,9004 bd2 ba1.5k sqft105 Beatrice Ln, Summerville, SC 29485For SaleMLS ID #26021879, Taylor Charpia. CTMLS
- $325,0003 bd2 ba1.8k sqft103 Wren Ct, Summerville, SC 29485For SaleMLS ID #26022705, Donnie Reynolds. CTMLS
- $274,9993 bd2 ba1.1k sqft1242 Maryland Dr, Ladson, SC 29456For SaleMLS ID #26018435, Rachel Spence. CTMLS
- $339,0004 bd2 ba1.5k sqft210 White Blvd, Summerville, SC 29483For SaleMLS ID #26022537, Danielle Mongrain. CTMLS
- $359,0003 bd2 ba1.4k sqft104 Hamlet Ln, Ladson, SC 29456For SaleMLS ID #26019147, Joel Torres. CTMLS
- $339,9003 bd3 ba1.3k sqft101 Ewell Ct, Summerville, SC 29486For SaleMLS ID #26024694, Suzy Torres. CTMLS
- $305,0003 bd2 ba1.6k sqft109 Pointer Dr, Summerville, SC 29485For SaleMLS ID #26023067, Larry Long. CTMLS
- $300,0004 bd2 ba1.7k sqft101 Glebe Rd, Summerville, SC 29485For SaleMLS ID #26026089, Jennifer Cakebread. CTMLS
- $287,0003 bd2 ba1.3k sqft227 Farm Rd, Goose Creek, SC 29445For SaleMLS ID #26018470, Rebekah Osgood. CTMLS
- $300,0003 bd2 ba1.1k sqft123 Manchester Rd, Summerville, SC 29486For SaleMLS ID #26024778, John Kouten. CTMLS
