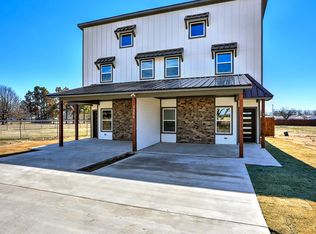
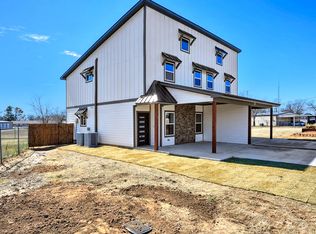
Don't miss this exceptional opportunity to own a beautifully designed, low-maintenance duplex just moments from downtown Whitesboro. Built with quality craftsmanship and long-term efficiency in mind, each unit features premium finishes and thoughtful construction throughout.
Interior highlights include striking iron entry doors, luxury vinyl plank flooring, custom cabinetry, designer lighting and plumbing fixtures, 9-foot ceilings, and a vaulted ceiling in the primary bedroom that creates a spacious, inviting retreat. Energy-efficient foam insulation helps provide year-round comfort and lower utility costs. Engineered for durability and privacy, the property features a substantial 24-inch-thick perimeter slab foundation. The well-designed floor plans offer broad appeal for owner-occupants, tenants, or multi-generational living, making this an outstanding investment opportunity. The seller is offering the option to purchase individual units or the entire duplex, providing flexibility to suit a variety of investment and ownership goals.
For sale
Price cut: $10K (9/21)
$439,999
1304 Country Rd, Whitesboro, TX 76273
6beds
2,749sqft
Duplex, Multi Family
Built in 2020
-- sqft lot
$432,800 Zestimate®
$160/sqft
$-- HOA
What's special
Premium finishesLuxury vinyl plank flooringWell-designed floor plansEnergy-efficient foam insulationCustom cabinetryStriking iron entry doors
- 78 days
- 65
- 10
Zillow last checked:
Listing updated:
Listed by:
Wayne Warshawsky 0541318,
Blue Star Realty 214-718-3096,
Gia Anderson 0629005 214-551-2797,
Blue Star Realty
Source: NTREIS,MLS#: 21351692
Facts & features
Interior
Bedrooms & bathrooms
- Bedrooms: 6
- Bathrooms: 6
- Full bathrooms: 4
- 1/2 bathrooms: 2
Heating
- Central, Electric
Cooling
- Central Air, Ceiling Fan(s), Electric
Appliances
- Included: Dishwasher, Electric Range, Electric Water Heater, Disposal, Microwave
Features
- Eat-in Kitchen, Granite Counters, Kitchen Island, Multiple Master Suites, Open Floorplan
- Flooring: Carpet, Ceramic Tile
- Windows: Window Coverings
- Has fireplace: No
Interior area
- Total structure area: 2,749
- Total interior livable area: 2,749 sqft
Video & virtual tour
Property
Parking
- Total spaces: 4
- Parking features: Assigned
Features
- Levels: Two
- Stories: 2
- Exterior features: Courtyard
- Pool features: None
- Fencing: Back Yard,Wood
Lot
- Size: 5,575 Square Feet
- Features: Interior Lot
Details
- Parcel number: 442300
Construction
Type & style
- Home type: MultiFamily
- Property subtype: Duplex, Multi Family
Materials
- Fiber Cement
- Foundation: Pillar/Post/Pier, Slab
- Roof: Composition
Condition
- Resale
- Year built: 2020
Utilities & green energy
- Sewer: Public Sewer
- Water: Public
- Utilities for property: Electricity Available, Sewer Available, Water Available
Community & HOA
Community
- Security: Smoke Detector(s)
- Subdivision: Parker Estates
HOA
- Has HOA: No
Location
- Region: Whitesboro
Financial & listing details
- Price per square foot: $160/sqft
- Annual tax amount: $9,491
- Date on market: 8/7/2026
- Cumulative days on market: 79 days
- Listing terms: Cash,Conventional,1031 Exchange,Other
Estimated market value
$432,800
$411,000 - $454,000
$1,876/mo
Price history
| Date | Event | Price |
|---|---|---|
| 9/21/2026 | Price change | $439,999-2.2%$160/sqft |
Source: NTREIS #21351692 Report a problem | ||
| 9/10/2026 | Price change | $449,999-3.2%$164/sqft |
Source: NTREIS #21351692 Report a problem | ||
| 9/1/2026 | Price change | $465,000-2.1%$169/sqft |
Source: NTREIS #21351692 Report a problem | ||
| 8/7/2026 | Listed for sale | $475,000+26.7%$173/sqft |
Source: NTREIS #21351692 Report a problem | ||
| 3/11/2021 | Sold | -- |
Source: Agent Provided Report a problem | ||
| 2/3/2021 | Pending sale | $375,000$136/sqft |
Source: NTREIS #14495216 Report a problem | ||
| 1/6/2021 | Listed for sale | $375,000$136/sqft |
Source: Post Oak Realty #14495216 Report a problem | ||
Public tax history
Tax history is unavailable.
Monthly payment
Est. payment
Payment breakdown
Explore the cost of this home by adjusting the details. Changes won't be saved.Climate risks
Neighborhood: 76273
Nearby schools
Schools provided by the listing agent
- Elementary: Whitesboro
- Middle: Whitesboro
- High: Whitesboro
- District: Whitesboro ISD
Source: NTREIS. This data may not be complete. We recommend contacting the local school district to confirm school assignments for this home.

Similar homes
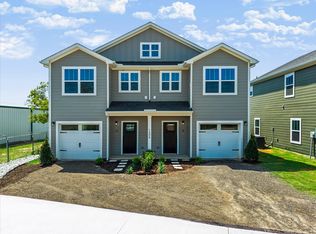
- $589,0006 bd6 ba2.9k sqft1306 Country Rd, Whitesboro, TX 76273For Sale
 MLS ID #21384714, Michael Troth. NTREIS
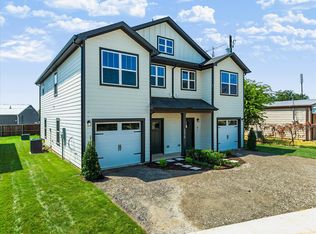
 - $589,0006 bd6 ba2.9k sqft1310 Country Rd, Whitesboro, TX 76273For Sale
 MLS ID #21387743, Michael Troth. NTREIS
 - $589,0006 bd6 ba2.9k sqft1308 Country Rd, Whitesboro, TX 76273For Sale
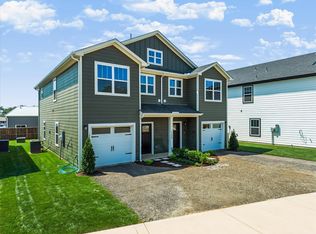 MLS ID #21387740, Michael Troth. NTREIS
 - $399,9004 bd3 ba2.2k sqft608 North Ave, Whitesboro, TX 76273For Sale
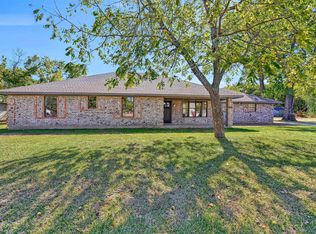 MLS ID #21273511, Jeff Patterson. NTREIS
