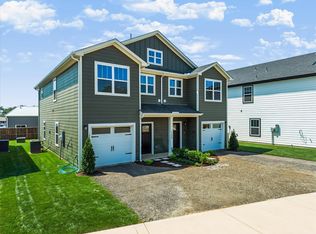
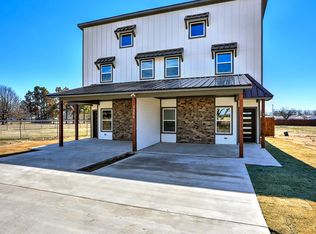
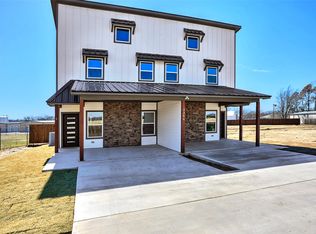
Take Me Home, Country Road! INVESTMENT OPPORTUNITY IN WHITESBORO! Welcome to the Country Road Duplexes, a brand-new multifamily development conveniently located just minutes from downtown Whitesboro. This project consists of three adjacent, custom-built duplexes, offering investors the opportunity to purchase one building individually or all three as a package. Designed from the ground up with both the owner and tenant in mind, these properties combine attractive finishes, functional floor plans, and low-maintenance new construction. Each spacious unit features an open-concept living area, half bath downstairs, luxury vinyl plank flooring throughout, quartz countertops and backsplash, stainless steel appliances, and 100% spray-foam insulation for improved comfort and energy efficiency. Every detail was thoughtfully selected to create a property that stands apart from the typical rental. The modern finishes and spacious layouts help attract quality tenants, while new construction and durable materials provide an appealing option for investors looking for a long-term addition to their portfolio. Whether you're looking to acquire a single duplex or all three neighboring properties, Country Road offers a unique opportunity to own newly constructed multifamily real estate in Whitesboro.
Buy one. Buy all three. Build your portfolio on Country Road.
For sale
$599,000
1306 Country Rd, Whitesboro, TX 76273
6beds
2,920sqft
Duplex, Multi Family
Built in 2026
-- sqft lot
$585,700 Zestimate®
$205/sqft
$-- HOA
What's special
Modern finishesStainless steel appliancesSpacious layoutsCustom-built duplexesQuartz countertops and backsplashSpacious unitDurable materials
- 1 day
- 7
- 0
Zillow last checked:
Listing updated:
Listed by:
Michael Troth 0642586 972-836-9295,
JPAR North Metro 972-836-9295
Source: NTREIS,MLS#: 21384714
Facts & features
Interior
Bedrooms & bathrooms
- Bedrooms: 6
- Bathrooms: 6
- Full bathrooms: 4
- 1/2 bathrooms: 2
Heating
- Central, Electric
Cooling
- Central Air, Ceiling Fan(s), Electric, ENERGY STAR Qualified Equipment
Appliances
- Included: Built-In Refrigerator, Dishwasher, Electric Range, Disposal
Features
- Decorative/Designer Lighting Fixtures, Double Vanity, Eat-in Kitchen, Granite Counters, High Speed Internet, Kitchen Island, Open Floorplan, Pantry, Walk-In Closet(s)
- Flooring: Luxury Vinyl Plank
- Has basement: No
- Has fireplace: No
Interior area
- Total structure area: 2,920
- Total interior livable area: 2,920 sqft
Video & virtual tour
Property
Parking
- Total spaces: 2
- Parking features: Assigned, Garage Faces Front, Garage, Garage Door Opener, Off Street
- Attached garage spaces: 2
Features
- Levels: Two
- Stories: 2
- Pool features: None
Lot
- Size: 10,018 Square Feet
- Features: Cleared
Details
- Parcel number: 442303
Construction
Type & style
- Home type: MultiFamily
- Property subtype: Duplex, Multi Family
Materials
- Board & Batten Siding, Frame, Wood Siding
- Foundation: Slab
- Roof: Composition
Condition
- New Construction
- Year built: 2026
Utilities & green energy
- Sewer: Public Sewer
- Water: Public
- Utilities for property: Cable Available, Electricity Available, Electricity Connected, Sewer Available, Separate Meters, Underground Utilities, Water Available
Green energy
- Energy efficient items: Appliances, Construction, HVAC, Insulation, Lighting
- Water conservation: Water-Smart Landscaping
Community & HOA
Community
- Security: Carbon Monoxide Detector(s), Smoke Detector(s)
- Subdivision: Parker Crossing
HOA
- Has HOA: No
Location
- Region: Whitesboro
Financial & listing details
- Price per square foot: $205/sqft
- Date on market: 9/16/2026
- Cumulative days on market: 3 days
Estimated market value
$585,700
$556,000 - $615,000
$3,053/mo
Price history
| Date | Event | Price |
|---|---|---|
| 9/16/2026 | Listed for sale | $599,000$205/sqft |
Source: NTREIS #21384714 Report a problem | ||
Public tax history
Tax history is unavailable.
Monthly payment
Est. payment
Payment breakdown
Explore the cost of this home by adjusting the details. Changes won't be saved.Climate risks
Neighborhood: 76273
Nearby schools
Schools provided by the listing agent
- Elementary: Whitesboro
- Middle: Whitesboro
- High: Whitesboro
- District: Whitesboro ISD
Source: NTREIS. This data may not be complete. We recommend contacting the local school district to confirm school assignments for this home.

Similar homes
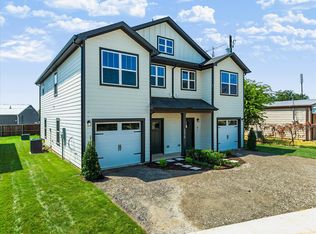
- $599,0006 bd6 ba2.9k sqft1310 Country Rd, Whitesboro, TX 76273For Sale
 MLS ID #21387743, Michael Troth. NTREIS
 - $664,9003 bd2 ba2.3k sqft1485 Dixie Estates Way, Whitesboro, TX 76273For Sale
 MLS ID #21267283, Mayte Loya. NTREIS
 - $625,0005 bd4 ba3.3k sqft3701 Bridlewood Trl, Denison, TX 75020For Sale
 MLS ID #21382886, Brandy Landon. NTREIS
 - $595,9505 bd4 ba3.3k sqft2703 Stonecrest Dr, Sherman, TX 75092For Sale
 MLS ID #21348292, MISTY SCHMITZ. NTREIS
