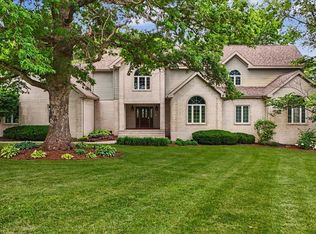
Nestled on 2 picturesque acres with a breathtaking wooded backdrop and a beautiful creek, this exceptional custom-built estate offers a rare combination of luxury, privacy, and timeless craftsmanship. Boasting approximately 7,725 square feet of finished living space, this stunning residence features 5 bedrooms, 6 full bathrooms, and an extraordinary floor plan designed for both everyday living and grand-scale entertaining. A dramatic foyer welcomes you with soaring coffered ceilings, rich hardwood flooring, and elegant architectural details that set the tone throughout the home. The expansive great room is flooded with natural light and seamlessly connects to multiple sitting and entertaining areas, highlighted by graceful archways and custom finishes. The gourmet kitchen combines classic elegance with functionality, featuring custom wood cabinetry, granite countertops, decorative moldings, detailed appliques, a walk-in pantry, and abundant workspace. The luxurious first-floor primary suite serves as a private retreat with a tray ceiling, dual walk-in closets, and a spa-inspired bathroom adorned with high-end finishes. The main level also includes a formal dining room, multiple gathering spaces, a spacious laundry room, and a functional mudroom. Upstairs, you'll find three generously sized bedroom suites, each with its own private bathroom, along with an additional laundry room for added convenience. The finished lower level offers exceptional additional living space, including a massive family room with a kitchenette, a dedicated theater room, and a fifth bedroom with an attached full bath-perfect for guests or multigenerational living. One of the property's most remarkable features is the stunning creek that meanders through the grounds. The owners made a significant investment to thoughtfully reroute the creek, creating a more private, scenic, and usable backyard setting. This enhancement transformed the outdoor space into a peaceful retreat, maximizing both the beauty of the landscape and the enjoyment of the property. Step outside to the covered porch and patio, complete with built-in ceiling fans, where you can relax, entertain, and enjoy breathtaking views of the surrounding woods, creek, and natural beauty. This remarkable property provides a secluded retreat while delivering the space, quality, and amenities expected in a truly luxury home.
Active
$1,500,000
1309 Cross Creek Rd, Mahomet, IL 61853
5beds
5,725sqft
Single Family Residence
Built in 2015
2.01 Acres Lot
$1,428,600 Zestimate®
$262/sqft
$8/mo HOA
What's special
Custom finishesElegant architectural detailsGraceful archwaysBeautiful creekWalk-in pantryRich hardwood flooringDedicated theater room
- 100 days
- 304
- 10
Zillow last checked:
Listing updated:
Listed by:
Atif Irfan (217)419-0195,
KELLER WILLIAMS-TREC
Source: MRED as distributed by MLS GRID,MLS#: 12681913
Facts & features
Interior
Bedrooms & bathrooms
- Bedrooms: 5
- Bathrooms: 7
- Full bathrooms: 5
- 1/2 bathrooms: 2
Rooms
- Room types: Bedroom 5, Theatre Room
Primary bedroom
- Features: Flooring (Carpet), Bathroom (Full)
- Level: Main
- Area: 361 Square Feet
- Dimensions: 19X19
Bedroom 2
- Features: Flooring (Carpet)
- Level: Second
- Area: 304 Square Feet
- Dimensions: 19X16
Bedroom 3
- Features: Flooring (Carpet)
- Level: Second
- Area: 210 Square Feet
- Dimensions: 15X14
Bedroom 4
- Features: Flooring (Carpet)
- Level: Second
- Area: 270 Square Feet
- Dimensions: 18X15
Bedroom 5
- Features: Flooring (Carpet)
- Level: Basement
- Area: 234 Square Feet
- Dimensions: 18X13
Bar entertainment
- Level: Basement
- Area: 297 Square Feet
- Dimensions: 11X27
Dining room
- Features: Flooring (Hardwood)
- Level: Main
- Area: 196 Square Feet
- Dimensions: 14X14
Family room
- Features: Flooring (Hardwood)
- Level: Main
- Area: 552 Square Feet
- Dimensions: 24X23
Kitchen
- Features: Kitchen (Eating Area-Breakfast Bar, Eating Area-Table Space, Island, Pantry-Walk-in, Custom Cabinetry, Granite Counters, Pantry), Flooring (Porcelain Tile)
- Level: Main
- Area: 440 Square Feet
- Dimensions: 20X22
Laundry
- Features: Flooring (Porcelain Tile)
- Level: Main
- Area: 96 Square Feet
- Dimensions: 8X12
Living room
- Features: Flooring (Hardwood)
- Level: Main
- Area: 418 Square Feet
- Dimensions: 22X19
Other
- Features: Flooring (Carpet)
- Level: Basement
- Area: 378 Square Feet
- Dimensions: 14X27
Heating
- Natural Gas
Cooling
- Central Air, Zoned
Appliances
- Included: Double Oven, Range, Microwave, Dishwasher, High End Refrigerator, Washer, Dryer, Disposal, Trash Compactor, Stainless Steel Appliance(s), Oven, Range Hood, Gas Cooktop
- Laundry: Main Level, Upper Level, Multiple Locations
Features
- Cathedral Ceiling(s), 1st Floor Bedroom, 1st Floor Full Bath, Built-in Features, Walk-In Closet(s), Open Floorplan, Granite Counters, Separate Dining Room
- Flooring: Hardwood
- Windows: Drapes
- Basement: Finished,Full
- Number of fireplaces: 3
- Fireplace features: Family Room, Living Room, Basement
Interior area
- Total structure area: 9,475
- Total interior livable area: 5,725 sqft
- Finished area below ground: 2,000
Property
Parking
- Total spaces: 4
- Parking features: Concrete, Garage Door Opener, Yes, Garage Owned, Attached, Garage
- Attached garage spaces: 4
- Has uncovered spaces: Yes
Accessibility
- Accessibility features: No Disability Access
Features
- Stories: 2
- Patio & porch: Deck, Patio
- Waterfront features: Creek
Lot
- Size: 2.01 Acres
- Dimensions: 398X103X265X260X103
- Features: Mature Trees
Details
- Parcel number: 151323103002
- Special conditions: None
- Other equipment: Water-Softener Owned, Ceiling Fan(s), Sump Pump, Radon Mitigation System
Construction
Type & style
- Home type: SingleFamily
- Property subtype: Single Family Residence
Materials
- Vinyl Siding, Brick, Stone
- Foundation: Concrete Perimeter
- Roof: Asphalt
Condition
- New construction: No
- Year built: 2015
Utilities & green energy
- Electric: 200+ Amp Service
- Sewer: Public Sewer
- Water: Public
Community & HOA
Community
- Security: Security System, Carbon Monoxide Detector(s)
- Subdivision: Oak Creek
HOA
- Has HOA: Yes
- Services included: Other
- HOA fee: $100 annually
Location
- Region: Mahomet
Financial & listing details
- Price per square foot: $262/sqft
- Tax assessed value: $1,120,410
- Annual tax amount: $28,127
- Date on market: 6/30/2026
- Ownership: Fee Simple
Estimated market value
$1,428,600
$1.36M - $1.50M
$4,245/mo
Price history
| Date | Event | Price |
|---|---|---|
| 6/30/2026 | Listed for sale | $1,500,000+25.5%$262/sqft |
Source:  MRED as distributed by MLS GRID #12681913 Report a problem MRED as distributed by MLS GRID #12681913 Report a problem | ||
| 4/15/2021 | Listing removed | -- |
Source:  Berkshire Hathaway HomeServices Report a problem Berkshire Hathaway HomeServices Report a problem | ||
| 3/24/2021 | Listed for sale | $1,195,000+765.9%$209/sqft |
Source: MRED as distributed by MLS GRID #11030696 Report a problem | ||
| 7/11/2014 | Sold | $138,000-7.9%$24/sqft |
Source: MRED as distributed by MLS GRID #09455476 Report a problem | ||
| 1/24/2014 | Listed for sale | $149,900-0.1%$26/sqft |
Source: Coldwell Banker Honig-Bell #2140290 Report a problem | ||
| 1/28/2013 | Price change | $150,000-6.3%$26/sqft |
Source: Coldwell Banker Honig-Bell #2130020 Report a problem | ||
| 1/5/2013 | Listed for sale | $160,000+6.7%$28/sqft |
Source: Honig Realty Inc (dba Coldwell Banker Honig-Bell) #2130020 Report a problem | ||
| 4/27/2011 | Sold | $150,000-6.3%$26/sqft |
Source: MRED as distributed by MLS GRID #09455403 Report a problem | ||
| 1/21/2011 | Listed for sale | $160,000+14.3%$28/sqft |
Source: Coldwell Banker Honig - Bell #2110329 Report a problem | ||
| 1/10/2006 | Sold | $140,000$24/sqft |
Source: Public Record Report a problem | ||
Public tax history
| Year | Property taxes | Tax assessment |
|---|---|---|
| 2025 | $28,127 +5% | $373,470 +6.3% |
| 2024 | $26,786 +8% | $351,340 +10% |
| 2023 | $24,804 +7.5% | $319,400 +8.5% |
| 2022 | $23,081 +5.2% | $294,380 +5.8% |
| 2021 | $21,932 +1.7% | $278,240 +1.7% |
| 2020 | $21,559 +5.4% | $273,590 +1.6% |
| 2019 | $20,462 | $269,280 +2.2% |
| 2018 | $20,462 +1.3% | $263,480 +2.5% |
| 2017 | $20,200 +0.5% | $257,060 |
| 2016 | $20,099 | $257,060 |
| 2015 | $20,099 +489.8% | $257,060 +505.4% |
| 2014 | $3,408 +1.7% | $42,460 +1.5% |
| 2013 | $3,352 +1.1% | $41,830 |
| 2012 | $3,315 -2.3% | $41,830 |
| 2011 | $3,392 +0.6% | $41,830 -5% |
| 2010 | $3,372 | $44,030 |
| 2009 | -- | $44,030 |
| 2008 | -- | $44,030 |
| 2007 | $3,279 +3.4% | $44,030 +10.2% |
| 2006 | $3,172 +1% | $39,940 +1% |
| 2005 | $3,139 +3.6% | $39,540 |
| 2004 | $3,029 +4.7% | $39,540 +5% |
| 2003 | $2,894 +14% | $37,660 +3.3% |
| 2002 | $2,539 +4.5% | $36,440 +18.2% |
| 2001 | $2,431 +3.2% | $30,820 +3.9% |
| 2000 | $2,355 | $29,660 |
Find assessor info on the county website
Monthly payment
Est. payment
Payment breakdown
Explore the cost of this home by adjusting the details. Changes won't be saved.Climate risks
Neighborhood: 61853
Nearby schools
Schools provided by the listing agent
- Elementary: Mahomet Elementary School
- Middle: Mahomet Junior High School
- High: Mahomet-Seymour High School
- District: 3
Source: MRED as distributed by MLS GRID. This data may not be complete. We recommend contacting the local school district to confirm school assignments for this home.
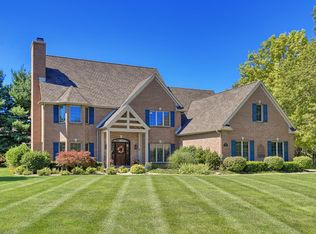
Similar homes
- $1,560,0004 bd4 ba3.9k sqft1304 Cross Creek Rd, Mahomet, IL 61853Active
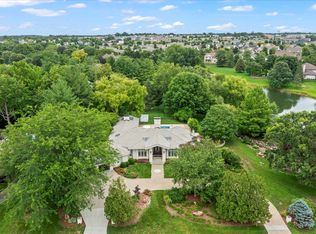 MLS ID #12737074, Russell Taylor, ABR,CRB,CRS,GRI,SRES, Taylor Realty Associates. MRED as distributed by MLS GRID
 - $1,049,9995 bd5 ba3.7k sqft1610 Briarwood Ln, Mahomet, IL 61853Price Change
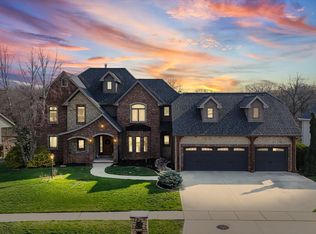 MLS ID #12597161, Bill Craig, GRI, RE/MAX REALTY ASSOCIATES-CHA. MRED as distributed by MLS GRID
 - $1,100,0004 bd5 ba3.3k sqft401 M County Rd #2425, Mahomet, IL 61853Active
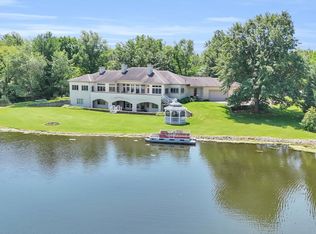 MLS ID #12608286, Russell Taylor, ABR,CRB,CRS,GRI,SRES, Taylor Realty Associates. MRED as distributed by MLS GRID
 - $824,9005 bd5 ba4.7k sqft588B County Road 2400 N, Dewey, IL 61840Active
 MLS ID #12651404, Nate Evans, Nate Evans Group. MRED as distributed by MLS GRID
