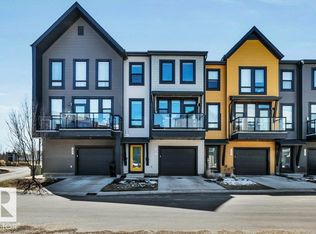
Absolutely gorgeous townhouse located in desirable Rutherford! This 1711 sqft fully upgraded END UNIT, shows like new and will certainly impress. The main floor offers a very open floor plan with a modern/comfortable decor. Lavish kitchen w/premium cabinetry, quartz counters, large island, and s.s. appliances. Large living area, great dining space, gleaming hardwood throughout, and floor to ceiling windows that provide loads of natural light. Upstairs you will find the primary suite w/3-pc ensuite and walk-in closet, 2 additional bedrooms, additional 3-pc bath, and laundry. Outside you will enjoy your patio overlooking a beautiful and serene tree'd area, along with walk-out access to lower level. DOUBLE TANDEM QUAD GARAGE. Located close to parks, trails, schools, shopping, and all other amenities. Hard to beat the value in this home!
For sale
C$499,900
1304 Rutherford Rd SW #9, Edmonton, AB T6W 0B4
3beds
1,710sqft
Townhouse
Built in 2017
2,755 Square Feet Lot
$-- Zestimate®
C$292/sqft
C$-- HOA
What's special
Very open floor planLavish kitchenPremium cabinetryQuartz countersLarge islandGreat dining spaceGleaming hardwood throughout
- 41 days |
- 34 |
- 1 |
Zillow last checked:
Listing updated:
Listed by:
Ryan R Lauber,
RE/MAX Elite
Source: RAE,MLS®#: E4493641
Facts & features
Interior
Bedrooms & bathrooms
- Bedrooms: 3
- Bathrooms: 3
- Full bathrooms: 2
- 1/2 bathrooms: 1
Primary bedroom
- Level: Upper
Heating
- Forced Air-1, Natural Gas
Cooling
- Air Conditioner, Air Conditioning-Central
Appliances
- Included: Dishwasher-Built-In, Dryer, Exhaust Fan, Refrigerator, Electric Stove, Washer
Features
- Ceiling 9 ft., No Smoking Home
- Flooring: Ceramic Tile, Hardwood
- Windows: Window Coverings
- Basement: None, No Basement
Interior area
- Total structure area: 1,710
- Total interior livable area: 1,710 sqft
Property
Parking
- Total spaces: 4
- Parking features: Quad or More Attached, Garage Control, Garage Opener
- Attached garage spaces: 4
Features
- Levels: 3 Storey,3
- Patio & porch: Patio
- Exterior features: Backs Onto Park/Trees, Landscaped, Playground Nearby
Lot
- Size: 2,755 Square Feet
- Features: Airport Nearby, Backs Onto Park/Trees, Flat Site, Landscaped, Playground Nearby, Near Public Transit, Schools, Shopping Nearby, Public Transportation
Construction
Type & style
- Home type: Townhouse
- Property subtype: Townhouse
Materials
- Foundation: Concrete Perimeter
- Roof: Flat
Condition
- Year built: 2017
Community & HOA
Community
- Features: Ceiling 9 ft., No Smoking Home, Patio
HOA
- Has HOA: Yes
- Services included: Exterior Maintenance, Insur. for Common Areas, Professional Management, Reserve Fund Contribution, Amenities w/HOA
Location
- Region: Edmonton
Financial & listing details
- Price per square foot: C$292/sqft
- Date on market: 6/13/2026
- Ownership: Private
Ryan R Lauber
Ryan R Lauber
By pressing Contact Agent, you agree that the real estate professional identified above may call/text you about your search, which may involve use of automated means and pre-recorded/artificial voices. You don't need to consent as a condition of buying any property, goods, or services. Message/data rates may apply. You also agree to our Terms of Use. Zillow does not endorse any real estate professionals. We may share information about your recent and future site activity with your agent to help them understand what you're looking for in a home.
Price history
Price history is unavailable.
Public tax history
Tax history is unavailable.
Climate risks
Neighborhood: Hertiage Valley
Nearby schools
GreatSchools rating
No schools nearby
We couldn't find any schools near this home.
- C$319,0002 bd3 ba1.2k sqft1304 Rutherford Rd SW #105, Edmonton, AB T6W0B4For Sale
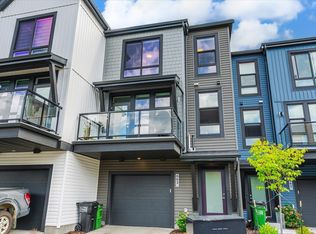
- C$324,9002 bd2 ba1.2k sqft1304 Rutherford Rd SW #63, Edmonton, AB T6W0B4For Sale
- C$628,8883 bd2 ba1.8k sqft1304 Rutherford Rd SW #46, Edmonton, AB T6W0B4For Sale

- C$628,8883 bd3 ba1.8k sqft1304 Rutherford Rd E #46, Edmonton, AB T6W0B4For Sale

- C$318,9002 bd2 ba1.1k sqft1304 Rutherford Rd SW #79, Edmonton, AB T6W0B4For Sale
- C$487,0002 bd3 ba1.4k sqft1304 Rutherford Rd SW #118, Edmonton, AB T6W0B4For Sale
- C$--2 bd3 ba1.1k sqft1304 Rutherford Rd SW #128, Edmonton, AB T6W0B4Off Market
- C$--3 bd3 ba-- sqft1304 Rutherford Rd SW #45, Edmonton, AB T6W0B4Off Market
Similar homes
- C$487,0002 bd3 ba1.4k sqftPivot, Edmonton, AB T6W 0B4For Sale
 MLS ID #E4495881, Kimberly Phillips, Rimrock Real Estate. RAE
 - C$479,9002 bd3 ba1.7k sqftPivot, Edmonton, AB T6W 0B4For Sale
 MLS ID #E4492745, Doug Best, Royal LePage Prestige Realty. RAE
 - C$575,0002 bd3 ba1.5k sqftPivot, Edmonton, AB T6W 0B4For Sale
 MLS ID #E4494531, Kimberly Phillips, Rimrock Real Estate. RAE
 - C$318,9002 bd2 ba1.1k sqftPivot, Edmonton, AB T6W 0B4For Sale
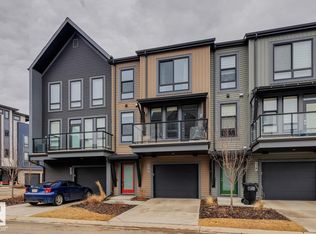 MLS ID #E4496107, Ryan R Lauber, RE/MAX Elite. RAE
 - C$478,0003 bd3 ba1.8k sqft427 39th St SW, Edmonton, AB T6X 2X9For SaleMLS ID #E4500086, Erin Holowach, ComFree. RAE
- C$324,9002 bd2 ba1.2k sqftPivot, Edmonton, AB T6W 0B4For SaleMLS ID #E4491282, Thomas Kube, Black Sheep Realty. RAE
- C$524,9003 bd3 ba1.6k sqft2116 159th St SW, Edmonton, AB T6W 4E6For SaleMLS ID #E4489008, Harshini Galpottage Dona, Royal LePage Noralta Real Estate. RAE
- C$428,8003 bd3 ba1.7k sqft4318 Annett Cmn SW, Edmonton, AB T6W 2V5For SaleMLS ID #E4494773, Paulette Rogers, Exp Realty. RAE
- C$459,9002 bd3 ba1.5k sqft3456 Cutler Cres SW, Edmonton, AB T6W 2B3For SaleMLS ID #E4499458, Jessy Coghill, Exp Realty. RAE
- C$343,5003 bd3 ba1.6k sqftPeak 61, Edmonton, AB T6W 3C8For SaleMLS ID #E4493592, Heather J Morris, MORE Real Estate. RAE
- C$535,0004 bd4 ba2k sqft2028 74th St SW, Edmonton, AB T6X 0V7For SaleMLS ID #E4494601, Taylor J Hack, REMAX River City. RAE
- C$310,0002 bd3 ba1.3k sqftPeak 61, Edmonton, AB T6W 3C8For SaleMLS ID #E4490671, Patrick Gaignard, Real Broker. RAE
- C$630,0003 bd3 ba1.9k sqft2128 Graydon Hill Cres SW, Edmonton, AB T6W 4K6For SaleMLS ID #E4489978, Marc Tessier, RE/MAX Elite. RAE
- C$419,0003 bd3 ba1.6k sqft8241 Chappelle Way SW, Edmonton, AB T6W 3Y8For SaleMLS ID #E4496494, Sam Deol, Real Broker. RAE
- C$439,9003 bd3 ba1.5k sqft529 Glenridding Ravine Dr SW, Edmonton, AB T6W 4P1For SaleMLS ID #E4497478, Heather J Morris, MORE Real Estate. RAE
- C$465,0004 bd3 ba1.6k sqft6615 187th St NW, Edmonton, AB T5T 2N1For SaleMLS ID #E4499715, Ryan R Lauber, RE/MAX Elite. RAE
- C$360,0003 bd3 ba1.4k sqftVillage At Walker Lake, Edmonton, AB T6X 1Y8For SaleMLS ID #E4487060, Parm Mann, Royal Lepage Arteam Realty. RAE
- C$314,9003 bd3 ba1.4k sqftSouthern Springs, Edmonton, AB T6X 0Y2For SaleMLS ID #E4497150, Sajida Pellegrini, HonestDoor Inc. RAE
- C$399,9002 bd3 ba1.2k sqftOne at Keswick, Edmonton, AB T6W 4B6For SaleMLS ID #E4493221, Alison Dowdall, Liv Real Estate. RAE
- C$483,9003 bd3 ba1.7k sqft3647 214th St NW, Edmonton, AB T6M 0H1For SaleMLS ID #E4499414, Darcy L Joubert, Royal LePage Noralta Real Estate. RAE
