Welcome to Pivot at Rutherford, award-winning townhouse community, offering the perfect blend of modern design & low-maintenance living. This beautifully upgraded end-unit home features 1,861 sq. ft., 3 bedrooms, & a rare tandem 4-car garage (19' x 31.5') ideal for vehicles, storage, or a home gym. The bright open-concept main floor showcases floor-to-ceiling windows with east-facing morning sun & west-facing sunsets, vinyl flooring, Quartz countertops, an oversized island, premium stainless steel appliances, & spacious living and dining areas. Upstairs offers a primary suite with a 4-piece ensuite, 2 additional bedrooms, another full bath, & upper laundry. Enjoy upgraded blinds, lighting, mirrors & designer feature walls. The spectacular 650+ sq. ft. rooftop patio is perfect for entertaining & taking in Edmonton sunsets. Backing onto a forest with walking trails, this is one of only 3 units with direct trail access. Minutes to schools, parks, shopping, transit & new hockey rink. Some Pics Virtual Staged.
For sale
C$628,888
1304 Rutherford Rd SW #46, Edmonton, AB T6W 0B4
3beds
1,861sqft
Townhouse
Built in 2019
-- sqft lot
$-- Zestimate®
C$338/sqft
C$-- HOA
What's special
- 21 days |
- 4 |
- 0 |
Zillow last checked:
Listing updated:
Listed by:
Mark B Wilbert,
CIR Realty
Source: RAE,MLS®#: E4496905
Facts & features
Interior
Bedrooms & bathrooms
- Bedrooms: 3
- Bathrooms: 2
- Full bathrooms: 2
Primary bedroom
- Level: Main
Heating
- Forced Air-1, Natural Gas
Cooling
- Air Conditioner, Air Conditioning-Central
Appliances
- Included: Dishwasher-Built-In, Exhaust Fan, Oven-Built-In, Refrigerator, Gas Cooktop, Wine Cooler
Features
- Closet Organizers
- Flooring: Carpet, Ceramic Tile, Vinyl Plank
- Windows: Window Coverings, Vinyl Windows
- Basement: None, No Basement
Interior area
- Total structure area: 1,861
- Total interior livable area: 1,861 sqft
Property
Parking
- Total spaces: 6
- Parking features: Double Garage Attached, Quad or More Attached, Tandem
- Attached garage spaces: 6
Features
- Levels: 2 Storey,3
- Patio & porch: Patio
- Exterior features: Playground Nearby
Lot
- Features: Playground Nearby, Schools, Shopping Nearby
Construction
Type & style
- Home type: Townhouse
- Property subtype: Townhouse
Materials
- Foundation: Concrete Perimeter
- Roof: Flat
Condition
- Year built: 2019
Community & HOA
Community
- Features: Closet Organizers, Patio, Rooftop Deck/Patio
HOA
- Has HOA: Yes
- Services included: Amenities w/Condo, Insur. for Common Areas, Professional Management, Reserve Fund Contribution
Location
- Region: Edmonton
Financial & listing details
- Price per square foot: C$338/sqft
- Date on market: 7/3/2026
- Ownership: Private
Mark B Wilbert
Mark B Wilbert
By pressing Contact Agent, you agree that the real estate professional identified above may call/text you about your search, which may involve use of automated means and pre-recorded/artificial voices. You don't need to consent as a condition of buying any property, goods, or services. Message/data rates may apply. You also agree to our Terms of Use. Zillow does not endorse any real estate professionals. We may share information about your recent and future site activity with your agent to help them understand what you're looking for in a home.
Price history
Price history is unavailable.
Public tax history
Tax history is unavailable.
Climate risks
Neighborhood: Hertiage Valley
Nearby schools
GreatSchools rating
No schools nearby
We couldn't find any schools near this home.
- C$319,0002 bd3 ba1.2k sqft1304 Rutherford Rd SW #105, Edmonton, AB T6W0B4For Sale
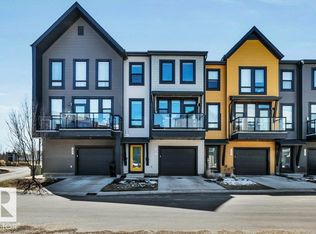
- C$324,9002 bd2 ba1.2k sqft1304 Rutherford Rd SW #63, Edmonton, AB T6W0B4For Sale
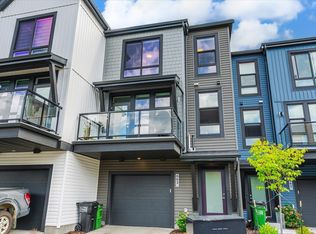
- C$499,9003 bd3 ba1.7k sqft1304 Rutherford Rd SW #9, Edmonton, AB T6W0B4For Sale

- C$628,8883 bd3 ba1.8k sqft1304 Rutherford Rd E #46, Edmonton, AB T6W0B4For Sale

- C$318,9002 bd2 ba1.1k sqft1304 Rutherford Rd SW #79, Edmonton, AB T6W0B4For Sale
- C$487,0002 bd3 ba1.4k sqft1304 Rutherford Rd SW #118, Edmonton, AB T6W0B4For Sale
- C$--2 bd3 ba1.1k sqft1304 Rutherford Rd SW #128, Edmonton, AB T6W0B4Off Market
- C$--3 bd3 ba-- sqft1304 Rutherford Rd SW #45, Edmonton, AB T6W0B4Off Market
Similar homes
- C$628,8883 bd3 ba1.8k sqft1304 Rutherford Rd E #46, Edmonton, AB T6W 0B4For SaleMLS ID #A2325547, Kevin Niefer, Associate, Cir Realty. courtesy of Pillar9 System
- C$487,0002 bd3 ba1.4k sqftPivot, Edmonton, AB T6W 0B4For Sale
 MLS ID #E4495881, Kimberly Phillips, Rimrock Real Estate. RAE
 - C$479,9002 bd3 ba1.7k sqftPivot, Edmonton, AB T6W 0B4For Sale
 MLS ID #E4492745, Doug Best, Royal LePage Prestige Realty. RAE
 - C$598,5004 bd4 ba1.8k sqft1218 87a St SW, Edmonton, AB T6X 1C6For Sale
 MLS ID #E4499349, Lakhvir Sidhu, MaxWell Polaris. RAE
 - C$582,9004 bd4 ba1.7k sqft5546 Kootook Rd SW, Edmonton, AB T6W 4K5For SaleMLS ID #E4498981, Patrick D Fields, Real Broker. RAE
- C$639,9005 bd4 ba2.2k sqft3751 Cross Lndg SW, Edmonton, AB T6W 4X5For SaleMLS ID #E4494243, Sara J Kalke, RE/MAX Real Estate. RAE
- C$719,9005 bd5 ba2.2k sqft1645 Plum Cir SW, Edmonton, AB T6X 2Y5For SaleMLS ID #E4499829, Rishab Sachdeva, Nationwide Realty Corp. RAE
- C$599,0004 bd4 ba1.8k sqft3313 Kulay Way SW, Edmonton, AB T6W 5E7For SaleMLS ID #E4497862, Jesse D Maclean, Century 21 Masters. RAE
- C$679,0005 bd4 ba2.1k sqft8641 Mayday Wynd SW, Edmonton, AB T6X 2L1For SaleMLS ID #E4489796, Dorothy M Cornel, REMAX River City. RAE
- C$649,9004 bd3 ba2.1k sqft415 42nd St SW, Edmonton, AB T6X 2L7For SaleMLS ID #E4494124, Bobby S Randhawa, MaxWell Polaris. RAE
- C$672,0004 bd4 ba1.6k sqft10936 117th St NW, Edmonton, AB T5H 3N6For SaleMLS ID #E4500609, Sheena M Millard, MaxWell Progressive. RAE
- C$599,9004 bd4 ba1.4k sqft9830 73rd Ave NW, Edmonton, AB T6E 1B6For SaleMLS ID #E4493364, Sara J Kalke, RE/MAX Real Estate. RAE
- C$599,9003 bd3 ba2.2k sqft6203 47th Ave, Beaumont, AB T4X 2M5For SaleMLS ID #E4493734, Amit K Chhabra, Royal LePage Noralta Real Estate. RAE
- C$589,9004 bd4 ba1.5k sqft9855 79th Ave NW, Edmonton, AB T6E 1R2For SaleMLS ID #E4495576, PJ Palaypay, Exp Realty. RAE
- C$530,0003 bd3 ba1.7k sqft4005 Hawthorn Line SW, Edmonton, AB T6X 1Y6For SaleMLS ID #E4490612, Wendy M Lam, RE/MAX Elite. RAE
- C$529,9003 bd4 ba1.5k sqft22434 99a Ave NW, Edmonton, AB T5T 7C3For SaleMLS ID #E4500094, Clare Packer, RE/MAX Excellence. RAE
- C$584,9004 bd3 ba1.9k sqft2315 51st St SW, Edmonton, AB T6X 3A4For SaleMLS ID #E4486018, . Ravinder Singh Gill, Exp Realty. RAE
- C$679,9004 bd4 ba2.2k sqft3648 6th St NW, Edmonton, AB T6T 2L5For SaleMLS ID #E4498168, Carson Langridge, Real Broker. RAE
- C$624,8884 bd3 ba2.2k sqft4231 206th St SW, Edmonton, AB T6M 2S3For SaleMLS ID #E4495030, Johnny Lam, Evertrust Realty. RAE
- C$714,9003 bd3 ba1.5k sqft6333 105a St NW, Edmonton, AB T6H 2P9For SaleMLS ID #E4490389, Dave D Pon, REMAX River City. RAE
