Welcome to this charming 3-bedroom, 3-bathroom ranch-style home nestled in the highly desirable Countryside subdivision of Naperville! Featuring an attractive brick front, a welcoming front porch, and a spacious rear deck perfect for outdoor relaxation and entertaining, this home offers the perfect blend of comfort, style, and convenience. Step inside to discover beautiful luxury laminate flooring throughout the first floor, creating a warm and inviting atmosphere. The kitchen, breakfast room, and laundry room feature easy-to-maintain tile flooring. The thoughtfully designed single-level layout offers comfortable living spaces and convenient everyday functionality. The home also boasts a huge, partially finished basement with a full bathroom, providing abundant additional space for a recreation room, home office, fitness area, or guest accommodations. An attached two-car garage adds convenience and extra storage. Located in the prestigious Countryside subdivision and served by an award-winning school district, this move-in-ready home offers an excellent opportunity to enjoy comfortable living in one of Naperville's sought-after residential communities. Don't miss this wonderful opportunity to make this inviting Naperville ranch your new home!
Price change
Price cut: $30K (10/22)
$639,000
1305 Sequoia Rd, Naperville, IL 60540
3beds
2,146sqft
Single Family Residence
Built in 1986
0.29 Acres Lot
$-- Zestimate®
$298/sqft
$-- HOA
What's special
Brick frontThoughtfully designed single-level layoutAttached two-car garageWelcoming front porch
- 17 days
- 1,836
- 88
Likely to sell faster than
Zillow last checked:
Listing updated:
Listed by:
Fawad Shahid, ABR,SFR 708-698-1009,
Carnelian Realty Group
Source: MRED as distributed by MLS GRID,MLS#: 12782443
Facts & features
Interior
Bedrooms & bathrooms
- Bedrooms: 3
- Bathrooms: 3
- Full bathrooms: 3
Rooms
- Room types: Foyer, Breakfast Room, Recreation Room, Play Room, Storage
Primary bedroom
- Features: Flooring (Laminate), Window Treatments (Blinds), Bathroom (Full)
- Level: Main
- Area: 340 Square Feet
- Dimensions: 17X20
Bedroom 2
- Features: Flooring (Laminate), Window Treatments (Blinds)
- Level: Main
- Area: 180 Square Feet
- Dimensions: 15X12
Bedroom 3
- Features: Flooring (Laminate), Window Treatments (Blinds)
- Level: Main
- Area: 143 Square Feet
- Dimensions: 13X11
Breakfast room
- Features: Flooring (Porcelain Tile), Window Treatments (Blinds)
- Level: Main
- Area: 110 Square Feet
- Dimensions: 11X10
Dining room
- Features: Flooring (Laminate)
- Level: Main
- Area: 99 Square Feet
- Dimensions: 11X9
Family room
- Features: Flooring (Laminate), Window Treatments (Blinds)
- Level: Main
- Area: 224 Square Feet
- Dimensions: 16X14
Foyer
- Features: Flooring (Porcelain Tile)
- Level: Main
- Area: 90 Square Feet
- Dimensions: 6X15
Kitchen
- Features: Kitchen (Eating Area-Table Space, Pantry-Closet, Granite Counters), Flooring (Porcelain Tile), Window Treatments (Blinds)
- Level: Main
- Area: 165 Square Feet
- Dimensions: 15X11
Laundry
- Features: Flooring (Porcelain Tile)
- Level: Main
- Area: 80 Square Feet
- Dimensions: 8X10
Living room
- Features: Flooring (Laminate)
- Level: Main
- Area: 300 Square Feet
- Dimensions: 15X20
Play room
- Features: Flooring (Carpet)
- Level: Basement
- Area: 520 Square Feet
- Dimensions: 26X20
Recreation room
- Features: Flooring (Carpet)
- Level: Basement
- Area: 480 Square Feet
- Dimensions: 30X16
Storage
- Level: Basement
- Area: 230 Square Feet
- Dimensions: 23X10
Heating
- Has Heating (Unspecified Type)
Cooling
- Central Air
Appliances
- Included: Range, Microwave, Dishwasher, Refrigerator, Washer, Dryer, Stainless Steel Appliance(s)
Features
- Basement: Partially Finished,Full
- Number of fireplaces: 1
- Fireplace features: Wood Burning, Living Room
Interior area
- Total structure area: 4,271
- Total interior livable area: 2,146 sqft
- Finished area below ground: 1,600
Property
Parking
- Total spaces: 2
- Parking features: Concrete, Garage Door Opener, Yes, Garage Owned, Attached, Garage
- Attached garage spaces: 2
- Has uncovered spaces: Yes
Accessibility
- Accessibility features: No Disability Access
Features
- Stories: 1
- Patio & porch: Deck
- Fencing: Fenced
Lot
- Size: 0.29 Acres
- Dimensions: 124X103X131X97
Details
- Parcel number: 0723409016
- Special conditions: None
Construction
Type & style
- Home type: SingleFamily
- Architectural style: Ranch
- Property subtype: Single Family Residence
Materials
- Steel Siding, Wood Siding
- Foundation: Concrete Perimeter
- Roof: Asphalt
Condition
- New construction: No
- Year built: 1986
Utilities & green energy
- Sewer: Public Sewer
- Water: Public
Community & HOA
Community
- Features: Sidewalks, Street Lights
- Subdivision: Countryside
HOA
- Services included: None
Location
- Region: Naperville
Financial & listing details
- Price per square foot: $298/sqft
- Tax assessed value: $205,865
- Annual tax amount: $11,077
- Date on market: 10/10/2026
- Ownership: Fee Simple
Estimated market value
Not available
Estimated sales range
Not available
Not available
Price history
| Date | Event | Price |
|---|---|---|
| 10/22/2026 | Price change | $639,000-4.5%$298/sqft |
Source:  MRED as distributed by MLS GRID #12782443 Report a problem | ||
| 10/10/2026 | Listed for sale | $669,000+89.8%$312/sqft |
Source: MRED as distributed by MLS GRID #12782443 Report a problem | ||
| 6/1/2012 | Sold | $352,500-6%$164/sqft |
Source: MRED as distributed by MLS GRID #07971902 Report a problem | ||
| 3/3/2012 | Price change | $375,000-3.8%$175/sqft |
Source: Remax of Naperville #07971902 Report a problem | ||
| 1/11/2012 | Listed for sale | $389,900$182/sqft |
Source: Remax of Naperville #07971902 Report a problem | ||
Public tax history
| Year | Property taxes | Tax assessment |
|---|---|---|
| 2025 | $11,077 +4.6% | $205,865 +9.7% |
| 2024 | $10,593 | $187,713 +11.3% |
| 2023 | -- | $168,670 +5.3% |
| 2022 | $10,059 +3.4% | $160,190 +3.7% |
| 2021 | $9,724 +0.1% | $154,470 |
| 2020 | $9,711 +2.8% | $154,470 +5.1% |
| 2019 | $9,443 +4.9% | $146,910 +4.8% |
| 2018 | $9,001 +3% | $140,160 +3.5% |
| 2017 | $8,736 +2.1% | $135,410 +4.2% |
| 2016 | $8,555 +1.3% | $129,950 +5.3% |
| 2015 | $8,446 -4.1% | $123,380 +5.4% |
| 2014 | $8,806 +0.2% | $117,090 -0.7% |
| 2013 | $8,786 +2.3% | $117,900 -2% |
| 2012 | $8,585 +116.7% | $120,340 -6.4% |
| 2011 | $3,961 +6.1% | $128,610 -2.8% |
| 2010 | $3,734 +8.1% | $132,380 -4% |
| 2009 | $3,455 -0.1% | $137,900 +1.8% |
| 2008 | $3,458 -2% | $135,460 +5.8% |
| 2007 | $3,529 -3% | $128,040 +7.5% |
| 2006 | $3,640 -4.5% | $119,090 +7.7% |
| 2005 | $3,811 +2.5% | $110,540 +3.8% |
| 2004 | $3,718 -41.9% | $106,490 +6.8% |
| 2003 | $6,398 +8.6% | $99,710 +8.8% |
| 2002 | $5,889 +12% | $91,640 +12% |
| 2001 | $5,256 +6.1% | $81,820 +4.4% |
| 2000 | $4,956 | $78,370 |
Find assessor info on the county website
Monthly payment
Est. payment
Payment breakdown
Explore the cost of this home by adjusting the details. Changes won't be saved.Climate risks
Neighborhood: The Countryside Of Naperville
Nearby schools
Schools provided by the listing agent
- Elementary: May Watts Elementary School
- Middle: Hill Middle School
- High: Metea Valley High School
- District: 204
Source: MRED as distributed by MLS GRID. This data may not be complete. We recommend contacting the local school district to confirm school assignments for this home.
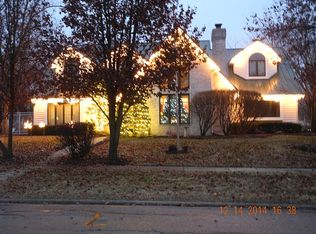

Similar homes
- $665,0004 bd3 ba2.3k sqft647 Oakhurst Dr, Naperville, IL 60540Active
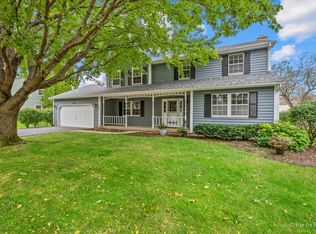 MLS ID #12783214, Laurie Despot, Lake Holiday Homes, Inc. MRED as distributed by MLS GRID
- $579,9003 bd2 ba1.8k sqft63 Elmwood Dr, Naperville, IL 60540New
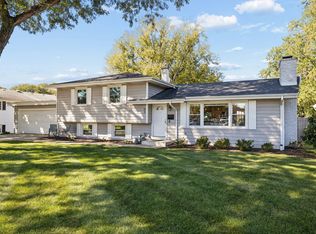 MLS ID #12774502, Bill Ghighi, Baird & Warner. MRED as distributed by MLS GRID
- $669,0004 bd3 ba2.4k sqft229 N Whispering Hills Dr, Naperville, IL 60540Active
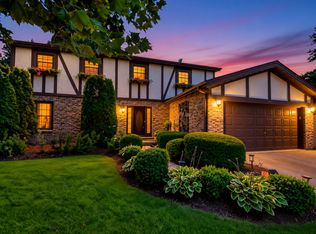 MLS ID #12786082, Kim Preusch, CSC, @properties Christies International Real Estate. MRED as distributed by MLS GRID
- $509,0004 bd3 ba1.6k sqft140 S Whispering Hills Dr, Naperville, IL 60540New
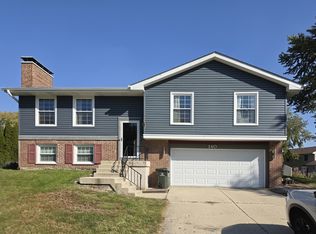 MLS ID #12793246, Steven Cho, Utopia Real Estate Inc.. MRED as distributed by MLS GRID
