Welcome home to this delightful ranch-style retreat that checks every box! This home offers the perfect blend of comfortable living and incredible value. Step inside and enjoy the ease of single-floor living with a bright and inviting layout that makes everyday life effortless. The well-appointed floor plan flows naturally, creating a warm and welcoming atmosphere from the moment you walk through the door. The finished basement dramatically expands your living space; perfect for a home office, entertainment room, gym, playroom, or guest suite. Outside, your private backyard oasis awaits. Whether you're hosting summer barbecues, gardening, or simply relaxing with your morning coffee, this generous outdoor space is ready to be used. The 2-car garage provides ample storage for your vehicles.
Active
$185,000
1305 Walton AVENUE, Racine, WI 53402
2beds
988sqft
Single Family Residence
Built in 1948
4,791 Square Feet Lot
$183,600 Zestimate®
$187/sqft
$-- HOA
What's special
Finished basementWell-appointed floor planSingle-floor livingPrivate backyard oasisGenerous outdoor spaceBright and inviting layout
- 16 days
- 511
- 43
Likely to sell faster than
Zillow last checked:
Listing updated:
Listed by:
Angelo Selmon 262-909-8299,
Realty Dreams LLC
Source: WIREX MLS,MLS#: 1984634 Originating MLS: Metro MLS
Facts & features
Interior
Bedrooms & bathrooms
- Bedrooms: 2
- Bathrooms: 1
- Full bathrooms: 1
- Main level bedrooms: 2
Primary bedroom
- Level: Main
- Area: 120
- Dimensions: 12 x 10
Bedroom 2
- Level: Main
- Area: 108
- Dimensions: 12 x 9
Bathroom
- Features: Ceramic Tile, Shower Over Tub
Kitchen
- Level: Main
- Area: 132
- Dimensions: 12 x 11
Living room
- Level: Main
- Area: 204
- Dimensions: 17 x 12
Heating
- Natural Gas, Forced Air
Cooling
- Central Air
Appliances
- Included: Disposal, Microwave, Oven, Range, Refrigerator
Features
- High Speed Internet
- Flooring: Wood
- Basement: Block,Full,Partially Finished
Interior area
- Total structure area: 988
- Total interior livable area: 988 sqft
- Finished area above ground: 778
- Finished area below ground: 210
Property
Parking
- Total spaces: 2
- Parking features: Detached, 2 Car
- Garage spaces: 2
Features
- Levels: One
- Stories: 1
- Fencing: Fenced Yard
Lot
- Size: 4,791 Square Feet
- Features: Sidewalks
Details
- Parcel number: 18352000
- Zoning: R3
Construction
Type & style
- Home type: SingleFamily
- Architectural style: Ranch
- Property subtype: Single Family Residence
Materials
- Aluminum Siding, Aluminum/Steel
Condition
- 21+ Years
- New construction: No
- Year built: 1948
Utilities & green energy
- Sewer: Public Sewer
- Water: Public
- Utilities for property: Cable Available
Community & HOA
Location
- Region: Racine
- Municipality: Racine
Financial & listing details
- Price per square foot: $187/sqft
- Tax assessed value: $143,700
- Annual tax amount: $3,116
- Date on market: 10/13/2026
- Inclusions: Refrigerator, Oven/Range, Microwave, Garbage Disposal
- Exclusions: Washer, Dryer
Estimated market value
$183,600
$174,000 - $193,000
$1,563/mo
Price history
| Date | Event | Price |
|---|---|---|
| 10/13/2026 | Listed for sale | $185,000+128.4%$187/sqft |
Source:  WIREX MLS #1984634 Report a problem | ||
| 8/18/2017 | Sold | $81,000-19%$82/sqft |
Source: Public Record Report a problem | ||
| 4/20/2006 | Sold | $100,000$101/sqft |
Source: Public Record Report a problem | ||
Public tax history
| Year | Property taxes | Tax assessment |
|---|---|---|
| 2025 | $3,307 +10.7% | $143,700 +9.5% |
| 2024 | $2,986 +6.5% | $131,200 +9.3% |
| 2023 | $2,804 +8.5% | $120,000 +10.1% |
| 2022 | $2,586 -1.3% | $109,000 +10.1% |
| 2021 | $2,619 -9.5% | $99,000 |
| 2020 | $2,892 +10.3% | $99,000 +5.3% |
| 2019 | $2,623 +8.4% | $94,000 +17.5% |
| 2018 | $2,419 +1.8% | $80,000 |
| 2017 | $2,377 -6.2% | $80,000 +8.1% |
| 2016 | $2,535 | $74,000 +5.7% |
| 2015 | $2,535 | $70,000 |
| 2014 | $2,535 | $70,000 -7.9% |
| 2013 | $2,535 -17.8% | $76,000 -9.5% |
| 2012 | $3,085 +30% | $84,000 -9.7% |
| 2011 | $2,372 -8.7% | $93,000 -7% |
| 2010 | $2,599 +9.3% | $100,000 -3.8% |
| 2009 | $2,378 +0.8% | $104,000 |
| 2008 | $2,359 +8.1% | $104,000 +5.1% |
| 2007 | $2,183 -2.8% | $99,000 +6.5% |
| 2006 | $2,245 +18% | $93,000 +12% |
| 2005 | $1,903 +3.7% | $83,000 +9.2% |
| 2004 | $1,835 +9.2% | $76,000 +8.6% |
| 2003 | $1,682 +5.2% | $70,000 +4.5% |
| 2002 | $1,598 -3% | $67,000 +3.1% |
| 2001 | $1,648 +0.4% | $65,000 +3.2% |
| 2000 | $1,641 | $63,000 |
Find assessor info on the county website
Monthly payment
Est. payment
Payment breakdown
Explore the cost of this home by adjusting the details. Changes won't be saved.Climate risks
Neighborhood: 53402
Nearby schools
Schools provided by the listing agent
- District: Racine
Source: WIREX MLS. This data may not be complete. We recommend contacting the local school district to confirm school assignments for this home.
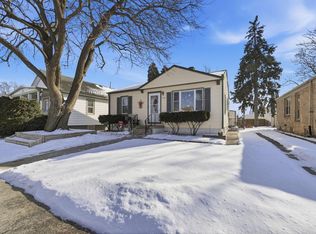
Similar homes
- $194,9003 bd2 ba1.1k sqft2110 Blake AVENUE, Racine, WI 53404Active
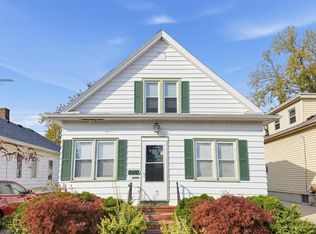 MLS ID #1986307, Ina Acuca. WIREX MLS
- $205,0002 bd2 ba1.1k sqft1206 Florence AVENUE, Racine, WI 53402Active
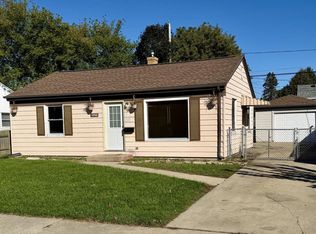 MLS ID #1984588, Steve Tajnai. WIREX MLS
- $--4 bd2 ba1.2k sqft1608 Carlisle Ave, Racine, WI 53404Auction
 Auction.com 2
- $217,9003 bd2 ba949 sqft2526 Maple Grove AVENUE, Racine, WI 53404Active
 MLS ID #1986453, Renee Schoening. WIREX MLS
