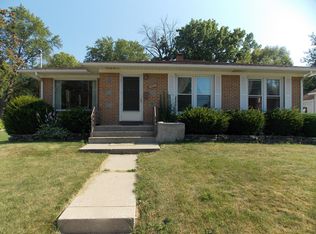
Motived! Let's go! Seller is now offering a decorating allowance credit at close! 2025 Rupert Blvd. is a solid brick home offering a great opportunity for a buyer looking to add their own personal touch. The property features a spacious living room, 2 bedrooms, a large backyard with established landscaping, and a fireplace in the basement. With its established residential setting and generous lot, the home offers plenty of potential for an owner-occupant, investor, or buyer looking for a value-added opportunity. Bring your vision and some TLC to unlock the home's true potential. Schedule your showing today and explore the possibilities!Some of the Photos are Digitally Altered.
Active
Price cut: $20K (9/21)
$179,000
2025 Rupert BOULEVARD, Racine, WI 53405
2beds
1,097sqft
Single Family Residence
Built in 1956
10,454 Square Feet Lot
$-- Zestimate®
$163/sqft
$-- HOA
What's special
Fireplace in the basementGenerous lot
- 58 days
- 422
- 15
Zillow last checked:
Listing updated:
Listed by:
Wendell Funderburg 262-995-0707,
Funderburg & Associates
Source: WIREX MLS,MLS#: 1976822 Originating MLS: Metro MLS
Originating MLS: Metro MLSFacts & features
Interior
Bedrooms & bathrooms
- Bedrooms: 2
- Bathrooms: 1
- Full bathrooms: 1
Bathroom
- Features: Master Bedroom Bath: Tub/No Shower
Living room
- Level: Main
Heating
- Natural Gas, Forced Air
Cooling
- Central Air
Features
- Basement: Full
Interior area
- Total structure area: 1,097
- Total interior livable area: 1,097 sqft
Property
Parking
- Total spaces: 2
- Parking features: Attached, 2 Car
- Attached garage spaces: 2
Features
- Levels: One
- Stories: 1
Lot
- Size: 10,454 Square Feet
Details
- Parcel number: 07340000
- Zoning: RES
Construction
Type & style
- Home type: SingleFamily
- Architectural style: Ranch
- Property subtype: Single Family Residence
Materials
- Brick, Brick/Stone
Condition
- 21+ Years
- New construction: No
- Year built: 1956
Utilities & green energy
- Sewer: Public Sewer
- Water: Public
Community & HOA
Location
- Region: Racine
- Municipality: Racine
Financial & listing details
- Price per square foot: $163/sqft
- Tax assessed value: $170,300
- Annual tax amount: $3,937
- Date on market: 8/19/2026
- Exclusions: Seller's Personal Property
Estimated market value
Not available
Estimated sales range
Not available
$1,917/mo
Price history
| Date | Event | Price |
|---|---|---|
| 9/21/2026 | Price change | $179,000-10.1%$163/sqft |
Source:  WIREX MLS #1976822 Report a problem WIREX MLS #1976822 Report a problem | ||
| 9/13/2026 | Listed for sale | $199,000$181/sqft |
Source: WIREX MLS #1976822 Report a problem | ||
| 8/27/2026 | Contingent | $199,000$181/sqft |
Source: WIREX MLS #1976822 Report a problem | ||
| 8/27/2026 | Listed for sale | $199,000$181/sqft |
Source: WIREX MLS #1976822 Report a problem | ||
| 8/27/2026 | Contingent | $199,000$181/sqft |
Source: WIREX MLS #1976822 Report a problem | ||
| 8/19/2026 | Listed for sale | $199,000$181/sqft |
Source: WIREX MLS #1976822 Report a problem | ||
Public tax history
| Year | Property taxes | Tax assessment |
|---|---|---|
| 2025 | $3,937 +15.5% | $170,300 +14.2% |
| 2024 | $3,408 +4.5% | $149,100 +9.6% |
| 2023 | $3,261 +10.1% | $136,000 +9.7% |
| 2022 | $2,961 -1.8% | $124,000 +9.7% |
| 2021 | $3,014 -8.7% | $113,000 |
| 2020 | $3,302 +19.7% | $113,000 +7.6% |
| 2019 | $2,757 +2.8% | $105,000 +12.9% |
| 2018 | $2,682 -2.9% | $93,000 |
| 2017 | $2,762 -13.8% | $93,000 |
| 2016 | $3,204 | $93,000 -4.1% |
| 2015 | $3,204 | $97,000 |
| 2014 | $3,204 | $97,000 -11.8% |
| 2013 | $3,204 -3% | $110,000 -5.2% |
| 2012 | $3,303 +2.8% | $116,000 -7.9% |
| 2011 | $3,213 +3.4% | $126,000 -3.1% |
| 2010 | $3,108 +1.5% | $130,000 -3% |
| 2009 | $3,060 +1.6% | $134,000 |
| 2008 | $3,013 +4.1% | $134,000 +1.5% |
| 2007 | $2,894 +2.2% | $132,000 +3.1% |
| 2006 | $2,832 +4.6% | $128,000 +8.5% |
| 2005 | $2,708 +3.5% | $118,000 +9.3% |
| 2004 | $2,617 +16% | $108,000 +16.1% |
| 2003 | $2,256 +7.8% | $93,000 +6.9% |
| 2002 | $2,092 -1.4% | $87,000 +4.8% |
| 2001 | $2,122 -0.2% | $83,000 +2.5% |
| 2000 | $2,126 | $81,000 |
Find assessor info on the county website
Monthly payment
Est. payment
Payment breakdown
Explore the cost of this home by adjusting the details. Changes won't be saved.Climate risks
Neighborhood: 53405
Nearby schools
Schools provided by the listing agent
- Elementary: Fratt
- Middle: Starbuck
- High: Park
- District: Racine
Source: WIREX MLS. This data may not be complete. We recommend contacting the local school district to confirm school assignments for this home.
Similar homes

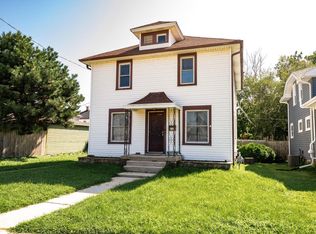
- $189,9003 bd2 ba1.4k sqft611 West BOULEVARD, Racine, WI 53405Active
 MLS ID #1977280, Paxton Friedrich. WIREX MLS
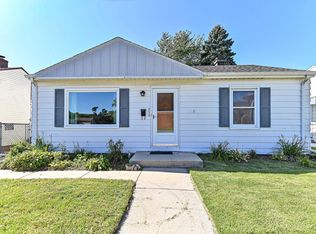
 - $199,0003 bd1 ba768 sqft250 Luedtke AVENUE, Racine, WI 53405Active
 MLS ID #1983353, Wendy Kaprelian. WIREX MLS
 - $234,5003 bd2 ba1.3k sqft206 Belmont AVENUE, Racine, WI 53405Active
 MLS ID #1985109, Karen Sorenson. WIREX MLS
 - $189,9003 bd1 ba1.1k sqft1508 Chatham STREET, Racine, WI 53402Active
 MLS ID #1985093, Amber Stancato. WIREX MLS
