A rare opportunity to own a prime 1967 estate offering over 5,000 sq ft of distinguished character and thoughtful design. A circular drive welcomes you into an unforgettable foyer that sets a refined tone. Formal living flows seamlessly into the dining room and an updated kitchen with eat-in area and abundant cabinetry. The oversized main den features a stunning brick wood-burning fireplace and opens to a beautifully detailed screened porch with decorative iron accents. Custom built-ins showcase the original record player, tape deck, and AM/FM radio—preserved pieces of history. Split bedrooms provide privacy. Vintage tile baths remain in exceptional condition. The lower level offers a second kitchen, expansive den with built-ins and desk, gas-ready fireplace, full bath with W/D hookup, half bath, and private screened patio. Truly one of a kind.
Contingent
$579,000
1306 Lay Dam Rd, Clanton, AL 35045
4beds
5,592sqft
Single Family Residence
Built in 1967
2.5 Acres Lot
$553,100 Zestimate®
$104/sqft
$-- HOA
What's special
Gas-ready fireplaceStunning brick wood-burning fireplacePrivate screened patioOversized main denUnforgettable foyerCircular driveSplit bedrooms provide privacy
- 246 days
- 110
- 5
Zillow last checked:
Listing updated:
Listed by:
Amber Darnell-Gray 334-233-5555,
RealtySouth - Chilton II
Source: GALMLS,MLS#: 21443503
Facts & features
Interior
Bedrooms & bathrooms
- Bedrooms: 4
- Bathrooms: 5
- Full bathrooms: 4
- 1/2 bathrooms: 1
Rooms
- Room types: 2nd Kitchen (ROOM), Bedroom, Den/Family (ROOM), Dining Room, Bathroom, Great Room, Half Bath (ROOM), Kitchen, Master Bathroom, Master Bedroom
Primary bedroom
- Level: First
Bedroom 1
- Level: First
Bedroom 2
- Level: First
Primary bathroom
- Level: First
Bathroom 1
- Level: First
Bathroom 3
- Level: Second
Bathroom 4
- Level: Second
Dining room
- Level: First
Family room
- Level: First
Kitchen
- Features: Laminate Counters, Eat-in Kitchen, Kitchen Island
- Level: First
Basement
- Area: 2796
Heating
- Central
Cooling
- Central Air, Ceiling Fan(s)
Appliances
- Included: Dishwasher, Microwave, Refrigerator, Stainless Steel Appliance(s), Stove-Electric, Electric Water Heater
- Laundry: Electric Dryer Hookup, Sink, Washer Hookup, Main Level, Laundry Room, Laundry (ROOM), Yes
Features
- Central Vacuum, Multiple Staircases, Split Bedroom, High Ceilings, Crown Molding, Linen Closet, Sitting Area in Master, Split Bedrooms, Tub/Shower Combo, Walk-In Closet(s)
- Flooring: Brick, Carpet, Hardwood, Vinyl
- Windows: Double Pane Windows
- Basement: Full,Partially Finished,Block
- Attic: Pull Down Stairs,Yes
- Number of fireplaces: 2
- Fireplace features: Brick (FIREPL), Gas Starter, Den, Family Room, Gas, Wood Burning
Interior area
- Total interior livable area: 5,592 sqft
- Finished area above ground: 2,796
- Finished area below ground: 2,796
Video & virtual tour
Property
Parking
- Total spaces: 3
- Parking features: Circular Driveway, Driveway, Lower Level, Parking (MLVL), Garage Faces Side
- Attached garage spaces: 3
- Has uncovered spaces: Yes
Features
- Levels: 2+ story
- Patio & porch: Open (PATIO), Patio, Porch, Porch Screened
- Exterior features: Lighting
- Pool features: None
- View description: None
- Waterfront features: No
Lot
- Size: 2.5 Acres
- Features: Acreage, Many Trees, Few Trees
Details
- Parcel number: 1107251000040.000
- Special conditions: N/A,As Is
Construction
Type & style
- Home type: SingleFamily
- Property subtype: Single Family Residence
Materials
- Brick
- Foundation: Basement
Condition
- Year built: 1967
Utilities & green energy
- Water: Public
- Utilities for property: Sewer Connected
Community & HOA
Community
- Features: Street Lights
- Subdivision: None
Location
- Region: Clanton
Financial & listing details
- Price per square foot: $104/sqft
- Tax assessed value: $566,300
- Annual tax amount: $2,321
- Price range: $579K - $579K
- Date on market: 2/13/2026
- Road surface type: Paved
Estimated market value
$553,100
$525,000 - $581,000
Not available
Price history
| Date | Event | Price |
|---|---|---|
| 9/27/2026 | Contingent | $579,000$104/sqft |
Source:  GALMLS #21443503 Report a problem GALMLS #21443503 Report a problem | ||
| 7/7/2026 | Price change | $579,000-8.1%$104/sqft |
Source: GALMLS #21443503 Report a problem | ||
| 5/11/2026 | Price change | $629,900-3.1%$113/sqft |
Source: GALMLS #21443503 Report a problem | ||
| 4/6/2026 | Price change | $649,900-4.3%$116/sqft |
Source: GALMLS #21443503 Report a problem | ||
| 2/13/2026 | Listed for sale | $679,000$121/sqft |
Source: GALMLS #21443503 Report a problem | ||
Public tax history
| Year | Property taxes | Tax assessment |
|---|---|---|
| 2025 | $2,321 +10.8% | $56,640 +10.5% |
| 2024 | $2,094 +3.7% | $51,240 +3.6% |
| 2023 | $2,020 | $49,460 +29.3% |
| 2022 | -- | $38,240 +7% |
| 2021 | -- | $35,740 |
| 2020 | -- | $35,740 -19.1% |
| 2018 | -- | $44,190 |
| 2017 | -- | -- |
| 2016 | -- | -- |
| 2015 | -- | -- |
| 2013 | $1,187 | $34,320 |
| 2012 | -- | $34,320 |
| 2011 | -- | $34,320 |
Find assessor info on the county website
Monthly payment
Est. payment
Payment breakdown
Explore the cost of this home by adjusting the details. Changes won't be saved.Climate risks
Neighborhood: 35045
Nearby schools
Schools provided by the listing agent
- Elementary: Clanton
- Middle: Clanton
- High: Chilton County
Source: GALMLS. This data may not be complete. We recommend contacting the local school district to confirm school assignments for this home.
Similar homes
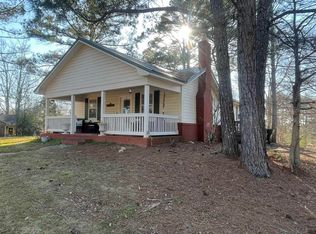
- $349,0004 bd4 ba3.6k sqftAtt, Central Access, Clanton, AL 35045For Sale
 MLS ID #21449297, Heather Pierce, Pierce Realty of Alabama, LLC. GALMLS
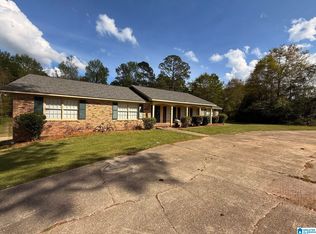
 - $439,9005 bd4 ba2.9k sqft214 Buck Cir, Clanton, AL 35045For Sale
 MLS ID #21463691, Candace Kromer, EXIT Royal Realty. GALMLS
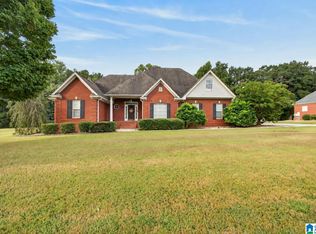
 - $494,5005 bd3 ba3k sqftCentral Access Or Att, Clanton, AL 35045For Sale
 MLS ID #21457225, Darlene Rice, EXIT Royal Realty. GALMLS
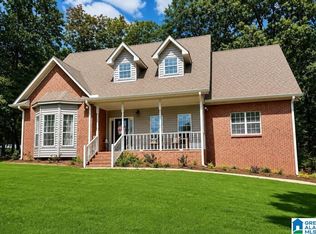
 - $479,9005 bd4 ba3.5k sqftCentral Access, Clanton, AL 35045For Sale
 MLS ID #21463679, Holly Deavers, EXIT Royal Realty. GALMLS
 - $669,9004 bd4 ba3.4k sqft2703 County Road 51, Clanton, AL 35046For SaleMLS ID #21458793, Christopher Gray, EXIT Royal Realty. GALMLS
- $650,0004 bd3 ba3.8k sqftStarlink, Clanton, AL 35046For SaleMLS ID #21460873, Sonia Coleman, Avast Realty- Birmingham. GALMLS
- $399,9003 bd3 ba3.6k sqft7855 State Highway 145, Clanton, AL 35046For SaleMLS ID #21456425, Melissa Hand, EXIT Realty Cahaba. GALMLS
- $457,8505 bd4 ba3.3k sqft1030 Long Branch Pkwy, Calera, AL 35040For SaleMLS ID #21466823, Melanie Siow, RealtySouth-OTM-Acton Rd. GALMLS
- $715,0003 bd4 ba3.1k sqftAt&t, Clanton, AL 35046For SaleMLS ID #21463492, Melanie Bristow, Lowe and Associates Realty Inc. GALMLS
- $615,0006 bd5 ba4.3k sqft2042 Timberline Dr, Calera, AL 35040For SaleMLS ID #21459118, Tainielle Humes, Redfin Corporation. GALMLS
- $464,9003 bd3 ba3.2k sqftCentral Access, Thorsby, AL 35171For SaleMLS ID #21458942, Zoe Lockhart, EXIT Royal Realty. GALMLS
- $395,0004 bd3 ba2.9k sqftCentral Access, Jemison, AL 35085For SaleMLS ID #21441133, Holly Deavers, EXIT Royal Realty. GALMLS
- $690,0003 bd3 ba3.8k sqft575 County Road 441, Verbena, AL 36091For SaleMLS ID #21457414, Moe Mossa, Savvy Avenue, LLC. GALMLS
- $849,9004 bd4 ba3.2k sqft161 County Road 1068, Verbena, AL 36091For SaleMLS ID #21463304, Ashley Martin, ARC Realty Vestavia. GALMLS
- $750,0006 bd5 ba5.5k sqft216 Mulberry Ln, Shelby, AL 35143For SaleMLS ID #21408456, Darlene Rice, EXIT Royal Realty. GALMLS
