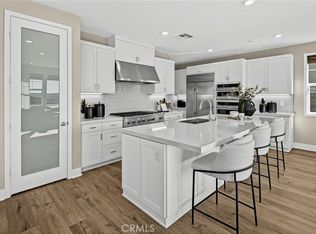
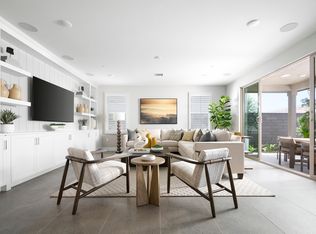
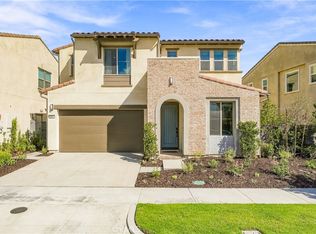
Welcome to 711 Crested Lark, a beautifully upgraded Botanica Plan 3 home in the award-winning community of Rancho Mission Viejo, featuring over $261,000 in builder-selected upgrades. This is a home where the attention to detail really stands out, from the custom wall treatments and hardwood flooring to the designer kitchen and beautifully finished bathrooms. The entry makes an immediate impression with vertical shiplap wainscoting and a shiplap ceiling, while the great room features custom built-in cabinetry and surround sound speakers. One of the biggest standouts is the kitchen, featuring a beautiful Calacatta-look quartz waterfall island, contrasting black island cabinetry, white shaker perimeter cabinets, upgraded Café stainless steel appliances, a single-bowl cast iron sink, touch-activated matte black faucet, reverse osmosis system, cabinet pull-outs, and soft-close doors and drawers. Gorgeous hardwood flooring, including herringbone detailing in the main living areas, adds warmth and character throughout. The primary suite is another highlight with custom horizontal and vertical shiplap accent walls, cased windows, and barn doors opening to a flexible adjoining space. The primary bathroom is beautifully upgraded with designer tile, a chevron feature wall extending to the ceiling, quartz countertops, a tiled shower seat, upgraded glass shower enclosure, and matte black fixtures. The secondary bathrooms also feature upgraded tile, framed mirrors, and designer finishes. Additional highlights include a built-in desk in one bedroom, upgraded baseboards, plantation shutters and woven shades, upgraded lighting with smart dimmers, laundry room cabinetry and sink, garage epoxy flooring, and a 50-amp garage circuit for future use. Enjoy everything Rancho Mission Viejo is known for, including resort-style pools, clubhouses, fitness centers, parks, trails, and community gathering spaces. With this level of thoughtful upgrades already completed, 711 Crested Lark is truly something special.
For sale
Listed by: Avenor Real Estate • Dave Archuletta • 949-550-2307
$1,599,000
711 Crested Lark Rd, Rancho Mission Viejo, CA 92694
4beds
2,375sqft
Single Family Residence
Built in 2024
4,040 Square Feet Lot
$1,579,700 Zestimate®
$673/sqft
$246/mo HOA
What's special
- 12 days
- 293
- 29
Zillow last checked:
Listing updated:
Listed by:
Dave Archuletta DRE #02092569 949-550-2307,
Avenor Real Estate,
Julia Archuletta DRE #01884122,
Avenor Real Estate
Source: CRMLS,MLS#: OC26223633 Originating MLS: California Regional MLS
Facts & features
Interior
Bedrooms & bathrooms
- Bedrooms: 4
- Bathrooms: 3
- Full bathrooms: 3
- Main level bathrooms: 1
- Main level bedrooms: 1
Rooms
- Room types: Bedroom, Loft, Other, Dining Room
Bedroom
- Features: Bedroom on Main Level
Bathroom
- Features: Bathtub, Closet, Dual Sinks, Separate Shower, Tub Shower, Walk-In Shower
Kitchen
- Features: Kitchen Island, Kitchen/Family Room Combo
Other
- Features: Walk-In Closet(s)
Cooling
- Central Air
Appliances
- Included: 6 Burner Stove, Dishwasher, Gas Cooktop, Microwave, Tankless Water Heater
- Laundry: Washer Hookup, Gas Dryer Hookup, Inside, Laundry Room, Upper Level
Features
- Breakfast Bar, Built-in Features, Ceiling Fan(s), Separate/Formal Dining Room, Open Floorplan, Pantry, Quartz Counters, Recessed Lighting, Wired for Data, Wired for Sound, Bedroom on Main Level, Loft, Walk-In Closet(s)
- Flooring: Carpet, See Remarks, Wood
- Windows: Double Pane Windows, Plantation Shutters
- Has fireplace: Yes
- Fireplace features: Gas, Masonry, Outside, See Remarks
- Common walls with other units/homes: No Common Walls
Interior area
- Total interior livable area: 2,375 sqft
Property
Parking
- Total spaces: 2
- Parking features: Direct Access, Driveway, Garage
- Attached garage spaces: 2
Features
- Levels: Two
- Stories: 2
- Entry location: 1
- Exterior features: Fire Pit
- Pool features: Community, Association
- Has spa: Yes
- Spa features: Association, Community
- Has view: Yes
- View description: Neighborhood
Lot
- Size: 4,040 Square Feet
- Features: 2-5 Units/Acre, 6-10 Units/Acre, Close to Clubhouse, Near Park
Details
- Parcel number: 12546216
- Special conditions: Standard
Construction
Type & style
- Home type: SingleFamily
- Property subtype: Single Family Residence
Materials
- Stucco
- Foundation: Slab
Condition
- Turnkey
- New construction: No
- Year built: 2024
Details
- Builder model: Plan 3`
- Builder name: Tri Pointe
Utilities & green energy
- Sewer: Public Sewer
- Water: Public
Community & HOA
Community
- Features: Biking, Curbs, Dog Park, Gutter(s), Hiking, Storm Drain(s), Street Lights, Sidewalks, Park, Pool
- Subdivision: Botanica (Btnc)
HOA
- Has HOA: Yes
- Amenities included: Bocce Court, Clubhouse, Controlled Access, Sport Court, Dog Park, Fitness Center, Fire Pit, Game Room, Meeting Room, Meeting/Banquet/Party Room, Outdoor Cooking Area, Barbecue, Picnic Area, Paddle Tennis, Playground, Pickleball, Pool, Pet Restrictions, Pets Allowed, Recreation Room, Spa/Hot Tub
- HOA fee: $246 monthly
- HOA name: Rancho MMC
- HOA phone: 949-625-6500
Location
- Region: Rancho Mission Viejo
Financial & listing details
- Price per square foot: $673/sqft
- Tax assessed value: $1,641,436
- Date on market: 10/16/2026
- Cumulative days on market: 13 days
- Listing terms: Cash,Conventional,1031 Exchange,FHA,Fannie Mae,Freddie Mac,VA Loan
Estimated market value
$1,579,700
$1.50M - $1.66M
$6,296/mo
Price history
| Date | Event | Price |
|---|---|---|
| 10/16/2026 | Listed for sale | $1,599,000+1.3%$673/sqft |
Source:  CRMLS #OC26223633 Report a problem | ||
| 4/30/2024 | Sold | $1,578,000$664/sqft |
Source: Public Record Report a problem | ||
Public tax history
| Year | Property taxes | Tax assessment |
|---|---|---|
| 2026 | -- | $1,641,436 +2% |
| 2025 | $25,018 +102.1% | $1,609,251 +348.7% |
| 2024 | $12,382 +10.6% | $358,683 +83.5% |
| 2023 | $11,192 | $195,436 |
Find assessor info on the county website
Monthly payment
Est. payment
Payment breakdown
Explore the cost of this home by adjusting the details. Changes won't be saved.Climate risks
Neighborhood: 92694
Nearby schools
Schools provided by the listing agent
- High: Tesoro
Source: CRMLS. This data may not be complete. We recommend contacting the local school district to confirm school assignments for this home.
- $1,379,0003 bd2 ba2.2k sqft701 Crested Lark Rd, Rancho Mission Viejo, CA 92694Sold
- $1,275,0003 bd3 ba2k sqft721 Crested Lark Rd, Ladera Ranch, CA 92694Sold

- $1,492,3004 bd3 ba2.2k sqft1296 Roots Way, Mission Viejo, CA 92694Off Market
- $1,449,0004 bd3 ba2.3k sqft731 Crested Lark Rd, Rancho Mission Viejo, CA 92694Sold
Similar homes
- $1,489,9904 bd3 ba2.4k sqft2023 Wildberry Way, Rancho Mission Viejo, CA 92694New Construction
 CRMLS
- from $1,602,4334 bd3 ba2.8k sqftPlan 3 Plan, Sapphire at Rienda, Rancho Mission Viejo, CA 92694New Construction
 Trumark Homes
- from $1,563,7994 bd3 ba2.5k sqftPlan 2 Plan, Sapphire at Rienda, Rancho Mission Viejo, CA 92694New Construction
 Trumark Homes
- $1,650,0003 bd3 ba2.5k sqft625 Leonard Dr, Rancho Mission Viejo, CA 92694For Sale
 MLS ID #PW26215899, Joe Galla, Positive Realty and Financials Inc. CRMLS
