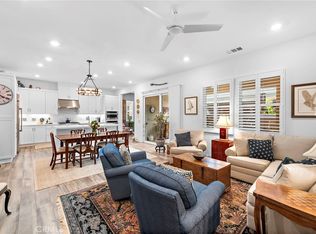
On a single loaded location at the end of a culdesac, this beautifully appointed 55+ residence offers a premium lot and thoughtfully curated upgrades and details. Effortless resort-style living with an owned solar system, custom window coverings including plantation shutters and roman shades and luxury vinyl plank flooring and designer carpet throughout. At the heart of the home, a chef-inspired kitchen pairs crisp white shaker cabinetry with marbleized white quartz countertops and a beautiful backsplash. The impressive GE Monogram appliance suite includes a 42-inch built-in refrigerator and 42-inch six-burner professional-style gas range beneath a commercial-inspired hood with infrared heat lamps. Custom pantry rollouts, deep pot-and-pan drawers and abundant storage make this kitchen as functional as it is beautiful. A spectacular four-panel stacking glass door creates the quintessential Southern California indoor-outdoor lifestyle, seamlessly connecting the great room to the California Room and oversized yard. The California room and extended patio provide space for outdoor dining as well as a conversation area for relaxing in the evening and entertaining. The easy-maintenance landscaping with privacy screening trees and a generous turf lawn for pets and grandkids visits complete the private retreat. Designed with flexibility in mind, the main level offers two ensuite bedrooms, including a serene primary suite with an adjoining retreat/office with a single-hung French door to the patio. Upstairs, a bonus room/optional third bedroom and full bath create an ideal space for visiting family and friends while preserving separation from the main-level living areas. A separate powder bath serves guests, while the first-floor laundry room features charming boho tile flooring, upper cabinetry and hookups for a washer and gas dryer. Perhaps best of all is the location on a single loaded street with no homes across. It's also just down the block from The Perch, with its 55+ pool, spa and community California Room, and within walking distance of the new Gavilan Ridge Club. Beautifully finished and designed to embrace the relaxed luxury of Rancho Mission Viejo, this stunning home offers the rare opportunity to enjoy an upgraded home on a premium lot without the wait for a new build. Mello Roos of $6,820 which is about half of the new builds with the same access to all of the amenities. Photos Coming Soon
Coming soon 10/25
Listed by: HomeSmart, Evergreen Realty • Heather Hill • Contact: 9493222660
$1,349,000
230 Sunrise Rd, Ladera Ranch, CA 92694
2beds
2,114sqft
Single Family Residence
Built in 2023
4,105 Square Feet Lot
$-- Zestimate®
$638/sqft
$399/mo HOA
What's special
- 6 hours
- 5
- 2
Zillow last checked:
Listing updated:
Listed by:
Heather Hill DRE #01874459 9493222660,
HomeSmart, Evergreen Realty
Source: CRMLS,MLS#: OC26222780 Originating MLS: California Regional MLS
Originating MLS: California Regional MLSFacts & features
Interior
Bedrooms & bathrooms
- Bedrooms: 2
- Bathrooms: 4
- Full bathrooms: 3
- 1/2 bathrooms: 1
- Main level bathrooms: 3
- Main level bedrooms: 2
Rooms
- Room types: Bonus Room, Bedroom, Entry/Foyer, Family Room, Kitchen, Laundry, Primary Bathroom, Primary Bedroom, Office, Other
Primary bedroom
- Features: Main Level Primary
Bedroom
- Features: Bedroom on Main Level
Bedroom
- Features: All Bedrooms Down
Bathroom
- Features: Bathroom Exhaust Fan, Closet, Dual Sinks, Enclosed Toilet, Full Bath on Main Level, Low Flow Plumbing Fixtures, Linen Closet, Quartz Counters, Separate Shower, Tub Shower
Kitchen
- Features: Built-in Trash/Recycling, Kitchen Island, Kitchen/Family Room Combo, Pots & Pan Drawers, Quartz Counters, Self-closing Cabinet Doors, Self-closing Drawers
Other
- Features: Walk-In Closet(s)
Heating
- Central, ENERGY STAR Qualified Equipment, High Efficiency
Cooling
- Central Air, ENERGY STAR Qualified Equipment
Appliances
- Included: 6 Burner Stove, Built-In Range, Convection Oven, Dishwasher, ENERGY STAR Qualified Appliances, ENERGY STAR Qualified Water Heater, Gas Cooktop, Disposal, Gas Water Heater, High Efficiency Water Heater, Ice Maker, Microwave, Refrigerator, Range Hood, Self Cleaning Oven, Tankless Water Heater, Vented Exhaust Fan, Water To Refrigerator, Water Heater
- Laundry: Washer Hookup, Gas Dryer Hookup, Laundry Room
Features
- Breakfast Bar, Tray Ceiling(s), Ceiling Fan(s), High Ceilings, Open Floorplan, Quartz Counters, Recessed Lighting, Unfurnished, Wired for Data, All Bedrooms Down, Bedroom on Main Level, Main Level Primary, Primary Suite, Walk-In Closet(s)
- Flooring: Carpet, Vinyl
- Doors: ENERGY STAR Qualified Doors, Mirrored Closet Door(s), Panel Doors, Sliding Doors
- Windows: Custom Covering(s), Double Pane Windows, ENERGY STAR Qualified Windows, Low-Emissivity Windows, Plantation Shutters, Screens
- Has fireplace: No
- Fireplace features: None
- Common walls with other units/homes: No Common Walls
Interior area
- Total interior livable area: 2,114 sqft
Property
Parking
- Total spaces: 2
- Parking features: Direct Access, Door-Single, Garage, Garage Door Opener, No Driveway, Paved, Garage Faces Side
- Attached garage spaces: 2
Accessibility
- Accessibility features: Low Pile Carpet, Accessible Doors, Accessible Entrance, Accessible Hallway(s)
Features
- Levels: Two
- Stories: 2
- Entry location: 1
- Patio & porch: Arizona Room, Covered, Front Porch, Porch
- Exterior features: Lighting, Rain Gutters
- Pool features: Community, Association
- Has spa: Yes
- Spa features: Association, Community
- Fencing: Excellent Condition
- Has view: Yes
- View description: Park/Greenbelt, Neighborhood
Lot
- Size: 4,105 Square Feet
- Dimensions: 4105
- Features: 11-15 Units/Acre, 6-10 Units/Acre, Back Yard, Close to Clubhouse, Corner Lot, Cul-De-Sac, Level, Near Park, Street Level
Details
- Parcel number: 12551130
- Special conditions: Standard,Trust
Construction
Type & style
- Home type: SingleFamily
- Architectural style: Mediterranean
- Property subtype: Single Family Residence
Materials
- Drywall, Frame, Glass, Concrete, Stucco
- Foundation: Slab
- Roof: Tile
Condition
- Turnkey
- New construction: No
- Year built: 2023
Details
- Builder model: 2x
- Builder name: Lennar Homes
Utilities & green energy
- Electric: 220 Volts in Garage, Photovoltaics Seller Owned
- Sewer: Public Sewer
- Water: Private
- Utilities for property: Cable Available, Electricity Available, Electricity Connected, Natural Gas Available, Natural Gas Connected, Phone Available, Sewer Available, Sewer Connected, Underground Utilities, Water Available
Green energy
- Energy efficient items: Appliances, Water Heater
Community & HOA
Community
- Features: Biking, Curbs, Dog Park, Gutter(s), Hiking, Storm Drain(s), Street Lights, Suburban, Sidewalks, Park, Pool
- Security: Carbon Monoxide Detector(s), Fire Detection System, Fire Rated Drywall, Fire Sprinkler System, Smoke Detector(s)
- Senior community: Yes
- Subdivision: Pearl (Pearl)
HOA
- Has HOA: Yes
- Amenities included: Bocce Court, Clubhouse, Sport Court, Dog Park, Fitness Center, Fire Pit, Maintenance Grounds, Meeting Room, Meeting/Banquet/Party Room, Maintenance Front Yard, Outdoor Cooking Area, Barbecue, Picnic Area, Paddle Tennis, Playground, Pickleball, Pool, Pets Allowed, Recreation Room, Spa/Hot Tub, Tennis Court(s)
- HOA fee: $399 monthly
- HOA name: Rancho MMC
- HOA phone: 949-625-6500
Location
- Region: Ladera Ranch
Financial & listing details
- Price per square foot: $638/sqft
- Date on market: 10/14/2026
- Listing terms: Cash,Cash to New Loan,Conventional
- Inclusions: Refrigerator
- Road surface type: Paved
Estimated market value
Not available
Estimated sales range
Not available
Not available
Price history
Price history is unavailable.
Public tax history
Tax history is unavailable.
Monthly payment
Est. payment
Payment breakdown
Explore the cost of this home by adjusting the details. Changes won't be saved.Climate risks
Neighborhood: 92694
- $1,015,0002 bd2 ba1.5k sqft240 Sunrise Rd, Rancho Mission Viejo, CA 92694Sold
- $1,258,0002 bd3 ba2.3k sqft220 Sunrise Rd, Rancho Mission Viejo, CA 92694Sold
- $1,135,0002 bd3 ba1.5k sqft270 Sunrise Rd, Rancho Mission Viejo, CA 92694Sold
- $1,043,5002 bd2 ba1.5k sqft210 Sunrise Rd, Rancho Mission Viejo, CA 92694Sold
Similar homes
- $1,199,9003 bd3 ba1.7k sqft3282 Ivy Way, Mission Viejo, CA 92694For Sale
 MLS ID #OC26222029, Dina Williams, RMV Realty Group. CRMLS
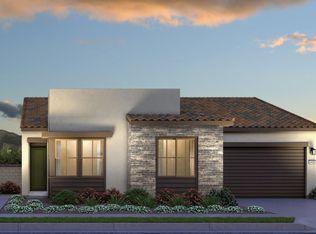
 - from $1,453,9902 bd3 ba1.8k sqftPlan 1 Plan, Luna at Gavilan Ridge, Ladera Ranch, CA 92694New Construction
 Del Webb
 - from $1,349,9903 bd3 ba2k sqftIndigo 1 Plan, Rancho Mission Viejo : Indigo, Mission Viejo, CA 92694New Construction
 Lennar Homes
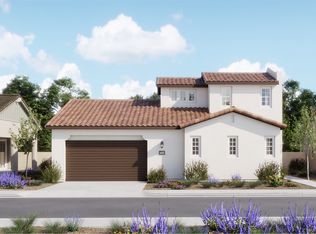
 - from $1,199,9902 bd4 ba2k sqftStrata 2X Plan, Rancho Mission Viejo : Strata | Active Adult, Rancho Mission Viejo, CA 92694New Construction
 Lennar Homes
Local buyer's agents are ready to help
