Distinctive 3-bedroom, 2-full-bath home offering warmth, character, and opportunity on a spacious 0.46-acre lot. The kitchen features rich wood cabinetry, center island, hardwood floors, and dramatic vaulted wood-planked ceilings with skylights. A stocked pond enhances the backyard setting, while the luxurious primary suite and spa-inspired bathroom provide a relaxing retreat. Hardwood floors continue throughout the common areas. The 3-car garage adds convenience and storage. Property is sold AS IS - WHERE IS, offering an opportunity to refresh the exterior with new paint and address select windows needing repair or replacement to make this home your own paradise.
Active
$529,000
1308 5 Mile ROAD, Racine, WI 53402
3beds
2,228sqft
Single Family Residence
Built in 2000
0.46 Acres Lot
$536,400 Zestimate®
$237/sqft
$25/mo HOA
What's special
Center islandHardwood floorsLuxurious primary suite
- 5 days
- 381
- 31
Likely to sell faster than
Zillow last checked:
Listing updated:
Listed by:
Jonathan Waldron 414-600-3692,
RE/MAX Lakeside-South
Source: WIREX MLS,MLS#: 1983918 Originating MLS: Metro MLS
Facts & features
Interior
Bedrooms & bathrooms
- Bedrooms: 3
- Bathrooms: 2
- Full bathrooms: 2
- Main level bedrooms: 2
Bedroom 2
- Level: Main
Bedroom 3
- Level: Main
Bathroom
- Features: Stubbed For Bathroom on Lower, Ceramic Tile, Whirlpool, Master Bedroom Bath: Tub/No Shower, Master Bedroom Bath, Shower Over Tub, Shower Stall
Dining room
- Level: Main
- Area: 255
- Dimensions: 17 x 15
Kitchen
- Level: Main
Living room
- Level: Main
Heating
- Natural Gas, Forced Air
Cooling
- Central Air
Appliances
- Included: Dishwasher, Disposal, Dryer, Microwave, Oven, Range, Refrigerator, Washer
Features
- Central Vacuum, Cathedral/vaulted ceiling, Kitchen Island
- Flooring: Wood
- Windows: Skylight(s)
- Basement: Full,Concrete,Sump Pump
Interior area
- Total structure area: 2,228
- Total interior livable area: 2,228 sqft
- Finished area above ground: 2,228
Property
Parking
- Total spaces: 3
- Parking features: Garage Door Opener, Attached, 3 Car
- Attached garage spaces: 3
Features
- Levels: One
- Stories: 1
- Patio & porch: Patio
- Has spa: Yes
- Spa features: Bath
- Has view: Yes
- View description: Water
- Has water view: Yes
- Water view: Water
- Waterfront features: Pond
Lot
- Size: 0.46 Acres
Details
- Parcel number: 104042316046020
- Zoning: RES
Construction
Type & style
- Home type: SingleFamily
- Architectural style: Ranch
- Property subtype: Single Family Residence
Materials
- Stone, Brick/Stone, Wood Siding
Condition
- 21+ Years
- New construction: No
- Year built: 2000
Utilities & green energy
- Sewer: Public Sewer
- Water: Public
Community & HOA
Community
- Subdivision: Lake Charles Estates
HOA
- Has HOA: Yes
- HOA fee: $300 annually
Location
- Region: Racine
- Municipality: Caledonia
Financial & listing details
- Price per square foot: $237/sqft
- Tax assessed value: $536,300
- Annual tax amount: $8,401
- Date on market: 10/22/2026
- Inclusions: Range/Oven, Refrigerator, Dishwasher, Washer, Dryer, Microwave, Surround Sound Speakers, Window Treatments.
- Exclusions: Seller's Personal Property
Estimated market value
$536,400
$510,000 - $563,000
$3,058/mo
Price history
| Date | Event | Price |
|---|---|---|
| 10/22/2026 | Listed for sale | $529,000$237/sqft |
Source:  WIREX MLS #1983918 Report a problem | ||
Public tax history
| Year | Property taxes | Tax assessment |
|---|---|---|
| 2025 | $8,402 +7.9% | $536,300 +5% |
| 2024 | $7,787 +2.4% | $510,600 +8.9% |
| 2023 | $7,607 +11.3% | $468,900 +6.8% |
| 2022 | $6,834 -1.6% | $439,100 +8.4% |
| 2021 | $6,947 | $405,100 +15.2% |
| 2020 | -- | $351,500 |
| 2019 | $6,477 +8.3% | $351,500 +16.9% |
| 2018 | $5,979 +0.8% | $300,600 |
| 2017 | $5,932 -5.4% | $300,600 -3.9% |
| 2016 | $6,268 | $312,800 |
| 2015 | $6,268 +4.3% | $312,800 |
| 2014 | $6,009 -7.3% | $312,800 |
| 2013 | $6,484 -3.9% | $312,800 |
| 2012 | $6,747 +6.4% | $312,800 -10.8% |
| 2011 | $6,339 +3.3% | $350,600 |
| 2010 | $6,135 +1.8% | $350,600 |
| 2009 | $6,029 +3.8% | $350,600 |
| 2008 | $5,808 +3.3% | $350,600 |
| 2007 | $5,625 +0.7% | $350,600 |
| 2006 | $5,584 +0.4% | $350,600 +30.2% |
| 2005 | $5,563 +1.6% | $269,300 |
| 2004 | $5,475 +1.2% | $269,300 |
| 2003 | $5,408 +5.2% | $269,300 |
| 2002 | $5,141 -7.1% | $269,300 +13.4% |
| 2001 | $5,536 | $237,500 |
Find assessor info on the county website
Monthly payment
Est. payment
Payment breakdown
Explore the cost of this home by adjusting the details. Changes won't be saved.Climate risks
Neighborhood: 53402
Nearby schools
Schools provided by the listing agent
- District: Racine
Source: WIREX MLS. This data may not be complete. We recommend contacting the local school district to confirm school assignments for this home.

Similar homes
- $399,9004 bd2 ba2k sqft2117 Newberry LANE, Racine, WI 53402Active
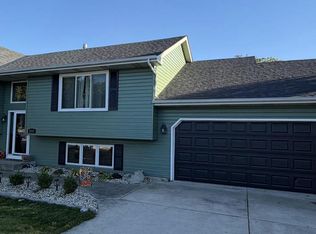 MLS ID #1983027, Adam Troestler. WIREX MLS
- from $542,4004 bd3 ba2.1k sqftThe Hudson Plan, The Glen at Waters Edge, Racine, WI 53402New Construction
 Veridian Homes
- from $524,2003 bd2 ba1.8k sqftThe Hendrix Plan, The Glen at Waters Edge, Racine, WI 53402New Construction
 Veridian Homes
- from $522,7003 bd2 ba1.7k sqftThe Cooper Plan, The Glen at Waters Edge, Racine, WI 53402New Construction
 Veridian Homes
