Step inside this beautifully maintained home designed for both everyday living and easy entertaining. The spacious kitchen opens to a bright living room with cathedral ceilings and skylights, creating an inviting atmosphere. The main-floor primary suite features a walk-in closet, jetted tub, and convenient first-floor laundry. Downstairs, the finished lower level includes a versatile soundproof studio, offering endless possibilities for work, hobbies, or recreation. Complete with a heated garage, security system, and a prime Mount Pleasant location near shopping and dining, this home is one you won't want to miss.
Active
Price cut: $19K (9/30)
$495,900
5309 Lathrop AVENUE, Mount Pleasant, WI 53403
3beds
2,524sqft
Single Family Residence
Built in 1990
0.44 Acres Lot
$491,300 Zestimate®
$196/sqft
$-- HOA
What's special
- 93 days
- 340
- 26
Zillow last checked:
Listing updated:
Listed by:
Hailee Nicolazzi 262-286-0405,
RealtyPro Professional Real Estate Group LLC
Source: WIREX MLS,MLS#: 1973214 Originating MLS: Metro MLS
Originating MLS: Metro MLSFacts & features
Interior
Bedrooms & bathrooms
- Bedrooms: 3
- Bathrooms: 3
- Full bathrooms: 2
- 1/2 bathrooms: 1
- Main level bedrooms: 1
Primary bedroom
- Level: Main
- Area: 256
- Dimensions: 16 x 16
Bedroom 2
- Level: Upper
- Area: 121
- Dimensions: 11 x 11
Bedroom 3
- Level: Upper
- Area: 121
- Dimensions: 11 x 11
Bathroom
- Features: Tub Only, Whirlpool, Master Bedroom Bath: Tub/No Shower, Master Bedroom Bath: Walk-In Shower, Master Bedroom Bath, Shower Stall
Dining room
- Level: Main
- Area: 168
- Dimensions: 14 x 12
Kitchen
- Level: Main
- Area: 132
- Dimensions: 12 x 11
Living room
- Level: Main
- Area: 352
- Dimensions: 22 x 16
Heating
- Natural Gas, Forced Air
Cooling
- Central Air
Appliances
- Included: Dishwasher, Disposal, Dryer, Microwave, Oven, Range, Refrigerator, Washer
Features
- High Speed Internet, Cathedral/vaulted ceiling, Walk-In Closet(s)
- Flooring: Wood
- Windows: Skylight(s)
- Basement: Crawl Space,Finished,Full
Interior area
- Total structure area: 2,524
- Total interior livable area: 2,524 sqft
- Finished area above ground: 2,026
- Finished area below ground: 498
Property
Parking
- Total spaces: 2.5
- Parking features: Garage Door Opener, Heated Garage, Attached, 2 Car, 1 Space
- Attached garage spaces: 2.5
Features
- Levels: One and One Half
- Stories: 1
- Patio & porch: Deck, Patio
- Has spa: Yes
- Spa features: Bath
- Fencing: Fenced Yard
Lot
- Size: 0.44 Acres
Details
- Additional structures: Garden Shed
- Parcel number: 151032331052020
- Zoning: Residential
Construction
Type & style
- Home type: SingleFamily
- Architectural style: Contemporary
- Property subtype: Single Family Residence
Materials
- Brick, Brick/Stone, Wood Siding
Condition
- 21+ Years
- New construction: No
- Year built: 1990
Utilities & green energy
- Sewer: Public Sewer
- Water: Public
- Utilities for property: Cable Available
Community & HOA
Community
- Security: Security System
Location
- Region: Racine
- Municipality: Racine
Financial & listing details
- Price per square foot: $196/sqft
- Tax assessed value: $385,400
- Annual tax amount: $6,005
- Date on market: 7/24/2026
- Inclusions: Oven/Range; Refrigerator; Disposal; Dishwasher; Microwave; Washer; Dryer; Snow Blower; Generac Generator; Patio Furniture: Grill; Large Screen Tv
- Exclusions: Sellers Personal Property
Estimated market value
$491,300
$467,000 - $516,000
$3,093/mo
Price history
| Date | Event | Price |
|---|---|---|
| 9/30/2026 | Price change | $495,900-3.7%$196/sqft |
Source:  WIREX MLS #1973214 Report a problem WIREX MLS #1973214 Report a problem | ||
| 7/24/2026 | Listed for sale | $514,900-4.6%$204/sqft |
Source: WIREX MLS #1973214 Report a problem | ||
| 7/24/2026 | Listing removed | $539,900$214/sqft |
Source: WIREX MLS #1966108 Report a problem | ||
| 6/7/2026 | Listed for sale | $539,900+163.4%$214/sqft |
Source: WIREX MLS #1966108 Report a problem | ||
| 2/25/2013 | Sold | $205,000-8.9%$81/sqft |
Source: Public Record Report a problem | ||
| 10/31/2012 | Price change | $225,000-2.1%$89/sqft |
Source: First Weber Group #1271938 Report a problem | ||
| 8/17/2012 | Listed for sale | $229,900$91/sqft |
Source: First Weber Group #1271938 Report a problem | ||
Public tax history
| Year | Property taxes | Tax assessment |
|---|---|---|
| 2025 | $6,005 +6.3% | $385,400 +6.3% |
| 2024 | $5,647 +3.5% | $362,500 +6.2% |
| 2023 | $5,458 +4.2% | $341,400 +5.4% |
| 2022 | $5,237 -1.5% | $323,900 +10.4% |
| 2021 | $5,316 | $293,400 +10.5% |
| 2020 | -- | $265,500 -0.1% |
| 2019 | $4,747 +7.2% | $265,700 +14% |
| 2018 | $4,426 +7% | $233,100 +8.8% |
| 2017 | $4,136 -1.5% | $214,200 +4.8% |
| 2016 | $4,200 | $204,400 |
| 2015 | $4,200 +5.9% | $204,400 |
| 2014 | $3,967 -4.3% | $204,400 +1.4% |
| 2013 | $4,146 -4.5% | $201,500 -0.4% |
| 2012 | $4,343 -8.1% | $202,300 -13.3% |
| 2011 | $4,725 +2.6% | $233,400 -7.9% |
| 2010 | $4,606 +2.8% | $253,300 |
| 2009 | $4,483 +6.5% | $253,300 -3.1% |
| 2008 | $4,210 +5.5% | $261,300 |
| 2007 | $3,989 -1.3% | $261,300 |
| 2006 | $4,043 +2.9% | $261,300 +23.9% |
| 2005 | $3,929 -0.6% | $210,900 |
| 2004 | $3,953 +5.2% | $210,900 |
| 2003 | $3,759 +6.9% | $210,900 +20.7% |
| 2002 | $3,516 -1.8% | $174,800 |
| 2001 | $3,580 +3% | $174,800 |
| 2000 | $3,475 | $174,800 |
Find assessor info on the county website
Monthly payment
Est. payment
Payment breakdown
Explore the cost of this home by adjusting the details. Changes won't be saved.Climate risks
Neighborhood: 53403
Nearby schools
Schools provided by the listing agent
- Elementary: Johnson
- Middle: Mitchell
- High: Park
- District: Racine
Source: WIREX MLS. This data may not be complete. We recommend contacting the local school district to confirm school assignments for this home.
Similar homes
- $499,9004 bd4 ba3k sqft3806 Blossom DRIVE, Mount Pleasant, WI 53406Active
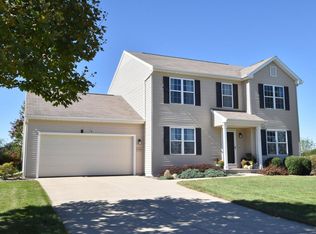 MLS ID #1983446, Mike Rudan. WIREX MLS
 - $429,9003 bd3 ba2.2k sqft2225 2nd STREET, Kenosha, WI 53140Active
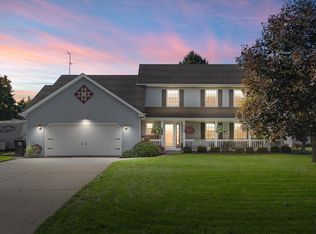 MLS ID #1983532, Jennifer Heiring. WIREX MLS
 - $499,9004 bd2 ba2.5k sqft1919 N Newman ROAD, Mount Pleasant, WI 53406Active
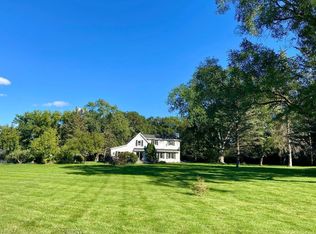 MLS ID #1981166, Jan Fuller. WIREX MLS
 - $499,0003 bd3 ba2.7k sqft3554 Cranberry LANE, Racine, WI 53404Active
 MLS ID #1974436, Randy Savaglio. WIREX MLS
