Beautifully situated on a 3 acre stocked pond within walking distance to Lake Michigan this gorgeous 2 story home offers the finest construction w/ high-end materials,attention to details & spectacular outdoor living space.Soaring windows & ceilings create a light & bright space where the beauty of nature can be enjoyed. The delightful screen porch as well as the recently redone generous maintenance free composite deck will call you outside. Firepit close to the pond for roasting marshmallows or hot dogs or just enjoying an evening fire.1st floor bonus room could function as a 4th BR or the spacious loft was originally intended as a 4th BR.Updated spacious kitchen with butler's pantry & amazing casual dining with built-in china/buffet. LL FR features wine cooler and seperate refrigerator
Closed
$657,500
1228 5 Mile ROAD, Racine, WI 53402
3beds
3,458sqft
Single Family Residence
Built in 1995
0.45 Acres Lot
$783,000 Zestimate®
$190/sqft
$3,256 Estimated rent
Home value
$783,000
$744,000 - $830,000
$3,256/mo
Zestimate® history
Owner options
List your home for rent
$3,256/mo
Rent Zestimate®
Find your next renter with Zillow Rental Manager. Plus, with online applications, you can quickly screen prospective tenants – for free.
$3,256/mo
Rent Zestimate®
Refinance and save
$4,382/mo
Est. payment
Refinancing to a lower rate could help reduce your monthly payments and save thousands over the life of the loan.
$4,382/mo
Est. payment
Explore your selling options
Work with a Zillow partner agent
Leverage their expertise and Zillow's premium Showcase listings to get your home seen by more buyers.
Get startedList with your own agent
Get your home in front of millions of buyers by listing it on Zillow.
Learn how to do itSell it yourself
Take full control of how buyers see your home on Zillow by listing For Sale by Owner (FSBO).
List your homeWhat's special
Amazing casual diningSpacious loftBonus roomSeperate refrigeratorSpacious kitchenSoaring windowsWine cooler
Zillow last checked:
Listing updated:
Listed by:
Faye Becker 262-989-4877,
Becker Stong Real Estate Group, Inc.
Bought with:
Faye J Becker
Source: WIREX MLS,MLS#: 1837299 Originating MLS: Metro MLS
Originating MLS: Metro MLSFacts & features
Interior
Bedrooms & bathrooms
- Bedrooms: 3
- Bathrooms: 3
- Full bathrooms: 2
- 1/2 bathrooms: 1
Primary bedroom
- Level: Upper
- Area: 256
- Dimensions: 16 x 16
Bedroom 2
- Level: Upper
- Area: 143
- Dimensions: 13 x 11
Bedroom 3
- Level: Upper
- Area: 144
- Dimensions: 12 x 12
Bathroom
- Features: Tub Only, Ceramic Tile, Whirlpool, Master Bedroom Bath: Tub/No Shower, Master Bedroom Bath: Walk-In Shower, Master Bedroom Bath, Shower Over Tub, Shower Stall
Dining room
- Level: Main
- Area: 182
- Dimensions: 14 x 13
Family room
- Level: Lower
- Area: 391
- Dimensions: 23 x 17
Kitchen
- Level: Main
- Area: 364
- Dimensions: 28 x 13
Living room
- Level: Main
- Area: 462
- Dimensions: 22 x 21
Office
- Level: Main
- Area: 182
- Dimensions: 14 x 13
Heating
- Natural Gas, Radiant/Hot Water
Cooling
- Central Air
Appliances
- Included: Cooktop, Dishwasher, Disposal, Dryer, Microwave, Other, Oven, Refrigerator, Washer
Features
- Central Vacuum, Pantry, Cathedral/vaulted ceiling, Walk-In Closet(s)
- Flooring: Wood or Sim.Wood Floors
- Windows: Skylight(s)
- Basement: Full,Partially Finished,Concrete
Interior area
- Total structure area: 3,458
- Total interior livable area: 3,458 sqft
Property
Parking
- Total spaces: 3
- Parking features: Garage Door Opener, Attached, 3 Car, 1 Space
- Attached garage spaces: 3
Features
- Levels: Two
- Stories: 2
- Patio & porch: Deck
- Exterior features: Sprinkler System
- Has spa: Yes
- Spa features: Bath
- Has view: Yes
- View description: Water
- Has water view: Yes
- Water view: Water
- Waterfront features: Deeded Water Access, Water Access/Rights, Waterfront, No Motor Lake, Pond, 101-199 feet
- Body of water: Lake Charles
Lot
- Size: 0.45 Acres
- Dimensions: 106 x 184
Details
- Parcel number: 104042316046040
- Zoning: residential
- Special conditions: Arms Length
- Other equipment: Intercom
Construction
Type & style
- Home type: SingleFamily
- Architectural style: Cape Cod
- Property subtype: Single Family Residence
Materials
- Aluminum/Steel, Aluminum Siding, Brick, Brick/Stone, Wood Siding
Condition
- 21+ Years
- New construction: No
- Year built: 1995
Utilities & green energy
- Sewer: Public Sewer
- Water: Public
- Utilities for property: Cable Available
Community & HOA
Community
- Security: Security System
- Subdivision: Lake Charles Estates
Location
- Region: Racine
- Municipality: Caledonia
Financial & listing details
- Price per square foot: $190/sqft
- Tax assessed value: $595,800
- Annual tax amount: $9,374
- Date on market: 6/7/2023
- Inclusions: Cooktop, Dishwasher, Double Oven, Refrigerator, Microwave. Ll Refrigerator, Ll Wine Cooler, Ll Family Room Wall Mounted Tv, Small Boat For Pond
- Exclusions: Seller's Personal Property
Price history
| Date | Event | Price |
|---|---|---|
| 8/1/2023 | Sold | $657,500+1.3%$190/sqft |
Source:  WIREX MLS #1837299 Report a problem WIREX MLS #1837299 Report a problem | ||
| 6/20/2023 | Pending sale | $649,000$188/sqft |
Source: WIREX MLS #1837299 Report a problem | ||
| 6/7/2023 | Listed for sale | $649,000$188/sqft |
Source: WIREX MLS #1837299 Report a problem | ||
Public tax history
| Year | Property taxes | Tax assessment |
|---|---|---|
| 2025 | $9,336 -0.5% | $595,800 -3.1% |
| 2024 | $9,381 -13% | $614,700 -7.1% |
| 2023 | $10,777 +15% | $661,900 +10% |
| 2022 | $9,375 -8.6% | $601,600 +0.9% |
| 2021 | $10,261 | $596,200 +25.4% |
| 2020 | -- | $475,600 |
| 2019 | $8,773 +1% | $475,600 +10.2% |
| 2018 | $8,689 +1% | $431,600 |
| 2017 | $8,599 -2.2% | $431,600 -0.8% |
| 2016 | $8,789 | $435,100 |
| 2015 | $8,789 +4.3% | $435,100 |
| 2014 | $8,425 -6.8% | $435,100 |
| 2013 | $9,035 -3.8% | $435,100 |
| 2012 | $9,394 -5.9% | $435,100 -21.1% |
| 2011 | $9,982 +6% | $551,700 +2.6% |
| 2010 | $9,415 +1.8% | $537,900 |
| 2009 | $9,248 +4% | $537,900 |
| 2008 | $8,895 +3.4% | $537,900 |
| 2007 | $8,607 +0.6% | $537,900 |
| 2006 | $8,551 +12.6% | $537,900 +46% |
| 2005 | $7,594 +1.5% | $368,400 |
| 2004 | $7,478 +1.3% | $368,400 |
| 2003 | $7,386 +5.2% | $368,400 |
| 2002 | $7,018 -10.9% | $368,400 +10.9% |
| 2001 | $7,873 +4.1% | $332,200 |
| 2000 | $7,561 | $332,200 |
Find assessor info on the county website
Neighborhood: 53402
Nearby homes
- $665,0004 bd4 ba4.2k sqft1218 Five Mile Rd, Racine, WI 53402Sold
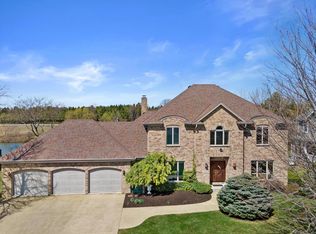
- $661,0004 bd3 ba-- sqft1238 Five Mile Rd, Racine, WI 53402Off Market
- $739,9004 bd5 ba4.2k sqft1208 Five Mile Rd, Racine, WI 53402Off Market
- $564,2004 bd2 ba-- sqft1237 Five Mile Rd, Racine, WI 53402Off Market
- $558,5003 bd2 ba-- sqft1308 Five Mile Rd, Racine, WI 53402Off Market
- $505,5004 bd2 ba-- sqft1211 Five Mile Rd, Racine, WI 53402Off Market
- $565,2004 bd4 ba2.8k sqft1205 Five Mile Rd, Racine, WI 53402Off Market
- $637,9003 bd2 ba-- sqft6033 Charles St, Racine, WI 53402Off Market
Nearby schools
GreatSchools rating
- 6/10O Brown Elementary SchoolGrades: PK-5Distance: 0.6 mi
- 1/10Jerstad-Agerholm Elementary SchoolGrades: PK-8Distance: 2.5 mi
- 3/10Horlick High SchoolGrades: 9-12Distance: 3.7 mi
Schools provided by the listing agent
- District: Racine
Source: WIREX MLS. This data may not be complete. We recommend contacting the local school district to confirm school assignments for this home.
Get a cash offer in 3 minutes
Find out how much your home could sell for in as little as 3 minutes with a no-obligation cash offer.
Estimated market value
$783,000
Get a cash offer in 3 minutes
Find out how much your home could sell for in as little as 3 minutes with a no-obligation cash offer.
Estimated market value
$783,000
- Wisconsin
- Racine County
- Caledonia
- 53402
- 1228 5 Mile ROAD
Nearby cities
Nearby zip codes
Other Caledonia Topics
