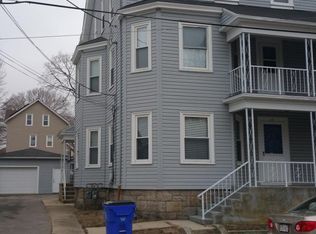
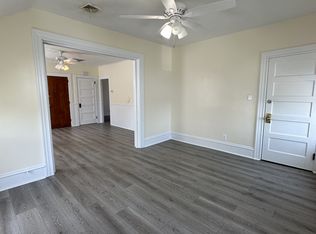
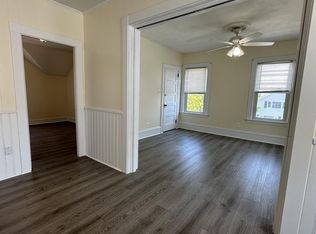
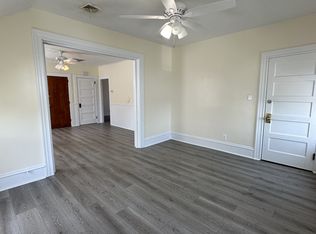
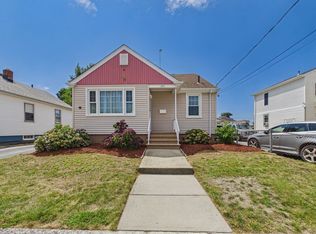
Opportunity awaits with this versatile, clean, well maintained 2-family home in Fall River, offering a great setup for an owner-occupant looking to offset expenses with rental income, an investor, or those seeking multi-generational living. The first-floor unit offers a cozy 1-bedroom layout featuring a fully remodeled eat-in kitchen and bathroom, in-unit laundry, updated electrical, and the comfort of central heat and air conditioning. The spacious second unit spans two levels. The main level features an open living room with a wood stove, half bath, kitchen, and dining room with sliders leading to the deck. A ductless mini-split was added to this level in 2022 for additional heating and cooling comfort. Upstairs, you'll find three bedrooms and a full bathroom, providing plenty of room to spread out. Unit 2 also has access to laundry in the basement. With two distinct living spaces and flexible options for how you use them, this property offers an excellent opportunity to make homeownership work for you! Convenient access to public transportation, Routes 24 and I-195, plus the Fall River MBTA Commuter Rail offering direct service to Boston.
Pending
$469,000
131 Foster St, Fall River, MA 02721
4beds
1,692sqft
2 Family - 2 Units Up/Down
Built in 1922
-- sqft lot
$471,200 Zestimate®
$277/sqft
$-- HOA
What's special
In-unit laundryFully remodeled eat-in kitchenThree bedroomsUpdated electrical
- 42 days
- 45
- 0
Zillow last checked:
Listing updated:
Listed by:
Stacy Pacheco 774-345-0354,
EXIT New Options Real Estate 978-345-3948
Source: MLS PIN,MLS#: 73565258
Facts & features
Interior
Bedrooms & bathrooms
- Bedrooms: 4
- Bathrooms: 3
- Full bathrooms: 2
- 1/2 bathrooms: 1
Heating
- Central, Natural Gas, Unit Control, Electric, Wood Stove, Ductless
Cooling
- Central Air, Window Unit(s), Ductless
Appliances
- Included: Range, Disposal, Microwave, Refrigerator, Freezer, Washer/Dryer
- Laundry: Washer & Dryer Hookup, Gas Dryer Hookup, Electric Dryer Hookup, Washer Hookup
Features
- Pantry, Bathroom with Shower Stall, Internet Available - Broadband, Ceiling Fan(s), Bathroom With Tub & Shower, Slider, Living Room, Kitchen, Laundry Room, Dining Room
- Flooring: Tile, Vinyl / VCT, Carpet, Hardwood
- Doors: Insulated Doors, Storm Door(s)
- Windows: Insulated Windows
- Basement: Full,Walk-Out Access,Interior Entry,Concrete,Unfinished
- Number of fireplaces: 1
- Fireplace features: Wood Burning
Interior area
- Total structure area: 1,692
- Total interior livable area: 1,692 sqft
- Finished area above ground: 1,692
Property
Parking
- Total spaces: 6
- Parking features: Paved Drive, Off Street, Tandem, Paved
- Uncovered spaces: 6
Features
- Patio & porch: Porch, Deck, Deck - Wood
- Exterior features: Balcony/Deck, Rain Gutters
- Fencing: Fenced/Enclosed,Fenced
Lot
- Size: 3,215 Square Feet
- Features: Level
Details
- Additional structures: Shed(s)
- Parcel number: M:000F B:0021 L:0036,2825070
- Zoning: R-4
Construction
Type & style
- Home type: MultiFamily
- Property subtype: 2 Family - 2 Units Up/Down
Materials
- Frame
- Foundation: Stone
- Roof: Shingle
Condition
- Year built: 1922
Utilities & green energy
- Electric: Circuit Breakers, 100 Amp Service, 200+ Amp Service, Varies per Unit
- Sewer: Public Sewer
- Water: Public
- Utilities for property: for Gas Range, for Electric Range, for Gas Oven, for Electric Oven, for Gas Dryer, for Electric Dryer, Washer Hookup, Varies per Unit
Community & HOA
Community
- Features: Public Transportation, Shopping, Park, Medical Facility, Laundromat, Highway Access, House of Worship, Private School, Public School, T-Station
- Security: Security System
Location
- Region: Fall River
Financial & listing details
- Price per square foot: $277/sqft
- Tax assessed value: $362,700
- Annual tax amount: $4,164
- Date on market: 9/3/2026
- Listing terms: Contract
- Total actual rent: 700
Estimated market value
$471,200
$448,000 - $495,000
$2,742/mo
Price history
| Date | Event | Price |
|---|---|---|
| 9/13/2026 | Pending sale | $469,000$277/sqft |
Source: MLS PIN #73565258 Report a problem | ||
| 8/30/2026 | Contingent | $469,000$277/sqft |
Source: MLS PIN #73565258 Report a problem | ||
| 8/19/2026 | Listed for sale | $469,000+184.2%$277/sqft |
Source: MLS PIN #73565258 Report a problem | ||
| 7/14/2017 | Sold | $165,000+3.2%$98/sqft |
Source: Public Record Report a problem | ||
| 5/9/2017 | Listed for sale | $159,900$95/sqft |
Source: Joe Botelho Real Estate, Inc. #72140022 Report a problem | ||
| 4/28/2017 | Pending sale | $159,900$95/sqft |
Source: Joe Botelho Real Estate, Inc. #72140022 Report a problem | ||
| 4/27/2017 | Listed for sale | $159,900$95/sqft |
Source: Joe Botelho Real Estate, Inc. #72140022 Report a problem | ||
| 4/11/2017 | Pending sale | $159,900$95/sqft |
Source: Joe Botelho Real Estate, Inc. #72140022 Report a problem | ||
| 4/3/2017 | Listed for sale | $159,900-7.5%$95/sqft |
Source: Joe Botelho Real Estate, Inc. #72140022 Report a problem | ||
| 9/19/2016 | Listing removed | $172,900$102/sqft |
Source: KAM Realty #72012852 Report a problem | ||
| 5/27/2016 | Listed for sale | $172,900$102/sqft |
Source: KAM Realty #72012852 Report a problem | ||
Public tax history
| Year | Property taxes | Tax assessment |
|---|---|---|
| 2025 | $3,852 +9% | $336,400 +9.4% |
| 2024 | $3,534 +12.1% | $307,600 +19.7% |
| 2023 | $3,152 +7.5% | $256,900 +10.5% |
| 2022 | $2,933 +6.6% | $232,400 +16.8% |
| 2021 | $2,752 +9.9% | $199,000 +14.8% |
| 2020 | $2,504 +5.3% | $173,300 +6.3% |
| 2019 | $2,378 +2.8% | $163,100 +3.1% |
| 2018 | $2,313 +10.1% | $158,200 +5.4% |
| 2017 | $2,101 +0.7% | $150,100 -2% |
| 2016 | $2,087 +4.2% | $153,100 |
| 2015 | $2,003 +1.2% | $153,100 -2.7% |
| 2014 | $1,979 +1.4% | $157,300 -3.8% |
| 2013 | $1,951 +1.8% | $163,500 -6.4% |
| 2012 | $1,917 +3% | $174,600 -15.2% |
| 2010 | $1,861 +5% | $205,900 -6.3% |
| 2009 | $1,772 -2.7% | $219,800 -7.4% |
| 2008 | $1,821 +6.8% | $237,400 |
| 2007 | $1,705 +22% | $237,400 +16% |
| 2006 | $1,397 +9.3% | $204,600 +21.8% |
| 2005 | $1,278 -1.1% | $168,000 +6.7% |
| 2004 | $1,292 +13.7% | $157,400 +48.4% |
| 2003 | $1,136 +8.8% | $106,100 |
| 2002 | $1,044 -2.7% | $106,100 +3.4% |
| 2000 | $1,073 +35.5% | $102,600 +18.9% |
| 1995 | $792 | $86,300 |
Find assessor info on the county website
Monthly payment
Est. payment
Payment breakdown
Explore the cost of this home by adjusting the details. Changes won't be saved.Climate risks
Neighborhood: Niagara
Nearby schools
Schools provided by the listing agent
- Elementary: William S Greene Elementary
- Middle: Matthew J Kuss Middle School
- High: B M C Durfee High School
Source: MLS PIN. This data may not be complete. We recommend contacting the local school district to confirm school assignments for this home.
Similar homes
- $499,9003 bd2 ba2.3k sqft1413 Rodman St, Fall River, MA 02721For Sale
 MLS ID #73545401, Team ROSO, RE/MAX Vantage. MLS PIN
 - $425,0004 bd2 ba1.1k sqft157 Denver St, Fall River, MA 02721For Sale
 MLS ID #73564195, Manny V Lindo, Highland Real Estate Group. MLS PIN
 - $435,7003 bd1 ba1.3k sqft261 Ames St, Fall River, MA 02721For Sale
 MLS ID #73569218, Paula Levasseur, Home Bound Realty. MLS PIN
 - $399,8004 bd2 ba1k sqft97 Canonicus St, Fall River, MA 02723For Sale
 MLS ID #73587106, Jenna Danielli, LPT Realty - Home & Key Group. MLS PIN
