Water views. Enjoy sunset views over Mount Hope Bay from the covered backyard deck with an extendable awning. The Interior has waterproof vinyl plank flooring flows throughout the home. Beautifully updated bathroom featuring a double vanity, illuminated anti-fog mirror, color-adjustable lighting, and a Bluetooth-enabled light fixture. The kitchen features stainless steel appliances and opens naturally into the main living area, creating a comfortable flow for both everyday living and entertaining. The home The partially finished basement provides flexible space for storage, hobbies, or future expansion. Additional highlights include an attached garage with a newer door, a fully fenced backyard, storage shed, 200-amp electrical service, and a roof approximately four years new. Conveniently located with easy access to parks, schools, shopping, dining, and everyday amenities. Discover the exceptional lifestyle awaiting at this remarkable address; we encourage your prompt inquiry and private viewing.
For sale
$480,500
175 Slade St, Fall River, MA 02724
3beds
1,882sqft
Single Family Residence
Built in 1998
4,791 Square Feet Lot
$484,000 Zestimate®
$255/sqft
$-- HOA
What's special
Storage shedIlluminated anti-fog mirrorWater viewsBluetooth-enabled light fixtureFully fenced backyardDouble vanityBeautifully updated bathroom
- 28 days
- 433
- 7
Zillow last checked:
Listing updated:
Listed by:
Kaidy Forbes 857-287-7265,
Keller Williams Elite 508-695-4545
Source: MLS PIN,MLS#: 73583556
Facts & features
Interior
Bedrooms & bathrooms
- Bedrooms: 3
- Bathrooms: 1
- Full bathrooms: 1
Primary bedroom
- Features: Flooring - Vinyl, Closet - Double
- Level: Second
- Area: 147.19
- Dimensions: 13.08 x 11.25
Bedroom 2
- Features: Closet, Flooring - Vinyl
- Level: Second
- Area: 108.4
- Dimensions: 10.08 x 10.75
Bedroom 3
- Features: Flooring - Vinyl
- Level: Second
- Area: 101.23
- Dimensions: 9.42 x 10.75
Bathroom 1
- Features: Bathroom - Full, Bathroom - Double Vanity/Sink, Bathroom - Tiled With Tub
- Level: Second
- Area: 147.19
- Dimensions: 13.08 x 11.25
Dining room
- Features: Flooring - Vinyl, Open Floorplan
- Level: Second
- Area: 140.93
- Dimensions: 12.17 x 11.58
Family room
- Level: Second
Kitchen
- Features: Flooring - Vinyl, Deck - Exterior
- Level: Second
- Area: 111.01
- Dimensions: 9.58 x 11.58
Living room
- Features: Ceiling Fan(s), Flooring - Vinyl, Open Floorplan
- Level: Second
- Area: 275.5
- Dimensions: 19 x 14.5
Heating
- Natural Gas
Cooling
- Window Unit(s)
Appliances
- Included: Water Heater, Range, Refrigerator, Washer, Dryer
Features
- Windows: Screens
- Basement: Full,Partial,Partially Finished,Interior Entry,Garage Access,Concrete
- Has fireplace: No
Interior area
- Total structure area: 1,882
- Total interior livable area: 1,882 sqft
- Finished area above ground: 1,882
Property
Parking
- Total spaces: 1
- Parking features: Attached, Under, Garage Door Opener, Paved Drive, Off Street
- Attached garage spaces: 1
- Has uncovered spaces: Yes
Features
- Patio & porch: Deck, Deck - Roof
- Exterior features: Deck, Deck - Roof, Rain Gutters, Storage, Screens, Fenced Yard
- Fencing: Fenced/Enclosed,Fenced
- Has view: Yes
- View description: Water, Bay
- Has water view: Yes
- Water view: Bay,Water
- Waterfront features: Bay, 1/2 to 1 Mile To Beach, Beach Ownership(Public)
Lot
- Size: 4,791 Square Feet
- Features: Corner Lot, Easements, Cleared
Details
- Parcel number: 2827376
- Zoning: R-8
Construction
Type & style
- Home type: SingleFamily
- Architectural style: Raised Ranch,Split Entry
- Property subtype: Single Family Residence
Materials
- Foundation: Concrete Perimeter
- Roof: Shingle
Condition
- Year built: 1998
Utilities & green energy
- Electric: Circuit Breakers
- Sewer: Public Sewer
- Water: Public
Community & HOA
Community
- Features: Public Transportation, Shopping, Park, Medical Facility, Highway Access, House of Worship, Public School, T-Station
HOA
- Has HOA: No
Location
- Region: Fall River
Financial & listing details
- Price per square foot: $255/sqft
- Tax assessed value: $402,700
- Annual tax amount: $4,611
- Date on market: 9/28/2026
- Road surface type: Paved
Estimated market value
$484,000
$460,000 - $508,000
$2,391/mo
Price history
| Date | Event | Price |
|---|---|---|
| 9/29/2026 | Listed for sale | $480,500-0.9%$255/sqft |
Source: MLS PIN #73583556 Report a problem | ||
| 9/4/2026 | Listing removed | $484,900$258/sqft |
Source: MLS PIN #73549545 Report a problem | ||
| 8/17/2026 | Price change | $484,900-2%$258/sqft |
Source: MLS PIN #73549545 Report a problem | ||
| 7/29/2026 | Price change | $494,900-1%$263/sqft |
Source: MLS PIN #73549545 Report a problem | ||
| 7/14/2026 | Listed for sale | $500,000+204%$266/sqft |
Source: MLS PIN #73549545 Report a problem | ||
| 1/31/2013 | Sold | $164,500-0.2%$87/sqft |
Source: Public Record Report a problem | ||
| 10/4/2012 | Listing removed | $164,900$88/sqft |
Source: Gaspar-Rapoza Realty #71415735 Report a problem | ||
| 9/11/2012 | Price change | $164,900-5.7%$88/sqft |
Source: Gaspar-Rapoza Realty #71415735 Report a problem | ||
| 7/31/2012 | Listed for sale | $174,900+56.2%$93/sqft |
Source: Gaspar-Rapoza Realty #71415735 Report a problem | ||
| 2/1/1999 | Sold | $112,000$60/sqft |
Source: Public Record Report a problem | ||
Public tax history
| Year | Property taxes | Tax assessment |
|---|---|---|
| 2025 | $4,611 +12.9% | $402,700 +13.3% |
| 2024 | $4,085 +0.8% | $355,500 +7.6% |
| 2023 | $4,054 +22% | $330,400 +25.5% |
| 2022 | $3,323 -0.4% | $263,300 +9.1% |
| 2021 | $3,337 +1.9% | $241,300 +6.5% |
| 2020 | $3,274 +0.3% | $226,600 +1.3% |
| 2019 | $3,263 +1.9% | $223,800 +2.2% |
| 2018 | $3,202 +6.8% | $219,000 +2.3% |
| 2017 | $2,997 +3.7% | $214,100 +1% |
| 2016 | $2,890 +23.5% | $212,000 +18.4% |
| 2015 | $2,341 +3.2% | $179,000 -0.8% |
| 2014 | $2,269 +2.6% | $180,400 -2.6% |
| 2013 | $2,211 +3.7% | $185,300 -4.6% |
| 2012 | $2,133 +7.5% | $194,300 -11.5% |
| 2010 | $1,985 -1% | $219,600 -11.7% |
| 2009 | $2,005 -1.4% | $248,700 -6.2% |
| 2008 | $2,034 +6.4% | $265,200 -0.3% |
| 2007 | $1,911 +16.4% | $266,100 +10.7% |
| 2006 | $1,642 +3.3% | $240,400 +15% |
| 2005 | $1,590 +12.4% | $209,000 +21.4% |
| 2004 | $1,414 +11.2% | $172,200 +44.9% |
| 2003 | $1,272 +3.3% | $118,800 +0.9% |
| 2000 | $1,231 | $117,700 |
Find assessor info on the county website
Monthly payment
Est. payment
Payment breakdown
Explore the cost of this home by adjusting the details. Changes won't be saved.Climate risks
Neighborhood: Sandy Beach

Similar homes
- $499,0003 bd2 ba2.4k sqft1200 Bay St, Fall River, MA 02724For Sale
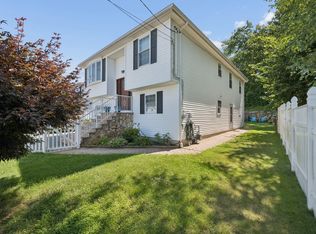 MLS ID #73556879, Fatima Pires, Keller Williams South Watuppa. MLS PIN
- $424,9003 bd2 ba1.4k sqft258 Goodwin St, Fall River, MA 02724For Sale
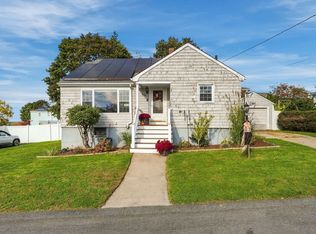 MLS ID #73593065, The J. Pavao Team, Keller Williams South Watuppa. MLS PIN
- $479,9004 bd2 ba1.6k sqft208 Hudson St, Fall River, MA 02720For Sale
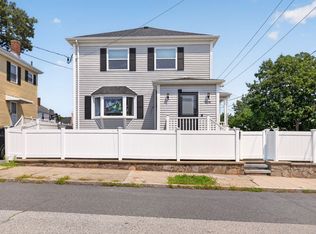 MLS ID #73563108, Cindy Ferry, Keller Williams South Watuppa. MLS PIN
- $379,0002 bd3 ba984 sqft31 Sachem St, Fall River, MA 02724For Sale
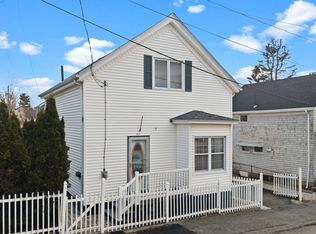 MLS ID #73560997, Felicia Knight, RE/MAX Impact. MLS PIN
