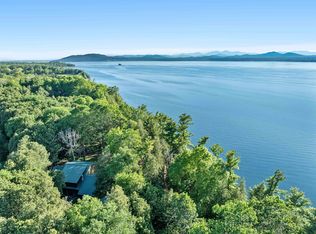
Discover exceptional Lake Champlain waterfront living in the highly sought-after Hills Point neighborhood of Charlotte, Vermont. This rare 1.01-acre lakefront property offers 160 feet of west-facing shoreline with breathtaking 180-degree views of Lake Champlain and the Adirondack Mountains, creating spectacular sunsets year-round. Mature trees, beautiful landscaping, and natural screening provide outstanding privacy, while the gently sloping lawn leads to the beach for swimming, boating, kayaking, or simply relaxing by the water. Designed to maximize the incredible views, this bright 2,900-square-foot single-level home offers panoramic lake vistas from nearly every west-facing room, including the primary suite. The beautifully renovated kitchen features custom cabinetry, granite countertops, premium appliances, a large center island, radiant heated floors, and opens seamlessly to the dining and living areas. A separate family room and spacious screened porch with adjoining lakeside deck create the perfect spaces for entertaining or enjoying Vermont's natural beauty. Recent improvements include a new roof and numerous quality updates throughout. Just minutes from Shelburne Village, Shelburne Farms, shopping, dining, and an easy commute to Burlington and South Burlington, this luxury Vermont waterfront home is a rare opportunity to own one of Charlotte's most desirable Lake Champlain properties. Whether you're searching for a primary residence, luxury waterfront retreat, or Lake Champlain vacation home, this exceptional Charlotte, Vermont property is a rare opportunity to own one of the area's most desirable lakefront settings. Once you experience the stunning views, tranquil surroundings, and unmatched waterfront lifestyle, you'll never want to leave.
Active
Listed by: BHHS Vermont Realty Group/S Burlington • Warren Palm
$3,900,000
131 Hills Point Road #20, Charlotte, VT 05445
4beds
2,900sqft
Ranch
Built in 1963
1.01 Acres Lot
$-- Zestimate®
$1,345/sqft
$-- HOA
What's special
Lakefront propertyStunning viewsSpacious screened porchAdjoining lakeside deckRadiant heated floorsTranquil surroundingsSpectacular sunsets year-round
- 2 hours |
- 225 |
- 13 |
Zillow last checked:
Listing updated:
Listed by:
Warren Palm,
BHHS Vermont Realty Group/S Burlington 802-658-5555,
Carrie Paquette,
BHHS Vermont Realty Group/S Burlington
Source: PrimeMLS,MLS#: 5098277
Loading...
Facts & features
Interior
Bedrooms & bathrooms
- Bedrooms: 4
- Bathrooms: 3
- Full bathrooms: 2
- 1/2 bathrooms: 1
Heating
- Oil, Baseboard, Hot Water, Zoned, Radiant Floor
Cooling
- None
Appliances
- Included: Dishwasher, Disposal, Dryer, Range Hood, Microwave, Gas Range, Refrigerator, Washer, Instant Hot Water, Exhaust Fan
Features
- Dining Area, Kitchen Island, Primary BR w/ BA, Walk-In Closet(s)
- Flooring: Carpet, Ceramic Tile, Hardwood
- Windows: Screens, Double Pane Windows
- Basement: Concrete,Concrete Floor,Full,Interior Stairs,Unfinished,Interior Entry
- Number of fireplaces: 1
- Fireplace features: 1 Fireplace
Interior area
- Total structure area: 4,652
- Total interior livable area: 2,900 sqft
- Finished area above ground: 2,900
- Finished area below ground: 0
Video & virtual tour
Property
Parking
- Total spaces: 2
- Parking features: Paved, Driveway, Garage, On Site, Parking Spaces 1 - 10, Attached
- Garage spaces: 2
- Has uncovered spaces: Yes
Accessibility
- Accessibility features: 1st Floor Bedroom, 1st Floor Full Bathroom, Access to Parking, One-Level Home, 1st Floor Laundry
Features
- Levels: One
- Stories: 1
- Patio & porch: Screened Porch
- Exterior features: Boat Mooring, Deck, Garden, Natural Shade
- Has view: Yes
- View description: Water, Lake, Mountain(s)
- Has water view: Yes
- Water view: Water,Lake
- Waterfront features: Lake Access, Lake Front, Waterfront
- Body of water: Lake Champlain
- Frontage length: Water frontage: 160,Road frontage: 100
Lot
- Size: 1.01 Acres
- Features: Landscaped, Level, Neighborhood
Details
- Zoning description: Shoreland Residential
Construction
Type & style
- Home type: SingleFamily
- Architectural style: Ranch
- Property subtype: Ranch
Materials
- Wood Frame, Vinyl Siding
- Foundation: Block
- Roof: Asphalt Shingle
Condition
- New construction: No
- Year built: 1963
Utilities & green energy
- Electric: 200+ Amp Service, Circuit Breakers
- Sewer: Concrete, On-Site Septic Exists, Plastic, Septic Tank
- Utilities for property: Cable, Phone Available
Community & HOA
Community
- Security: Carbon Monoxide Detector(s), Smoke Detector(s)
HOA
- Amenities included: Boat Mooring
Location
- Region: Charlotte
Financial & listing details
- Price per square foot: $1,345/sqft
- Annual tax amount: $25,669
- Date on market: 7/6/2026
Estimated market value
Not available
Estimated sales range
Not available
Not available
Price history
| Date | Event | Price |
|---|---|---|
| 7/6/2026 | Listed for sale | $3,900,000$1,345/sqft |
Source:  PrimeMLS #5098277 Report a problem PrimeMLS #5098277 Report a problem | ||
Public tax history
Tax history is unavailable.
Monthly payment
Est. payment$--/mo
Payment breakdown
Explore the cost of this home by adjusting the details. Changes won't be saved.All calculations are estimates and provided by Zillow, Inc. for informational purposes only. Actual amounts may vary.
HOA fees may include property taxes on listings classified as Co-Ops. Contact the listing agent and/or owner for fee details.
Mortgage interest rates are dependent on a number of factors, including credit score, down payment, and repayment length. Interest rate data provided by Zillow Group Marketplace, Inc. as of 1/1/1970 from various mortgage lenders with which we have lead or other similar arrangements; the Estimated Payment is an average of those rates.
See how much you could borrow to make a competitive offer.
Climate risks
Neighborhood: 05445
Nearby schools
GreatSchools rating
- 10/10Charlotte Central SchoolGrades: PK-8Distance: 3.1 mi
- 10/10Champlain Valley Uhsd #15Grades: 9-12Distance: 8.5 mi
Schools provided by the listing agent
- Elementary: Charlotte Central School
- Middle: Charlotte Central School
- High: Champlain Valley UHSD #15
- District: Chittenden South
Source: PrimeMLS. This data may not be complete. We recommend contacting the local school district to confirm school assignments for this home.
A local agent can set up tours, give advice and negotiate with sellers.



- Vermont
- Chittenden County
- Charlotte
- 05445
- 131 Hills Point Road Unit 20
Nearby cities
Nearby neighborhoods
Nearby zip codes
Other Charlotte Topics
