Breathtaking views of Lake Champlain looking east toward the Green Mountains of Vermont, the City of Burlington, and the Four Brothers Islands. This beautifully appointed, timber frame custom built 3+ bedroom contemporary-style home is privately situated on 3 acres with 200 feet of shoreline, designed for lakeside living.
The large lake-facing mahogany decks offer expansive views, whether you're entertaining on the main deck or enjoying morning coffee on the primary bedroom's private deck. The main living area features a soap stone wood burning stove, open-concept chef's kitchen and dining area with soaring 24-foot tongue-and-groove eastern white pine ceilings. Large west-facing windows provide beautiful natural light, while the lake-facing double French doors frame stunning water views.The first-floor primary suite includes propane fireplace and an ensuite bathroom with a large soaking tub and walk-in closet. The lower level is perfect for guests, offering a private living area, walk-out patio, two spacious bedrooms, and a full bathroom. There is also a large entertainment area, ideal for movie nights or a home gym.Modern comforts include radiant floor heating with eight zones, 3 split units A/C Fujitsu inverter system, and a Carrier Heat Recovery Air Exchanger for central humidifier. An oversized insulated two-car garage includes a four-season one bedroom apartment, ideal for guests or extended stays.
At the water's edge, the property offers a screened dining pavilion, multiple decks, a dock with stairs to the lake, and a kitchenette equipped with power, hot and cold water, and an incinerator toilet.The property is located near two full-service marinas with seasonal restaurants. It's just a short drive to the town of Willsboro and its small grocery store, bank, hardware store, pickleball and tennis courts. 45 min. to Lake Placid, 4 hours to Boston, 2.5 hours to Albany, and just 90 miles to Montreal, Canada. Close to Year-round ferries to Vermont.
For sale
Price increase: $805K (7/4)
$2,800,000
882 Point Rd, Willsboro, NY 12996
3beds
4,092sqft
Single Family Residence
Built in 2003
2.9 Acres Lot
$-- Zestimate®
$684/sqft
$-- HOA
What's special
Propane fireplaceLarge lake-facing mahogany decksExpansive viewsWalk-out patioFirst-floor primary suiteScreened dining pavilionMultiple decks
- 308 days |
- 804 |
- 28 |
Zillow last checked:
Listing updated:
Listed by:
Covered Bridge Realty 518-963-8616,
Jo Anna Giltner,
Janine D'Angelo,
Covered Bridge Realty
Source: ACVMLS,MLS#: 205869
Facts & features
Interior
Bedrooms & bathrooms
- Bedrooms: 3
- Bathrooms: 3
- Full bathrooms: 2
- 1/2 bathrooms: 1
- Main level bathrooms: 2
- Main level bedrooms: 1
Primary bedroom
- Description: est
- Features: Hardwood
- Level: First
- Area: 240 Square Feet
- Dimensions: 16 x 15
Bedroom 2
- Description: est
- Features: Hardwood
- Level: Basement
- Area: 195 Square Feet
- Dimensions: 15 x 13
Bedroom 3
- Description: est
- Features: Hardwood
- Level: Basement
- Area: 195 Square Feet
- Dimensions: 15 x 13
Primary bathroom
- Description: est
- Features: Ceramic Tile
- Level: First
- Area: 192 Square Feet
- Dimensions: 16 x 12
Dining room
- Description: est
- Features: Hardwood
- Level: First
- Area: 198 Square Feet
- Dimensions: 18 x 11
Family room
- Description: est
- Features: Hardwood
- Level: Basement
- Area: 672 Square Feet
- Dimensions: 28 x 24
Kitchen
- Description: est
- Features: Hardwood
- Level: First
- Area: 198 Square Feet
- Dimensions: 18 x 11
Living room
- Description: est
- Features: Hardwood
- Level: First
- Area: 440 Square Feet
- Dimensions: 22 x 20
Media room
- Description: est
- Features: Hardwood
- Level: Basement
- Area: 448.2 Square Feet
- Dimensions: 27 x 16.6
Office
- Description: est
- Features: Hardwood
- Level: First
- Area: 192 Square Feet
- Dimensions: 16 x 12
Other
- Description: Garage Apt Kitchenette
- Features: Hardwood
- Level: Second
- Area: 234 Square Feet
- Dimensions: 18 x 13
Other
- Description: Garage Apt Bedroom
- Features: Hardwood
- Level: Second
- Area: 228 Square Feet
- Dimensions: 19 x 12
Heating
- Ductless, Propane, Radiant, Radiant Floor, Wood Stove
Cooling
- Ductless
Appliances
- Included: Cooktop, Dishwasher, Down Draft, Electric Cooktop, Electric Oven, Gas Water Heater, Humidifier, Microwave, Refrigerator, Stainless Steel Appliance(s), Trash Compactor, Washer/Dryer
- Laundry: Laundry Room, Main Level
Features
- Granite Counters, Apartment, Beamed Ceilings, Cedar Closet(s), Ceiling Fan(s), Central Vacuum, Double Vanity, Entrance Foyer, High Ceilings, High Speed Internet, Kitchen Island, Open Floorplan, Smart Camera(s)/Recording, Smart Thermostat, Soaking Tub, Sound System, Vaulted Ceiling(s), Walk-In Closet(s), See Remarks
- Flooring: Tile, Wood
- Doors: French Doors
- Basement: Finished,Full,Interior Entry,Walk-Out Access
- Number of fireplaces: 3
- Fireplace features: Basement, Living Room, Master Bedroom, Propane, Wood Burning, Wood Burning Stove
Interior area
- Total structure area: 4,092
- Total interior livable area: 4,092 sqft
- Finished area above ground: 2,052
- Finished area below ground: 2,040
Video & virtual tour
Property
Parking
- Total spaces: 3
- Parking features: Garage Door Opener, Oversized
- Garage spaces: 3
Features
- Stories: 1
- Patio & porch: Deck, Patio, Porch
- Exterior features: Dock, Gas Grill, Lighting, Misting System, Outdoor Grill, Smart Camera(s)/Recording, Smart Irrigation
- Has view: Yes
- View description: Lake, Mountain(s)
- Has water view: Yes
- Water view: Lake
- Waterfront features: Lake, Owned Waterfront, Waterfront
- Body of water: Lake Champlain
- Frontage type: Lakefront,Waterfront
Lot
- Size: 2.9 Acres
- Features: Landscaped, Sloped, Views, Waterfront
- Topography: Sloping
Details
- Additional structures: Cabana, Garage(s), Gazebo, See Remarks
- Parcel number: 21623.200
- Other equipment: Air Purifier, Dehumidifier, Home Theater
Construction
Type & style
- Home type: SingleFamily
- Architectural style: Contemporary
- Property subtype: Single Family Residence
Materials
- HardiPlank Type
- Foundation: Poured
- Roof: Asphalt
Condition
- Year built: 2003
Utilities & green energy
- Sewer: Private Sewer, Septic Tank
- Water: Public
- Utilities for property: Cable Connected, Electricity Connected, Internet Connected, Phone Available, Water Connected, Separate Water Heater(s), Underground Utilities
Community & HOA
Community
- Security: Closed Circuit Camera(s), Security System, Smoke Detector(s)
Location
- Region: Willsboro
Financial & listing details
- Price per square foot: $684/sqft
- Tax assessed value: $1,370,000
- Annual tax amount: $20,028
- Date on market: 9/22/2025
- Listing agreement: Exclusive Right To Sell
- Lease term: Short Term Lease
- Electric utility on property: Yes
- Road surface type: Paved
Estimated market value
Not available
Estimated sales range
Not available
Not available
Price history
| Date | Event | Price |
|---|---|---|
| 7/4/2026 | Price change | $2,800,000+40.4%$684/sqft |
Source:  ACVMLS #205869 Report a problem ACVMLS #205869 Report a problem | ||
| 9/22/2025 | Listed for sale | $1,995,000+17.4%$488/sqft |
Source: ACVMLS #205869 Report a problem | ||
| 9/6/2011 | Listing removed | $1,700,000$415/sqft |
Source: Select Sotheby's International Realty #137738 Report a problem | ||
| 9/15/2010 | Listed for sale | $1,700,000+709.5%$415/sqft |
Source: Select Sotheby's International Realty #137738 Report a problem | ||
| 8/8/2002 | Sold | $210,000$51/sqft |
Source: Public Record Report a problem | ||
Public tax history
| Year | Property taxes | Tax assessment |
|---|---|---|
| 2025 | -- | $1,370,000 +5.4% |
| 2024 | -- | $1,300,000 +7.4% |
| 2023 | -- | $1,210,000 +7.1% |
| 2022 | -- | $1,130,000 +26.1% |
| 2021 | -- | $896,000 |
| 2020 | -- | $896,000 +1.8% |
| 2019 | -- | $880,000 |
| 2018 | -- | $880,000 |
| 2017 | $16,779 | $880,000 +6% |
| 2016 | -- | $830,000 |
| 2015 | -- | $830,000 |
| 2014 | -- | $830,000 +3.1% |
| 2013 | -- | $805,000 |
| 2012 | -- | $805,000 |
| 2011 | -- | $805,000 |
| 2010 | -- | $805,000 |
| 2009 | -- | $805,000 +5% |
| 2008 | -- | $767,000 +54.9% |
| 2007 | -- | $495,000 |
| 2006 | -- | $495,000 +10% |
| 2005 | -- | $450,000 |
Find assessor info on the county website
Monthly payment
Climate risks
Neighborhood: Willsboro Point
Nearby schools
GreatSchools rating
- 4/10Willsboro Central SchoolGrades: PK-12Distance: 3.4 mi
- $47,700-- bd-- ba-- sqft870 Point Rd, Willsboro, NY 12996Off Market
- $976,1004 bd2 ba2.2k sqft886 Point Rd, Willsboro, NY 12996Off Market
- $1,051,6006 bd4 ba3.6k sqft870 Point Rd, Willsboro, NY 12996Off Market
- $457,000-- bd-- ba-- sqft858 Point Rd, Willsboro, NY 12996Off Market
- $733,4005 bd2 ba2.1k sqft888 Point Rd, Willsboro, NY 12996Off Market
- $636,0003 bd2 ba3k sqft854 Point Rd, Willsboro, NY 12996Off Market
- $783,7005 bd2 ba1.9k sqft848 Point Rd, Willsboro, NY 12996Off Market
- $676,5003 bd2 ba896 sqft846 Point Rd, Willsboro, NY 12996Off Market
A local agent can set up tours, give advice and negotiate with sellers.
Similar homes
- $2,900,0004 bd4 ba3.6k sqft1163 Thompsons Point Road, Charlotte, VT 05445Active
 MLS ID #5096174, David Parsons. PrimeMLS
 - $2,250,0005 bd6 ba5.2k sqft132 Point View Drive, Shelburne, VT 05482Active
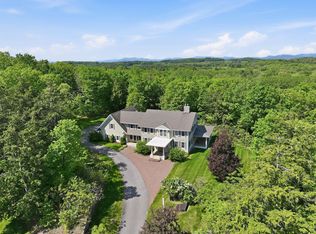 MLS ID #5088047, Jana Granzella. PrimeMLS
 - $2,179,0003 bd5 ba4.2k sqft14 Turtle Bay Lane, South Hero, VT 05486Active
 MLS ID #5088034, Matt Hurlburt. PrimeMLS
 - $2,495,0004 bd2 ba2.2k sqft481 Hills Point Road, Charlotte, VT 05445Active
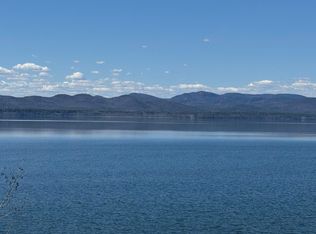 MLS ID #5088043, Geri Reilly. PrimeMLS
 - $2,275,0003 bd2 ba2.6k sqft1333 Colchester Point Road, Colchester, VT 05446ActiveMLS ID #5097195, Kathleen OBrien. PrimeMLS
- $2,250,0005 bd5 ba5.4k sqft1576 Ferry Road, Charlotte, VT 05445ActiveMLS ID #5088570, Bradley Auclair. PrimeMLS
- $3,250,0003 bd5 ba5.1k sqft316 South Street, South Hero, VT 05486ActiveMLS ID #5078166, Kelly J Byers. PrimeMLS
- $2,350,0004 bd5 ba4.1k sqft127 Barber Ln, Westport, NY 12993For SaleMLS ID #207401, John Favro, Listing by: Merrill L. Thomas, Inc.. ACVMLS
- $2,400,0005 bd5 ba3.2k sqft56 Albee Ln, Essex, NY 12936For SaleMLS ID #202972, Heather Maxey, Listing by: Adirondack Realty Berkshire Hathaway HomeServices. ACVMLS
- $3,650,0004 bd3 ba2.9k sqft131 Hills Point Road, Charlotte, VT 05445ActiveMLS ID #5098277, Carrie Paquette. PrimeMLS
- $1,625,0005 bd4 ba5.7k sqft803 Nowland Farm Road, South Burlington, VT 05403ActiveMLS ID #5094747, Mary P Palmer. PrimeMLS
- $3,995,0005 bd6 ba6.1k sqft282 Westview Drive, Shelburne, VT 05482ActiveMLS ID #5064653, Nancy R Warren. PrimeMLS
- $1,975,0003 bd3 ba3.1k sqft1549 Hinesburg Road, South Burlington, VT 05403ActiveMLS ID #5082416, Brian M. Boardman. PrimeMLS
- $1,725,0004 bd4 ba5.1k sqft449 Palmer Lane, Charlotte, VT 05445ActiveMLS ID #5092730, Will Hurd. PrimeMLS
- $1,425,0003 bd4 ba3.5k sqft145 Cannon Point Road, Charlotte, VT 05445ActiveMLS ID #5073797, Mary P Palmer. PrimeMLS
- $3,595,0005 bd5 ba5.3k sqft450 & 451 Red Truck Lane, Charlotte, VT 05445ActiveMLS ID #5085219, Kathleen OBrien. PrimeMLS
- $2,099,0004 bd5 ba5.2k sqft451 Golf Course Road, South Burlington, VT 05403ActiveMLS ID #5093078, Nick Riina. PrimeMLS
- $1,549,0003 bd3 ba2.8k sqft240 South Cove Road, Burlington, VT 05401ActiveMLS ID #5098854, Robert Foley. PrimeMLS
- $1,999,0004 bd4 ba3.4k sqft86 Town Line Road, South Hero, VT 05486ActiveMLS ID #5087393, Jeffrey Sikora. PrimeMLS
- $1,650,0003 bd4 ba3k sqft235 Primrose Lane, Ferrisburgh, VT 05456ActiveMLS ID #5090364, Jana Granzella. PrimeMLS
