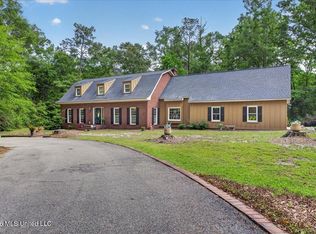
Rare opportunity in the heart of the national forest. This 4 bd/4bth home on nearly 9 acres offers privacy and charm nestled within the Desoto National Forest. Featuring an open floor plan with brick floors, this home is perfect for entertaining and everyday living. Enjoy incredible outdoor spaces including a 20x 40 pool, outdoor kitchen and a covered fire pit with swings-ideal for relaxing or hosting gatherings. The property also includes a 2bd/1bth guest house, barn, and fenced acreage for livestock. This home presents a great opportunity for updates and personal touches to make it your own. A unique country retreat with space, privacy and endless potential. For those seeking additional acreage, 58.55 adjoining acres are available for purchase, offering excellent potential for expansion, farming or investment. Call Melissa Walters at 601-498-4839 for an appointment. Seller is a licensed real estate agent with Laurel Hometown Realty.
For sale
Price cut: $19K (9/16)
$500,000
131 Landrum Rd, Ovett, MS 39464
4beds
3,914sqft
Residential
Built in 1967
8.9 Acres Lot
$490,500 Zestimate®
$128/sqft
$-- HOA
What's special
Fenced acreage for livestockOpen floor planBrick floorsOutdoor kitchen
- 161 days
- 342
- 12
Zillow last checked:
Listing updated:
Listed by:
Melissa Walters 601-498-4839,
Laurel Hometown Realty LLC 601-651-2449
Source: LBOR,MLS#: 37621
Facts & features
Interior
Bedrooms & bathrooms
- Bedrooms: 4
- Bathrooms: 4
- Full bathrooms: 4
Bedroom 1
- Description: Floor(Tile),Wall(Sheetrock)
Bedroom 2
- Description: Floor(Tile),Wall(Sheetrock)
Bedroom 3
- Description: Floor(Tile),Wall(Sheetrock)
Bedroom 4
- Description: Floor(Tile),Wall(Sheetrock)
Bathroom
- Description: Floor(None),Wall(None)
Bathroom 1
- Description: Floor(Tile),Wall(Sheetrock)
Bathroom 2
- Description: Floor(Brick),Wall(Sheetrock)
Bathroom 3
- Description: Floor(Brick),Wall(Sheetrock)
Bathroom 5
- Description: Floor(Tile),Wall(Sheetrock)
Dining room
- Description: Floor(Brick),Wall(Sheetrock)
Kitchen
- Description: Floor(Brick),Wall(Sheetrock),Countertop(Brick)
Living room
- Description: Floor(Brick),Wall(Sheetrock)
Office
- Description: Floor(Tile),Wall(Sheetrock)
Heating
- Has Heating (Unspecified Type)
Cooling
- Has cooling: Yes
Appliances
- Included: Dishwasher, Disposal, Refrigerator, Self Cleaning Oven, Wine Cooler, Electric Water Heater
- Laundry: Utility Room Floor(Brick), Utility Room Wall(Sheetrock)
Features
- Ceiling Fan(s), Walk-in Closet(s), Wet Bar, Ceiling Height(8)
- Flooring: Tile, None, Brick
- Attic: Pull Down Stairs
- Has fireplace: Yes
- Fireplace features: Wood Burning
Interior area
- Total structure area: 3,914
- Total interior livable area: 3,914 sqft
Video & virtual tour
Property
Features
- Levels: One
- Patio & porch: Patio, Brick, Concrete
- Has private pool: Yes
- Fencing: Wood,Partial
Lot
- Size: 8.9 Acres
Details
- Parcel number: 081120002000
- Horses can be raised: Yes
Construction
Type & style
- Home type: SingleFamily
- Architectural style: Ranch
- Property subtype: Residential
Materials
- Brick Veneer, Sheetrock
- Foundation: Slab
- Roof: Metal,Architectural
Condition
- Good
- Year built: 1967
Utilities & green energy
- Electric: Dixie Elec
- Sewer: Septic Tank
- Water: Public, Jputility
Community & HOA
Community
- Subdivision: None
Location
- Region: Ovett
Financial & listing details
- Price per square foot: $128/sqft
- Tax assessed value: $203,640
- Annual tax amount: $1,436
- Date on market: 5/5/2026
Estimated market value
$490,500
$466,000 - $515,000
Not available
Price history
| Date | Event | Price |
|---|---|---|
| 9/16/2026 | Price change | $500,000-3.7%$128/sqft |
Source: LBOR #37621 Report a problem | ||
| 8/4/2026 | Price change | $519,000-1.9%$133/sqft |
Source: LBOR #37621 Report a problem | ||
| 6/9/2026 | Price change | $529,000-3.8%$135/sqft |
Source: LBOR #37621 Report a problem | ||
| 5/5/2026 | Price change | $550,000+78%$141/sqft |
Source: LBOR #37621 Report a problem | ||
| 5/5/2026 | Listed for sale | $309,000$79/sqft |
Source: LBOR #37619 Report a problem | ||
Public tax history
| Year | Property taxes | Tax assessment |
|---|---|---|
| 2025 | $1,436 -4.2% | $20,486 +5.9% |
| 2024 | $1,498 -1.4% | $19,338 0% |
| 2023 | $1,519 -28% | $19,339 +3.9% |
| 2022 | $2,109 -0.5% | $18,614 0% |
| 2021 | $2,119 +2.6% | $18,619 +4% |
| 2020 | $2,066 +0.5% | $17,895 +0.9% |
| 2019 | $2,055 +4.2% | $17,741 +3.5% |
| 2017 | $1,973 | $17,139 +5% |
| 2016 | -- | $16,329 +0% |
| 2015 | -- | $16,326 +0% |
| 2014 | -- | $16,321 +0% |
| 2013 | -- | $16,318 +2.6% |
| 2012 | -- | $15,907 0% |
| 2011 | -- | $15,909 0% |
| 2010 | -- | $15,913 +17.7% |
| 2008 | -- | $13,525 0% |
| 2007 | -- | $13,531 +0% |
| 2006 | -- | $13,529 0% |
| 2005 | -- | $13,531 +6.7% |
| 2004 | -- | $12,678 +53.8% |
| 2003 | -- | $8,244 -6.6% |
| 2002 | $143 | $8,826 +47.4% |
| 2001 | -- | $5,989 |
| 2000 | -- | $5,989 |
Find assessor info on the county website
Monthly payment
Est. payment
Payment breakdown
Explore the cost of this home by adjusting the details. Changes won't be saved.Climate risks
Neighborhood: 39464
Nearby schools
Schools provided by the listing agent
- Elementary: Glade
- Middle: Ne Jones
- High: Ne Jones
Source: LBOR. This data may not be complete. We recommend contacting the local school district to confirm school assignments for this home.
Similar homes
- $475,0004 bd3 ba2.1k sqft107 Stevenson Rd, Laurel, MS 39443For Sale
 MLS ID #37735, Courtney Edwards. LBOR
 - $450,0004 bd3 ba2.7k sqft55 Wisteria Ln, Laurel, MS 39443For Sale
 MLS ID #37871, Kandace Monsivais, Broker. LBOR
 - $515,0003 bd3 ba4.6k sqft18 Gordon Dr, Petal, MS 39465For Sale

 MLS ID #146992, Honey Adams, Realty Executives The Executive Team. HSMLS
 - $539,0004 bd4 ba4.4k sqft91189 Highway 42, Richton, MS 39476For Sale
 MLS ID #4147908, Parker B Thoms, Wellhouse Real Estate. MLS United
 - $479,9004 bd4 ba2.9k sqft305 Pine Ridge Dr, Petal, MS 39465For SaleMLS ID #146784, Ann McWilliams, RE/MAX Real Estate Partners. HSMLS
- $389,9004 bd2 ba2.3k sqft603 Leeville Rd, Petal, MS 39465For SaleMLS ID #147306, Julie Russell, Cadence Realty Group. HSMLS
- $450,0004 bd4 ba2.8k sqft4 Bridgewater Dr, Ellisville, MS 39437For SaleMLS ID #148075, Debbie West, Debbie West Realty LLC. HSMLS
- $595,0003 bd3 ba2.4k sqft109 Stewart Dr, Moselle, MS 39459For SaleMLS ID #148622, Suzanne Dessens, Keller Williams. HSMLS
- $299,0003 bd3 ba2.8k sqft608 R V Lindley Rd, Moselle, MS 39459For SaleMLS ID #148023, Terri Sue Stroud, Jerry Ford Real Estate LLC. HSMLS
