Lighthouse Point is a striking custom-built home on the shores of Prospect Harbor awaiting your finishing touches. This dramatic and special oceanfront home boasts high-end materials and craftsmanship throughout. The impressive home is accented by hand-set stone siding and granite steps leading to a covered entryway. Step inside to the beautiful, open-concept great room with cathedral ceilings highlighted by massive, exposed timber framing with pegged joinery. Expansive Marvin windows fill the interior space with light and frame alluring bold water views of Sand Cove. The spectacular, oversized kitchen is open to the great room and shares the magnificent ocean views. Chefs and entertainers will love the massive center island with thick quartz countertops and top-of-the-line appliances (most never used) as well as an adjoining butler's pantry and laundry room with a loft above. The first floor also includes a primary suite with a spa bathroom as well as a guest bedroom with private bathroom. The daylight garden level offers ocean views, a stone fireplace with gas inserts and French doors leading to the back yard. This space can be finished to your taste and offers many possibilities. There is also a full bathroom and utility room on the garden level. Other amenities include oak and ceramic tile flooring, a full-house generator, 4 on-demand hot water units, radiant heat throughout, 8 heat pumps, and a long-lasting, composite slate roof. The home is set on a 1 ½ +/- acre parcel with 220 +/- feet of bold deep-water frontage. The property is convenient to the Schoodic portion of Acadia National Park as well as shops, galleries and restaurants in Winter Harbor. Note lower level sq ft is partially finished
Active
$1,750,000
131 Lighthouse Point Road, Gouldsboro, ME 04607
2beds
4,290sqft
Single Family Residence
Built in 2010
1.5 Acres Lot
$-- Zestimate®
$408/sqft
$-- HOA
What's special
Oceanfront homeRadiant heat throughoutExpansive marvin windowsSpectacular oversized kitchenLong-lasting composite slate roofTop-of-the-line appliancesCathedral ceilings
- 418 days
- 742
- 46
Zillow last checked:
Listing updated:
Listed by:
LandVest, Inc.
Source: Maine Listings,MLS#: 1634768
Facts & features
Interior
Bedrooms & bathrooms
- Bedrooms: 2
- Bathrooms: 4
- Full bathrooms: 4
Primary bedroom
- Level: First
Bedroom 2
- Level: First
Great room
- Level: First
Kitchen
- Level: First
Laundry
- Level: First
Loft
- Level: Second
Heating
- Direct Vent Furnace, Heat Pump, Hot Water, Zoned, Radiant
Cooling
- Heat Pump
Appliances
- Included: Microwave
Features
- Flooring: Wood, Ceramic Tile
- Basement: Interior Entry,Daylight,Full,Unfinished
- Number of fireplaces: 1
Interior area
- Total structure area: 4,290
- Total interior livable area: 4,290 sqft
- Finished area above ground: 2,396
- Finished area below ground: 1,894
Property
Parking
- Parking features: Gravel, 5 - 10 Spaces
Features
- Has view: Yes
- View description: Scenic
- Body of water: Sand Cove
- Frontage length: Waterfrontage: 220,Waterfrontage Owned: 220
Lot
- Size: 1.5 Acres
- Features: Neighborhood, Rural, Level, Open Lot, Pasture, Landscaped
Details
- Zoning: shoreland
Construction
Type & style
- Home type: SingleFamily
- Architectural style: Contemporary
- Property subtype: Single Family Residence
Materials
- Wood Frame, Other
- Foundation: Poured Concrete
- Roof: Composition,Shingle
Condition
- Year built: 2010
Utilities & green energy
- Electric: Circuit Breakers, Generator Hookup, Underground
- Sewer: Private Sewer, Septic Design Available, Septic Tank
- Water: Private, Well
Community & HOA
Location
- Region: Gouldsboro
Financial & listing details
- Price per square foot: $408/sqft
- Annual tax amount: $7,061
- Date on market: 8/19/2026
- Road surface type: Gravel
Estimated market value
Not available
Estimated sales range
Not available
Not available
Price history
| Date | Event | Price |
|---|---|---|
| 6/15/2026 | Price change | $1,750,000-20.5%$408/sqft |
Source:  Maine Listings #1634768 Report a problem Maine Listings #1634768 Report a problem | ||
| 8/19/2025 | Listed for sale | $2,200,000$513/sqft |
Source: Maine Listings #1634768 Report a problem | ||
Public tax history
Tax history is unavailable.
Monthly payment
Est. payment
Payment breakdown
Explore the cost of this home by adjusting the details. Changes won't be saved.Climate risks
Neighborhood: 04607
- $---- bd-- ba-- sqft135 Lighthouse Point Rd, Prospect Harbor, ME 04669Off Market
- $---- bd-- ba-- sqft143 Lighthouse Point Rd, Prospect Harbor, ME 04669Off Market
- $899,3003 bd2 ba2.5k sqft171 Lighthouse Point Rd, Prospect Harbor, ME 04669Off Market
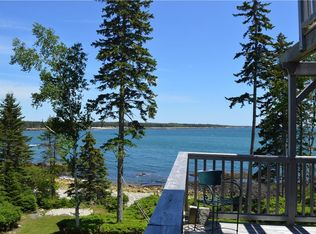
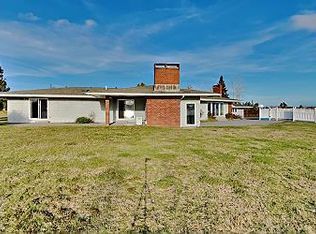
- $825,6004 bd4 ba3.6k sqft81 Lighthouse Point Rd, Prospect Harbor, ME 04669Off Market
Similar homes
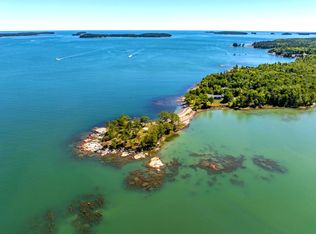
- $1,799,0003 bd4 ba3.8k sqft18 Island Cove Lane, Milbridge, ME 04658Active
 MLS ID #1679374, Realty of Maine. Maine Listings
 - $2,490,0004 bd4 ba5.3k sqft159 Main Street, Prospect Harbor, Gouldsboro, ME 04669Active
 MLS ID #1666622, Legacy Properties Sotheby's International Realty. Maine Listings
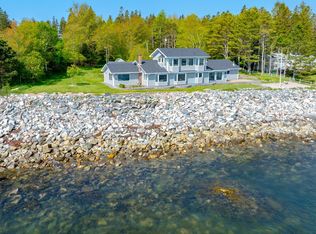
 - $1,850,0003 bd4 ba2.5k sqft463 Seawall Road, Southwest Harbor, ME 04679Active
 MLS ID #1683885, Quietside Realty. Maine Listings
 - $2,200,0003 bd4 ba3.6k sqft800 Summer Harbor Road, Winter Harbor, ME 04693Active
 MLS ID #1664876, Legacy Properties Sotheby's International Realty. Maine Listings
 - $1,495,0004 bd4 ba2.3k sqft16 Steamboat Lane, Winter Harbor, ME 04693ActiveMLS ID #1678286, The Christopher Group, LLC. Maine Listings
- $1,250,0004 bd4 ba3.2k sqft29 Loons Call, Winter Harbor, ME 04693ActiveMLS ID #1662285, Portside Real Estate Group. Maine Listings
- $1,950,0004 bd3 ba4.1k sqft82 Falcon Lane, Lamoine, ME 04605ActiveMLS ID #1680132, Better Homes & Gardens Real Estate/The Masiello Group. Maine Listings
- $1,695,0004 bd2 ba2.2k sqft11 Ocean Bridge Boulevard, Lamoine, ME 04605ActiveMLS ID #1631855, LandVest, Inc.. Maine Listings
- $889,0003 bd4 ba3.8k sqft10 Point Road, Steuben, ME 04680ActiveMLS ID #1657484, Better Homes & Gardens Real Estate/The Masiello Group. Maine Listings
- $1,300,0003 bd3 ba3.6k sqft84 Carver Lane, Addison, ME 04606ActiveMLS ID #1679697, Legacy Properties Sotheby's International Realty. Maine Listings
- $975,0003 bd2 ba2.7k sqft93 Goods Point Road Lot #1, Steuben, ME 04680ActiveMLS ID #1657460, Better Homes & Gardens Real Estate/The Masiello Group. Maine Listings
- $1,995,0004 bd4 ba3.8k sqft20 Giant Slide Road, Mount Desert, ME 04660ActiveMLS ID #1623354, The Knowles Company. Maine Listings
- $995,0003 bd3 ba2.9k sqft119 Merritt Road, Steuben, ME 04680ActiveMLS ID #1672161, NextHome Experience. Maine Listings
- $895,0003 bd3 ba5.2k sqft512 Mogador Road, Steuben, ME 04680ActiveMLS ID #1663521, Realty of Maine. Maine Listings
- $1,150,0003 bd2 ba2.4k sqft18 Stanley Mountain Road, Mount Desert, ME 04660ActiveMLS ID #1669896, Portside Real Estate Group. Maine Listings
- $1,140,0002 bd3 ba2.1k sqft71 Parker Farm Road, Mount Desert, ME 04660ActiveMLS ID #1673451, homecoin.com. Maine Listings
- $1,295,0005 bd3 ba2.5k sqft14-16 High Street, Bar Harbor, ME 04609ActiveMLS ID #1663460, Portside Real Estate Group. Maine Listings
- $875,0005 bd3 ba3.1k sqft72 Harbor View Drive, Sullivan, ME 04664ActiveMLS ID #1662626, Legacy Properties Sotheby's International Realty. Maine Listings
- $895,0004 bd2 ba4k sqft953 Bar Harbor Road, Trenton, ME 04605ActiveMLS ID #1679479, Portside Real Estate Group. Maine Listings
- $1,000,0003 bd3 ba2.6k sqft5 Main Street, Sorrento, ME 04677ActiveMLS ID #1681135, NextHome Experience. Maine Listings
