Nice home for a family, country living at its finest with only 13 minutes from the grocery store. This home features a theater room with a 120" screen. Wonderful views from the large windows in the Living Room. Very quite neighborhood. A large yard and garden area. There is a small pond that is shared with the neighbor. Sit and watch all the animals come to enjoy the water. Well built home with 2 X 6 construction, anchor straps from top to foundation, Thermo-crete lower level so the temp never goes below 39 degrees as the ground heat wickers up the walls, steel I-beams between the lower and upper levels, along with a bedroom loft. Outside is a full carport for two vehicles or 4 wheeler's etc, 5 full bedrooms with 2 walk-in closets. Heated with an Electric Fire Place, Pellet Stove, Propane vent-less stove, and a Wood Stove. Concrete siding so no wood peckers cannot do anything to the outside. With pond and many plum trees along with a 50’X 50’ Garden with a 7’ fence and no chemical fertilizers so the output in wonderful. RV dump and water in the front of the home.
For sale by owner
$499,000
131 Skyline Loop Rd, Kooskia, ID 83539
5beds
2,950sqft
SingleFamily
Built in 2003
4.1 Acres Lot
$376,200 Zestimate®
$169/sqft
$-- HOA
What's special
Bedroom loftMany plum trees
What the owner loves about this home
Well built home with 2 X 6 construction, anchor straps from top to foundation, Thermo-crete lower level so the temp never goes below 39 degrees as the ground heat wickers up the walls, steel I-beams between the lower and upper levels, along with a bedroom loft. Outside is a full carport for two vehicles or 4 wheeler s etc, 5 full bedrooms with 2 bedrooms with full walk-in closets. Heated with an Electric Fire Place, Pellet Stove, Propane vent-less stove, and a Wood Stove. Concrete siding so no wood peckers doing anything to the outside. With pond and many plum trees along with a 50’ X 50’ Garden with a 7’ fence and no chemical fertilizers so the output is organic. 2 12 X 12 decks and a 12 X 12 shop. RV dump and water in the front of the home along with a hydrant in the garden. Behind the home fenced in full width. The metal roof was just completely sealed. Set up for an attached garage. We had five kids so in the lower level is a theater room with a 120" screen along with a loft over the kitchen that the kids called the tree fort. We hosted many gaming parties and sleep overs with this setup. THE HOUSE WAS APPRAISED MUCH HIGHER THAN WHAT ZILLOW SUGGESTS SO MAKE AN OFFER.
- 9 days
- 490
- 13
Listed by:
Property Owner (208) 935-8061
Facts & features
Interior
Bedrooms & bathrooms
- Bedrooms: 5
- Bathrooms: 3
- Full bathrooms: 3
Heating
- Radiant, Stove, Electric, Propane / Butane, Wood / Pellet
Cooling
- Evaporative
Appliances
- Included: Dishwasher, Dryer, Garbage disposal, Microwave, Range / Oven, Refrigerator, Washer
Features
- Flooring: Tile, Carpet, Concrete, Laminate, Linoleum / Vinyl
- Basement: Finished
- Has fireplace: Yes
Interior area
- Total interior livable area: 2,950 sqft
Property
Parking
- Total spaces: 7
- Parking features: Carport
Features
- Exterior features: Other, Wood products, Cement / Concrete, Metal
- Has view: Yes
- View description: Mountain
Lot
- Size: 4.1 Acres
Details
- Parcel number: RP0125000C0040A
Construction
Type & style
- Home type: SingleFamily
Materials
- Roof: Metal
Condition
- New construction: No
- Year built: 2003
Community & HOA
Location
- Region: Kooskia
Financial & listing details
- Price per square foot: $169/sqft
- Tax assessed value: $332,205
- Annual tax amount: $963
- Date on market: 9/4/2026
Estimated market value
$376,200
$335,000 - $418,000
$2,192/mo
Price history
| Date | Event | Price |
|---|---|---|
| 9/4/2026 | Listed for sale | $499,000-16.2%$169/sqft |
Source: Owner Report a problem | ||
| 2/4/2021 | Listing removed | -- |
Source: United Country Report a problem | ||
| 8/3/2020 | Listed for sale | $595,500$202/sqft |
Source: United Country Steelhead Realty #98775957 Report a problem | ||
Public tax history
| Year | Property taxes | Tax assessment |
|---|---|---|
| 2025 | $963 +20.5% | $332,205 +24.2% |
| 2024 | $800 +34.8% | $267,395 |
| 2023 | $593 -6.9% | $267,395 |
| 2022 | $637 +3.4% | $267,395 |
| 2021 | $616 -9.2% | $267,395 +37.5% |
| 2020 | $679 | $194,469 +55% |
| 2019 | $679 +9.4% | $125,466 +10% |
| 2018 | $620 -11.1% | $114,060 |
| 2017 | $697 +12% | $114,060 |
| 2016 | $623 | $114,060 |
| 2014 | $623 | -- |
| 2013 | -- | -- |
| 2010 | -- | -- |
Find assessor info on the county website
Monthly payment
Est. payment
Payment breakdown
Explore the cost of this home by adjusting the details. Changes won't be saved.Climate risks
Neighborhood: 83539
Nearby schools
Schools provided by the listing agent
- Elementary: Clearwater Valley
- Middle: Clearwater Valley
- High: Clearwater Valley
- District: Mountain View District #244
Source: The MLS. This data may not be complete. We recommend contacting the local school district to confirm school assignments for this home.
Similar homes
- $679,0003 bd3 ba2k sqft637 Leitch Creek Rd, Kooskia, ID 83539Active
 MLS ID #98999788, Samantha Strickland, Silvercreek Realty Group. IMLS
 - $499,0002 bd2 ba2.4k sqft137 Brotnov Rd, Stites, ID 83552Active
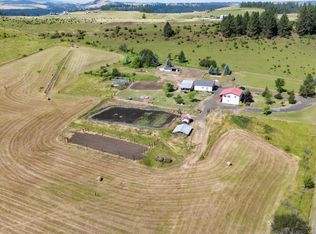 MLS ID #98993058, Tanner Ross, Ranch West Properties. IMLS
 - $549,0002 bd1 ba1.5k sqft698 Leitch Creek Rd, Kooskia, ID 83539Active
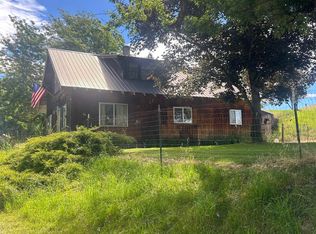 MLS ID #98934859, Mathilda Sand, Idaho Country Properties. IMLS
 - $550,0004 bd3 ba2.7k sqft106 Newsome St, Harpster, ID 83552Active
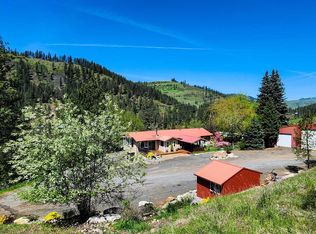 MLS ID #98984505, Jamie Robb, Homes of Idaho. IMLS
