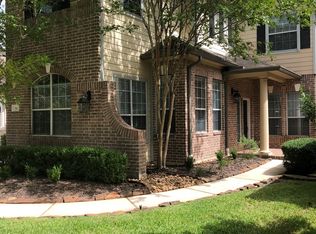
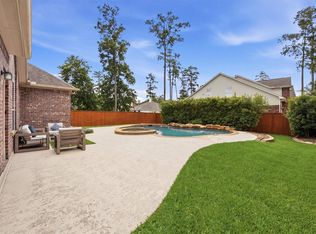
LOCATION! This 4-bedroom, 2.5 bath home sits on a spacious lot in a quiet cul-de-sac. This property features a convenient layout, plus a formal dining and private office area! The kitchen, upgraded from its original build, is expansive with a pantry, large island great for entertaining, breakfast nook with an abundance of natural light, and is open concept to the living area. Step into an airy living room with high-ceilings and a charming fireplace for comfort. A functional second-story features all 4 bedrooms upstairs, creating a traditional separation of living and sleeping areas. Some recent upgrades are entire interior paint job, exterior paint, water heater (2026), 2 new HVAC systems (2026), and recent updates to AC ducts. The area offers a beautiful wooded, master-planned setting just 1.5 miles from Market Street which is home to high end shopping/restaurants, Memorial Herman, Methodist and Texas Children's hospital, HEB, and direct access to I-45, IAH, and award-winning Schools!
For sale
Price cut: $10K (9/30)
$629,000
131 Zephyr Bend Pl, Spring, TX 77381
4beds
2,553sqft
Single Family Residence
Built in 2004
5,902 Square Feet Lot
$615,000 Zestimate®
$246/sqft
$-- HOA
What's special
Charming fireplaceSpacious lotPrivate office areaFormal diningQuiet cul-de-sacConvenient layoutBeautiful wooded master-planned setting
- 53 days
- 395
- 17
Zillow last checked:
Listing updated:
Listed by:
Sarah Farhi TREC #0734227 832-489-8965,
Coldwell Banker Realty - Bellaire-Metropolitan,
Kenneth Jones TREC #0547985 713-857-2625,
Coldwell Banker Realty - Bellaire-Metropolitan
Source: HAR,MLS#: 29985464
Facts & features
Interior
Bedrooms & bathrooms
- Bedrooms: 4
- Bathrooms: 3
- Full bathrooms: 2
- 1/2 bathrooms: 1
Primary bedroom
- Level: Second
- Area: 221
- Dimensions: 17x13
Bedroom
- Level: Second
- Area: 168
- Dimensions: 14x12
Bedroom
- Level: Second
- Area: 195
- Dimensions: 15x13
Bedroom
- Level: Second
- Area: 168
- Dimensions: 14x12
Other
- Level: First
Family room
- Level: First
- Area: 300
- Dimensions: 20x15
Kitchen
- Level: First
Living room
- Level: First
- Area: 144
- Dimensions: 12x12
Heating
- Natural Gas
Cooling
- Ceiling Fan(s), Electric
Appliances
- Included: Disposal, Gas Oven, Microwave, Gas Range, Dishwasher
- Laundry: Electric Dryer Hookup, Washer Hookup
Features
- All Bedrooms Up, En-Suite Bath, Primary Bed - 2nd Floor, Sitting Area, Walk-In Closet(s)
- Flooring: Carpet, Wood
- Number of fireplaces: 1
- Fireplace features: Gas Log
Interior area
- Total structure area: 2,553
- Total interior livable area: 2,553 sqft
Property
Parking
- Total spaces: 2
- Parking features: Attached, Garage Door Opener, Double-Wide Driveway
- Attached garage spaces: 2
Features
- Stories: 2
Lot
- Size: 5,902 Square Feet
- Features: Subdivided, 0 Up To 1/4 Acre
Details
- Parcel number: 300050
Construction
Type & style
- Home type: SingleFamily
- Architectural style: Traditional
- Property subtype: Single Family Residence
Materials
- Brick, Cement Siding
- Foundation: Slab
- Roof: Composition
Condition
- New construction: No
- Year built: 2004
Details
- Builder name: Ashton Woods
Utilities & green energy
- Sewer: Public Sewer
- Water: Public
Green energy
- Energy efficient items: Thermostat
Community & HOA
Community
- Subdivision: Wdlnds Grogans Forest 04
Location
- Region: Spring
Financial & listing details
- Price per square foot: $246/sqft
- Tax assessed value: $455,555
- Annual tax amount: $8,092
- Date on market: 8/24/2026
- Road surface type: Concrete, Curbs
Estimated market value
$615,000
$584,000 - $646,000
$3,076/mo
Price history
| Date | Event | Price |
|---|---|---|
| 9/30/2026 | Price change | $3,200-3%$1/sqft |
Source:  HAR #20635408 Report a problem HAR #20635408 Report a problem | ||
| 9/30/2026 | Price change | $629,000-1.6%$246/sqft |
Source:  HAR #29985464 Report a problem HAR #29985464 Report a problem | ||
| 9/24/2026 | Price change | $3,300-2.9%$1/sqft |
Source: HAR #20635408 Report a problem | ||
| 9/14/2026 | Price change | $3,400-2.9%$1/sqft |
Source: HAR #20635408 Report a problem | ||
| 9/14/2026 | Price change | $639,000+99.7%$250/sqft |
Source: HAR #29985464 Report a problem | ||
| 8/24/2026 | Listed for rent | $3,500+40%$1/sqft |
Source: HAR #20635408 Report a problem | ||
| 6/26/2013 | Listing removed | $320,000$125/sqft |
Source: Keller Williams Houston Metropolitan #35884427 Report a problem | ||
| 3/9/2013 | Listed for sale | $320,000+20.8%$125/sqft |
Source: Keller Williams Realty Metropolitan #35884427 Report a problem | ||
| 4/20/2012 | Listing removed | $265,000$104/sqft |
Source: Prudential Gary Greene, Realtors #56654135 Report a problem | ||
| 4/15/2012 | Listed for sale | $265,000+4%$104/sqft |
Source: Prudential Gary Greene, Realtors #56654135 Report a problem | ||
| 4/15/2012 | Listing removed | $2,500$1/sqft |
Source: Prudential Gary Greene, Realtors #9264014 Report a problem | ||
| 4/13/2012 | Price change | $2,500+25%$1/sqft |
Source: Prudential Gary Greene, Realtors #9264014 Report a problem | ||
| 2/20/2012 | Listed for rent | $2,000+6.7%$1/sqft |
Source: Prudential Gary Greene, Realtors #9264014 Report a problem | ||
| 2/6/2011 | Listing removed | $1,875$1/sqft |
Source: Prudential Gary Greene, Realtors #4478478 Report a problem | ||
| 1/20/2011 | Price change | $1,875-6.3%$1/sqft |
Source: Prudential Gary Greene, Realtors #4478478 Report a problem | ||
| 12/18/2010 | Listed for rent | $2,000$1/sqft |
Source: Prudential Gary Greene, Realtors #4478478 Report a problem | ||
| 12/18/2010 | Listing removed | $254,900$100/sqft |
Source: Prudential Gary Greene, Realtors #45235745 Report a problem | ||
| 10/28/2010 | Price change | $254,900+12645%$100/sqft |
Source: Prudential Gary Greene, Realtors #45235745 Report a problem | ||
| 10/27/2010 | Price change | $2,000-99.2%$1/sqft |
Source: Prudential Real Estate #4478478 Report a problem | ||
| 9/4/2010 | Price change | $254,900-1.9%$100/sqft |
Source: Prudential Gary Greene, Realtors #45235745 Report a problem | ||
| 5/31/2010 | Price change | $259,800-0.8%$102/sqft |
Source: Prudential Gary Greene, Realtors #45235745 Report a problem | ||
| 4/17/2010 | Price change | $262,000-3%$103/sqft |
Source: Prudential Gary Greene, Realtors #45235745 Report a problem | ||
| 2/14/2010 | Price change | $270,000+4.2%$106/sqft |
Source: Prudential Gary Greene, Realtors #45235745 Report a problem | ||
| 12/7/2009 | Listed for sale | $259,000$101/sqft |
Source: Keller Williams Realty #95605964 Report a problem | ||
Public tax history
| Year | Property taxes | Tax assessment |
|---|---|---|
| 2025 | $7,523 -0.2% | $455,555 -5.3% |
| 2024 | $7,541 +7.3% | $481,295 +13.8% |
| 2023 | $7,025 | $423,090 +3.8% |
| 2022 | -- | $407,750 +14.9% |
| 2021 | $6,367 +7.3% | $354,810 +10% |
| 2020 | $5,934 +7.3% | $322,550 +8.6% |
| 2019 | $5,531 -9.6% | $297,090 |
| 2018 | $6,117 -1.9% | $297,090 |
| 2017 | $6,238 -6.7% | $297,090 -1.9% |
| 2016 | $6,687 +6.9% | $302,770 +1.8% |
| 2015 | $6,253 | $297,530 +10% |
| 2014 | $6,253 | $270,480 +10% |
| 2013 | -- | $245,890 +7.7% |
| 2012 | -- | $228,410 |
| 2011 | -- | $228,410 |
| 2010 | -- | $228,410 |
| 2009 | -- | $228,410 |
| 2008 | -- | $228,410 |
| 2007 | -- | $228,410 +10.9% |
| 2006 | -- | $205,950 -0.7% |
| 2005 | -- | $207,340 +654% |
| 2004 | -- | $27,500 |
| 2003 | -- | $27,500 |
| 2002 | -- | $27,500 |
Find assessor info on the county website
Monthly payment
Est. payment
Payment breakdown
Explore the cost of this home by adjusting the details. Changes won't be saved.Climate risks
Neighborhood: Grogans Forest
Nearby schools
Schools provided by the listing agent
- Elementary: Lamar Elementary School (Conroe)
- Middle: Knox Junior High School
- High: The Woodlands College Park High School
Source: HAR. This data may not be complete. We recommend contacting the local school district to confirm school assignments for this home.

Similar homes
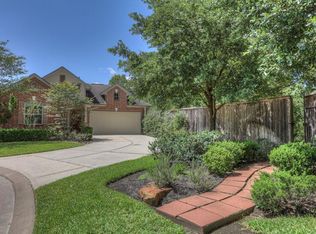
- $849,0005 bd4 ba3.2k sqft62 W Tapestry Park Cir, Spring, TX 77381For Sale
 MLS ID #97139822, Dean Davis, LPT Realty, LLC. HAR
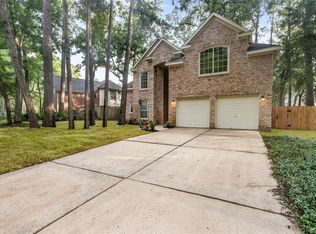
 - $569,9004 bd4 ba2.6k sqft55 Terraglen Dr, Spring, TX 77382For Sale
 MLS ID #41729470, Kelly Wang, KingFay Inc. HAR
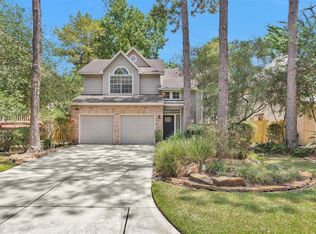
 - $489,0003 bd3 ba2.4k sqft84 E Lakeridge Dr, Spring, TX 77381For Sale
 MLS ID #45237836, Jordan Weingrad, Inspire Realty. HAR
 - $648,5004 bd3 ba2.8k sqft115 S Rocky Point Cir, Spring, TX 77389For Sale
 MLS ID #77210791, Kevin Baker, NB Elite Realty. HAR
