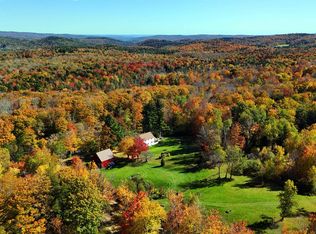
Rare investment or owner-occupied duplex opportunity in Guilford, offered for the first time in over four decades! Nestled on a scenic parcel featuring its very own private swimming pond, this property delivers a classic Vermont setting with unbeatable potential. The grounds showcase quintessential New England charm, complete with stone walls, an established old garden bed with hydrangea, trailing grapevines, and productive blackberry and raspberry bushes. The owner has lovingly held this property for 43 years, providing a solid, deeply rooted foundation for its next chapter. All major systems are in good working order, highlighted by brand-new, high-efficiency heat pumps just installed to provide modern heating and reliable cooling. The structure and interior have been well-maintained over the years, though the aesthetics remain classic 1980s. The finishes are tired and ready for a cosmetic refresh, making this the ideal blank canvas to bring your design ideas, build immediate equity, and customize both units to your taste. Whether you choose to live in one unit while offsetting your mortgage with rental income from the other, or hold the entire property, the combination of strong systems, acreage with a private pond, and rental flexibility is hard to find at this price point. Property is being sold in "as-is" condition. Sale is subject to the seller finding suitable housing. Don't miss the open house this Saturday from 12:00 PM to 2:00 PM!
Active under contract
Listed by: EXP Realty • Kate Barry
$299,000
1311 Stage Road, Guilford, VT 05301
1beds
2,906sqft
Ranch
Built in 1968
3.9 Acres Lot
$298,300 Zestimate®
$103/sqft
$-- HOA
What's special
Stone wallsScenic parcelPrivate swimming pondQuintessential new england charmBrand-new high-efficiency heat pumpsTrailing grapevines
- 13 days
- 1,643
- 136
Zillow last checked:
Listing updated:
Listed by:
Kate Barry,
EXP Realty Phone:603-547-0852
Source: PrimeMLS,MLS#: 5112295
Facts & features
Interior
Bedrooms & bathrooms
- Bedrooms: 1
- Bathrooms: 3
- Full bathrooms: 2
- 1/2 bathrooms: 1
Heating
- Oil, Forced Air, Hot Water
Cooling
- Mini Split
Appliances
- Included: Microwave, Refrigerator, Washer, Electric Stove
Features
- Kitchen/Dining, Natural Light
- Flooring: Carpet, Hardwood, Tile, Vinyl
- Windows: Double Pane Windows
- Basement: Full,Interior Entry
Interior area
- Total structure area: 2,906
- Total interior livable area: 2,906 sqft
- Finished area above ground: 1,453
- Finished area below ground: 1,453
Property
Parking
- Total spaces: 2
- Parking features: Dirt, Garage, Off Street, On Site
- Garage spaces: 2
Features
- Levels: One
- Stories: 1
- Exterior features: Garden, Natural Shade
- Has view: Yes
- View description: Water
- Has water view: Yes
- Water view: Water
- Body of water: _Unnamed
- Frontage length: Road frontage: 187
Lot
- Size: 3.9 Acres
- Features: Country Setting, Rolling Slope, Views, Wooded
Details
- Additional structures: Outbuilding
- Parcel number: 27308610543
- Zoning description: Res
- Special conditions: Standard
Construction
Type & style
- Home type: SingleFamily
- Architectural style: Ranch
- Property subtype: Ranch
Materials
- Clapboard Exterior, Wood Siding
- Foundation: Concrete Slab
- Roof: Shingle,Asphalt Shingle
Condition
- New construction: No
- Year built: 1968
Utilities & green energy
- Electric: Circuit Breakers
- Sewer: 1000 Gallon
- Utilities for property: Cable
Community & HOA
Location
- Region: Guilford
Financial & listing details
- Price per square foot: $103/sqft
- Tax assessed value: $280,400
- Annual tax amount: $5,828
- Date on market: 10/1/2026
Estimated market value
$298,300
$283,000 - $313,000
$2,614/mo
Price history
| Date | Event | Price |
|---|---|---|
| 10/9/2026 | Contingent | $299,000$103/sqft |
Source: eXp Realty #5112295 Report a problem | ||
| 10/1/2026 | Listed for sale | $299,000$103/sqft |
Source:  PrimeMLS #5112295 Report a problem PrimeMLS #5112295 Report a problem | ||
Public tax history
| Year | Property taxes | Tax assessment |
|---|---|---|
| 2024 | -- | $280,400 |
| 2023 | -- | $280,400 +34.8% |
| 2022 | -- | $208,080 |
| 2021 | -- | $208,080 |
| 2020 | -- | $208,080 |
| 2019 | -- | $208,080 |
| 2018 | -- | $208,080 |
| 2017 | -- | $208,080 +7% |
| 2016 | -- | $194,490 +9899.5% |
| 2015 | -- | $1,945 |
| 2014 | -- | $1,945 |
| 2013 | -- | $1,945 |
| 2012 | -- | $1,945 |
| 2011 | -- | $1,945 |
| 2010 | -- | $1,945 |
| 2009 | -- | $1,945 |
| 2008 | -- | $1,945 |
| 2007 | -- | $1,945 |
| 2006 | -- | $1,945 +53% |
| 2003 | $4,016 | $1,271 |
Find assessor info on the county website
Monthly payment
Est. payment
Payment breakdown
Explore the cost of this home by adjusting the details. Changes won't be saved.Climate risks
Neighborhood: 05301
Similar homes
- $310,0003 bd2 ba1.5k sqft627 Abbott Road, Brattleboro, VT 05301Active
 MLS ID #5111605, Ginny M Read. PrimeMLS
 - $375,0003 bd2 ba2k sqft4054 Guilford Center Road, Guilford, VT 05101Active
 MLS ID #5112926, John Hatton. PrimeMLS
 - $339,0002 bd2 ba2.4k sqft167 Silver Lane, Vernon, VT 05354Active
 MLS ID #5113651, Victoria Woods. PrimeMLS
 - $368,0004 bd2 ba1.8k sqft1287 Wilmington Cross Road, Whitingham, VT 05361Active
 MLS ID #5114079, Melissa Nebelski. PrimeMLS
