Come see this sweet, well-kept 3-bedroom ranch. The heart of the home is its inviting open concept living area, featuring a handsome stone fireplace with a pellet stove insert for easy fires in the winter. The fully updated kitchen has abundant Kraftmaid cabinets, an island with seating, quartz counters, and Energy Star appliances. Enjoy meals and company in the warm weather on the wrap-around deck, easily accessible from both the kitchen and living area. A hallway, a few steps up from the kitchen, leads to the three bedrooms; the primary bedroom is large enough for a king-size bed. The spacious, updated ¾ bath has a contemporary vanity and tasteful tile flooring and shower finishes. Added bonuses include a two-car garage, a shed for storage or a workspace and extra space to finish in both the attic and basement. Accented with attractive ledge outcroppings, the land - ideal for recreation and gardening- has a blend of both level and sloping areas as well as a mix of sun and shade. Caring for the home will be easier thanks to the home’s vinyl siding, newer windows, standing seam metal roof and vinyl plank flooring throughout the interior. The ideal location offers the best of both worlds: a tranquil rural retreat set on a quiet road, but only minutes to downtown Wilmington, 20-minutes to the Mt. Snow resort and close to year-round recreation on Lakes Harriman, Raponda, Sadawga, snowmobile and hiking trails and much more. All furnishings available for an additional fee. Showings start on October 11. Open House Sunday, October 11 11am-1pm, Monday October 12 10am-12pm
Active under contract
Listed by: Berkley & Veller Greenwood Country • Laura D'Angelo • Off: 802-254-6400
$375,000
180 Parsons Road, Wilmington, VT 05363
3beds
1,684sqft
Ranch
Built in 1979
1.6 Acres Lot
$-- Zestimate®
$223/sqft
$-- HOA
What's special
- 24 days
- 554
- 34
Zillow last checked:
Listing updated:
Listed by:
Laura D'Angelo,
Berkley & Veller Greenwood Country Off:802-254-6400
Source: PrimeMLS,MLS#: 5113271
Facts & features
Interior
Bedrooms & bathrooms
- Bedrooms: 3
- Bathrooms: 1
- 3/4 bathrooms: 1
Heating
- Oil, Pellet Stove, Wood, Baseboard, Hot Water, Boiler
Cooling
- None
Appliances
- Included: ENERGY STAR Qualified Dishwasher, Dryer, Range Hood, Freezer, Microwave, Gas Range, ENERGY STAR Qualified Refrigerator, Washer, Water Heater off Boiler, Oil Water Heater
- Laundry: 1st Floor Laundry
Features
- Ceiling Fan(s), Dining Area, Hearth, Kitchen Island, Kitchen/Dining, Kitchen/Living, Living/Dining, Natural Light
- Flooring: Ceramic Tile, Vinyl Plank
- Basement: Concrete,Concrete Floor,Daylight,Full,Interior Stairs,Storage Space,Unfinished,Walkout,Interior Access,Exterior Entry,Basement Stairs,Interior Entry
- Attic: Walk-up
- Number of fireplaces: 1
- Fireplace features: 1 Fireplace, Wood Stove Insert
Interior area
- Total structure area: 1,684
- Total interior livable area: 1,684 sqft
- Finished area above ground: 1,684
- Finished area below ground: 0
Property
Parking
- Total spaces: 2
- Parking features: Paved, Driveway, Garage, Off Street, Parking Spaces 3 - 5, Attached
- Garage spaces: 2
- Has uncovered spaces: Yes
Features
- Stories: 1.25
- Patio & porch: Covered Porch
- Exterior features: Deck, Garden, Natural Shade, Shed
- Frontage length: Road frontage: 87
Lot
- Size: 1.6 Acres
- Features: Country Setting, Level, Open Lot, Ski Area, Sloped, Wooded, Near Shopping, Near Skiing, Rural
Details
- Parcel number: 76224210869
- Zoning description: Residential
- Special conditions: Standard
Construction
Type & style
- Home type: SingleFamily
- Architectural style: Ranch
- Property subtype: Ranch
Materials
- Wood Frame, Vinyl Siding
- Foundation: Block, Concrete, Poured Concrete
- Roof: Asphalt Shingle,Standing Seam
Condition
- New construction: No
- Year built: 1979
Utilities & green energy
- Electric: 100 Amp Service, Circuit Breakers
- Sewer: 1000 Gallon, Concrete, Leach Field, Septic Tank
- Utilities for property: Cable Available, Propane, Phone Available, Fiber Optic Internt Avail
Community & HOA
Location
- Region: Wilmington
Financial & listing details
- Price per square foot: $223/sqft
- Tax assessed value: $324,360
- Annual tax amount: $6,372
- Date on market: 10/7/2026
- Road surface type: Dirt
Estimated market value
Not available
Estimated sales range
Not available
Not available
Price history
| Date | Event | Price |
|---|---|---|
| 10/11/2026 | Listed for sale | $375,000+13.6%$223/sqft |
Source:  PrimeMLS #5113271 Report a problem | ||
| 2/11/2022 | Sold | $330,000+1.5%$196/sqft |
Source: PrimeMLS #4893584 Report a problem | ||
| 12/17/2021 | Listed for sale | $325,000+38.3%$193/sqft |
Source: PrimeMLS #4893584 Report a problem | ||
| 8/5/2019 | Sold | $235,000$140/sqft |
Source: PrimeMLS #4752897 Report a problem | ||
Public tax history
| Year | Property taxes | Tax assessment |
|---|---|---|
| 2024 | -- | $324,360 +38% |
| 2023 | -- | $235,000 |
| 2022 | -- | $235,000 |
| 2021 | -- | $235,000 |
| 2020 | -- | $235,000 +56.7% |
| 2019 | -- | $150,000 |
| 2018 | -- | $150,000 |
| 2017 | -- | $150,000 |
| 2016 | -- | $150,000 +9900% |
| 2015 | -- | $1,500 |
| 2014 | -- | $1,500 |
| 2013 | -- | $1,500 |
| 2012 | -- | $1,500 |
| 2011 | -- | $1,500 |
| 2010 | -- | $1,500 |
| 2009 | -- | $1,500 +150% |
| 2008 | -- | $600 |
| 2007 | -- | $600 |
| 2006 | -- | $600 |
| 2003 | $1,381 | $600 |
Find assessor info on the county website
Monthly payment
Est. payment
Payment breakdown
Explore the cost of this home by adjusting the details. Changes won't be saved.Climate risks
Neighborhood: 05363
Nearby schools
Schools provided by the listing agent
- Elementary: Deerfield Valley Elem. Sch
- Middle: Twin Valley Middle School
- High: Twin Valley High School
- District: Wilmington School District
Source: PrimeMLS. This data may not be complete. We recommend contacting the local school district to confirm school assignments for this home.

Similar homes
- $399,0004 bd3 ba2.3k sqft52 Ruth Way, Wilmington, VT 05363Active
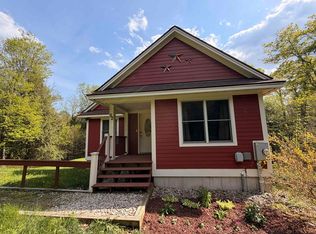 MLS ID #5090228, Donna Brown. PrimeMLS
- $379,0003 bd2 ba1.6k sqft41 Dorr Fitch Road, Dover, VT 05356Active
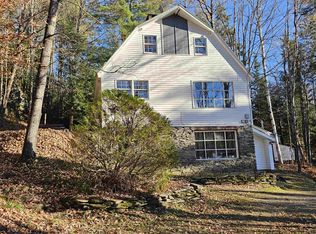 MLS ID #5116306, Jacki J Murano. PrimeMLS
- $354,0003 bd2 ba1.4k sqft60 East Brook Crossing #C-201, Wilmington, VT 05363Active
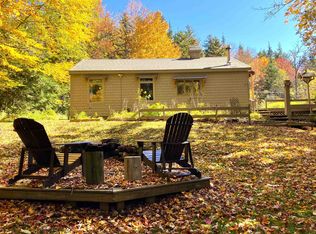 MLS ID #5112782, Sigrid Pickering. PrimeMLS
- $325,0004 bd2 ba1.8k sqft52 North Road, Wilmington, VT 05363-1812Active
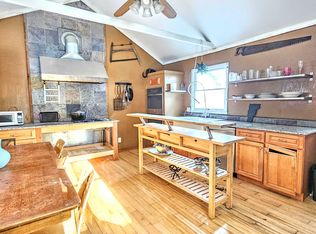 MLS ID #5111868, Kim Meeker. PrimeMLS
