Seller willing to pay consessions for 2/1 buy down/CC assist etc!!! Welcome to your backyard paradise!!Inground Salt Water Pool!Large Covered Patio! Large Gazebo!And Mature trees behind your vinyl privacy fence back yard provide shade and privacy!Pool comes with all equipment/vacuums/childproof winter cover and is professionally closed and opened each year.Plenty of extra storage as the sellers added walk out attic storage with lighting upstairs.There is a child safety fence around the pool equipment and across the smaller back covered patio that leads from the house to the backyard.Per seller roof in 2021,HVAC in 2023 and WH in 2025, Pool liner and pump in 2024.Termite bond. ATT fiber
For sale
$400,000
13114 Arbor Rdg, Madison, AL 35756
4beds
2,412sqft
Single Family Residence
Built in 2011
0.28 Acres Lot
$396,200 Zestimate®
$166/sqft
$12/mo HOA
What's special
Inground salt water poolLarge covered patioLarge gazebo
- 11 days
- 282
- 37
Likely to sell faster than
Zillow last checked:
Listing updated:
Listed by:
Meike Fisk 256-345-2323,
Innovative Realty Solutions
Source: ValleyMLS,MLS#: 21931518
Facts & features
Interior
Bedrooms & bathrooms
- Bedrooms: 4
- Bathrooms: 3
- Full bathrooms: 2
- 1/2 bathrooms: 1
Rooms
- Room types: Foyer, Master Bedroom, Living Room, Bedroom 2, Dining Room, Bedroom 3, Kitchen, Bedroom 4, Breakfast, Glabath, Loft
Primary bedroom
- Features: 9’ Ceiling, Ceiling Fan(s), Recessed Lighting, Smooth Ceiling, Tray Ceiling(s), LVP
- Level: First
- Area: 224
- Dimensions: 16 x 14
Bedroom 2
- Features: Smooth Ceiling, LVP
- Level: Second
- Area: 143
- Dimensions: 13 x 11
Bedroom 3
- Features: Smooth Ceiling, LVP
- Level: Second
- Area: 144
- Dimensions: 12 x 12
Bedroom 4
- Features: Smooth Ceiling, LVP
- Level: Second
- Area: 224
- Dimensions: 16 x 14
Bathroom 1
- Features: 9’ Ceiling, Crown Molding, Double Vanity, Recessed Lighting, Smooth Ceiling, Tile
- Level: First
- Area: 110
- Dimensions: 11 x 10
Dining room
- Features: 9’ Ceiling, Crown Molding, Chair Rail, Smooth Ceiling, Tray Ceiling(s), LVP Flooring
- Level: First
- Area: 156
- Dimensions: 13 x 12
Kitchen
- Features: 9’ Ceiling, Crown Molding, Granite Counters, Pantry, Recessed Lighting, Tile
- Level: First
- Area: 132
- Dimensions: 12 x 11
Living room
- Features: 10’ + Ceiling, Ceiling Fan(s), Crown Molding, Fireplace, Recessed Lighting, Smooth Ceiling, LVP
- Level: First
- Area: 320
- Dimensions: 20 x 16
Loft
- Features: Smooth Ceiling, LVP Flooring
- Level: Second
- Area: 117
- Dimensions: 13 x 9
Heating
- Central 2
Cooling
- Central 2
Appliances
- Included: Range, Dishwasher, Microwave, Disposal
Features
- Has basement: No
- Number of fireplaces: 1
- Fireplace features: Gas Log, One
Interior area
- Total interior livable area: 2,412 sqft
Property
Parking
- Parking features: Garage-Three Car, Garage-Attached, Garage Door Opener, Garage Faces Side, Driveway-Concrete
Features
- Levels: Two
- Stories: 2
- Patio & porch: Covered Patio, Covered Porch, Front Porch
- Exterior features: Curb/Gutters, Sidewalk
Lot
- Size: 0.28 Acres
- Dimensions: 80 x 153.80
Details
- Additional structures: Gazebo
- Parcel number: 0909290000003040
Construction
Type & style
- Home type: SingleFamily
- Property subtype: Single Family Residence
Materials
- Foundation: Slab
Condition
- New construction: No
- Year built: 2011
Utilities & green energy
- Sewer: Public Sewer
- Water: Public
Community & HOA
Community
- Features: Curbs
- Subdivision: The Arbors
HOA
- Has HOA: Yes
- Amenities included: Common Grounds
- Services included: Common Grounds
- HOA fee: $140 annually
- HOA name: The Arbors Subdivison HOA
Location
- Region: Madison
Financial & listing details
- Price per square foot: $166/sqft
- Tax assessed value: $353,400
- Annual tax amount: $1,008
- Date on market: 10/12/2026
Estimated market value
$396,200
$376,000 - $416,000
$2,465/mo
Price history
| Date | Event | Price |
|---|---|---|
| 10/16/2026 | Listed for sale | $400,000+68.4%$166/sqft |
Source:  ValleyMLS #21931518 Report a problem | ||
| 4/16/2018 | Sold | $237,500+1.1%$98/sqft |
Source: ValleyMLS #1086800 Report a problem | ||
| 2/9/2018 | Listed for sale | $235,000$97/sqft |
Source: Leading Edge R.E. Group-Mad. #1086800 Report a problem | ||
Public tax history
| Year | Property taxes | Tax assessment |
|---|---|---|
| 2025 | $1,008 | $35,360 |
| 2024 | $1,008 +1.4% | $35,360 +1.4% |
| 2023 | $993 +23.5% | $34,880 +22% |
| 2022 | $804 +19.8% | $28,580 +18.4% |
| 2020 | $671 +13.6% | $24,140 +12.5% |
| 2018 | $591 -4.8% | $21,460 |
| 2017 | $621 | $21,460 -89.5% |
| 2016 | $621 +5.5% | $203,700 +899.5% |
| 2015 | $588 | $20,380 |
Find assessor info on the county website
Monthly payment
Est. payment
Payment breakdown
Explore the cost of this home by adjusting the details. Changes won't be saved.Climate risks
Neighborhood: 35756
Nearby schools
Schools provided by the listing agent
- Elementary: Creekside Elementary
- Middle: East Middle School
- High: East Limestone
Source: ValleyMLS. This data may not be complete. We recommend contacting the local school district to confirm school assignments for this home.


Similar homes
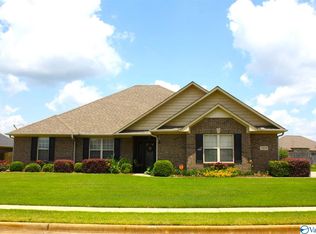
- $369,0004 bd3 ba2.1k sqft13217 Hidden Valley Dr, Madison, AL 35756For Sale
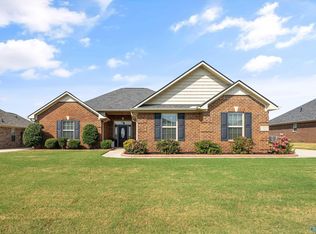 MLS ID #21929546, Mark Barofsky. ValleyMLS
- $379,9004 bd2 ba2.2k sqft13325 Callaway Dr, Madison, AL 35756For Sale
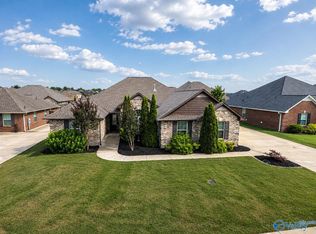 MLS ID #21920967, Tommy Pruett. ValleyMLS
- $459,9004 bd3 ba2.5k sqft13290 Arbor Rdg, Madison, AL 35756For Sale
 MLS ID #21929411, Jim Merical. ValleyMLS
- $405,0004 bd3 ba2.5k sqft13077 Summerfield Dr, Athens, AL 35613For Sale
 MLS ID #21927634, Shannon Shaw. ValleyMLS
