HOME WARRANTY INCLUDED! A well-maintained full-brick 4-bedroom home in The Arbors with features buyers appreciate: a roof approximately 2 years old, spacious primary suite, functional floor plan, 3-car garage, and privacy-fenced backyard with patio & firepit. Conveniently located minutes from I-65, Hwy 72, Athens, Madison, Huntsville, Redstone Arsenal & Research Park. A wonderful opportunity for buyers seeking a comfortable home in a desirable area with added peace of mind from the home warranty and newer roof. Call your realtor of choice today for your private showing!
For sale
Price cut: $6.1K (9/21)
$339,900
13275 Arbor Rdg, Madison, AL 35756
4beds
2,003sqft
Single Family Residence
Built in 2012
0.26 Acres Lot
$-- Zestimate®
$170/sqft
$13/mo HOA
What's special
Functional floor planSpacious primary suite
- 57 days
- 435
- 46
Zillow last checked:
Listing updated:
Listed by:
Lottie Partridge 256-431-3520,
Innovative Realty Solutions
Source: ValleyMLS,MLS#: 21927583
Facts & features
Interior
Bedrooms & bathrooms
- Bedrooms: 4
- Bathrooms: 2
- Full bathrooms: 2
Rooms
- Room types: Master Bedroom, Living Room, Bedroom 2, Bedroom 3, Kitchen, Bedroom 4, Breakfast, Laundry, Bath:GlamFull
Primary bedroom
- Features: Ceiling Fan(s), Carpet, Isolate, Smooth Ceiling, Tray Ceiling(s)
- Level: First
- Area: 195
- Dimensions: 13 x 15
Bedroom 2
- Features: Ceiling Fan(s), Carpet, Smooth Ceiling
- Level: First
- Area: 143
- Dimensions: 13 x 11
Bedroom 3
- Features: Ceiling Fan(s), Carpet, Smooth Ceiling
- Level: First
- Area: 143
- Dimensions: 13 x 11
Bedroom 4
- Features: Ceiling Fan(s), Carpet, Smooth Ceiling
- Level: First
- Area: 143
- Dimensions: 13 x 11
Bathroom 1
- Level: First
- Area: 110
- Dimensions: 10 x 11
Kitchen
- Features: 10’ + Ceiling, Pantry, Recessed Lighting, Smooth Ceiling, Tile
- Level: First
- Area: 121
- Dimensions: 11 x 11
Living room
- Features: 10’ + Ceiling, Ceiling Fan(s), Crown Molding, Fireplace, Recessed Lighting, Smooth Ceiling
- Level: First
- Area: 304
- Dimensions: 19 x 16
Laundry room
- Features: Smooth Ceiling, Tile
- Level: First
- Area: 48
- Dimensions: 6 x 8
Heating
- Central 1, Electric
Cooling
- Central 1
Features
- Has basement: No
- Number of fireplaces: 1
- Fireplace features: Gas Log, One
Interior area
- Total interior livable area: 2,003 sqft
Property
Parking
- Parking features: Garage-Three Car, Garage-Attached, Garage Door Opener, Garage Faces Side, Driveway-Concrete
Features
- Levels: One
- Stories: 1
- Exterior features: Curb/Gutters, Sidewalk
Lot
- Size: 0.26 Acres
- Dimensions: 80 x 140
Details
- Parcel number: 09 09 29 0 000 003.065
Construction
Type & style
- Home type: SingleFamily
- Architectural style: Ranch
- Property subtype: Single Family Residence
Materials
- Foundation: Slab
Condition
- New construction: No
- Year built: 2012
Details
- Builder name: LEGACY PREMIER HOMES, INC
Utilities & green energy
- Sewer: Public Sewer
- Water: Public
Community & HOA
Community
- Features: Curbs
- Subdivision: The Arbors
HOA
- Has HOA: Yes
- Amenities included: Common Grounds
- Services included: Common Grounds
- HOA fee: $150 annually
- HOA name: The Arbors Subdivision Home Owners Association
Location
- Region: Madison
Financial & listing details
- Price per square foot: $170/sqft
- Tax assessed value: $296,800
- Annual tax amount: $1,781
- Date on market: 8/27/2026
Estimated market value
Not available
Estimated sales range
Not available
Not available
Price history
| Date | Event | Price |
|---|---|---|
| 9/21/2026 | Price change | $339,900-1.8%$170/sqft |
Source:  ValleyMLS #21927583 Report a problem ValleyMLS #21927583 Report a problem | ||
| 8/27/2026 | Listed for sale | $346,000+4.9%$173/sqft |
Source: ValleyMLS #21927583 Report a problem | ||
| 7/19/2024 | Sold | $329,800-5.5%$165/sqft |
Source: ValleyMLS #21860140 Report a problem | ||
| 6/19/2024 | Pending sale | $349,000$174/sqft |
Source: ValleyMLS #21860140 Report a problem | ||
| 6/8/2024 | Price change | $349,000-1.7%$174/sqft |
Source: ValleyMLS #21860140 Report a problem | ||
| 5/7/2024 | Listed for sale | $355,000+101.4%$177/sqft |
Source: ValleyMLS #21860140 Report a problem | ||
| 12/21/2012 | Sold | $176,300$88/sqft |
Source: ValleyMLS #970851 Report a problem | ||
Public tax history
| Year | Property taxes | Tax assessment |
|---|---|---|
| 2025 | $1,781 +115% | $59,360 +102% |
| 2024 | $828 +2.4% | $29,380 +2.2% |
| 2023 | $809 +21.4% | $28,740 +19.8% |
| 2022 | $666 +21.2% | $23,980 +19.3% |
| 2020 | $550 +8% | $20,100 +7.3% |
| 2018 | $509 -5.6% | $18,740 |
| 2017 | $539 | $18,740 -90% |
| 2016 | $539 | $187,300 +899.5% |
| 2015 | $539 | $18,740 |
Find assessor info on the county website
Monthly payment
Est. payment
Payment breakdown
Explore the cost of this home by adjusting the details. Changes won't be saved.Climate risks
Neighborhood: 35756
Nearby schools
Schools provided by the listing agent
- Elementary: Creekside Elementary
- Middle: East Limestone
- High: East Limestone
Source: ValleyMLS. This data may not be complete. We recommend contacting the local school district to confirm school assignments for this home.
Similar homes
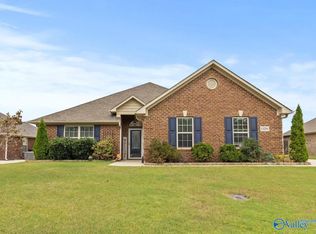
- $325,0004 bd2 ba2k sqft25850 Iron Gate Dr, Madison, AL 35756For Sale
 MLS ID #21916709, Leena Jacobs. ValleyMLS
 - $339,0004 bd3 ba2.2k sqft24614 Silent Spring Dr, Athens, AL 35613For Sale
 MLS ID #21928982, Laura Rogers. ValleyMLS
 - $399,9994 bd3 ba2.2k sqft13714 Arbor Rdg, Madison, AL 35756For Sale
 MLS ID #21928506, Carl Thomas. ValleyMLS
 - $314,0003 bd2 ba1.9k sqft12762 Juniors Dr, Madison, AL 35756For Sale
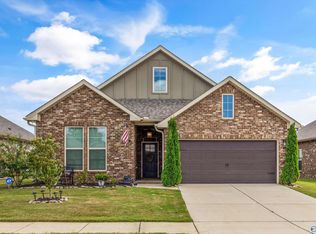 MLS ID #21928846, Seth Swalve. ValleyMLS
