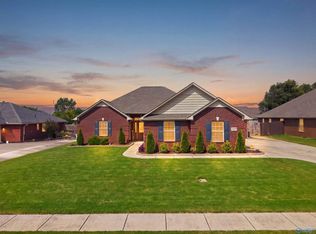
Open House 11/1 2-4 Absolutely Stunning Home located in the East Limestone area of Madison.Full brick,open floor plan, AWESOME screened in patio with extended patio overlooking a HUGE back yard. Big 3 car garage has plenty of room for multi-driving family. Living room boasts a beautiful focal point fireplace, huge kitchen island perfect for barstools, granite and stainless steel appliances, and custom cabinets. The owners suite is enormous with a glamour bath that you will LOVE and a walk in closet that feels like a 5th bedroom! There are custom touches throughout like the Murphy bed in the big 2nd bedroom that makes the space perfect as a playroom & a full camera visual security system. M
For sale
Price cut: $6K (10/22)
$399,999
13714 Arbor Rdg, Madison, AL 35756
4beds
2,260sqft
Single Family Residence
Built in 2020
-- sqft lot
$399,100 Zestimate®
$177/sqft
$8/mo HOA
What's special
Full brickCustom cabinetsOpen floor planCustom touches throughoutGlamour bath
- 50 days
- 472
- 62
Zillow last checked:
Listing updated:
Listed by:
Carl Thomas 256-783-3294,
RE/MAX Unlimited
Source: ValleyMLS,MLS#: 21928506
Facts & features
Interior
Bedrooms & bathrooms
- Bedrooms: 4
- Bathrooms: 3
- Full bathrooms: 2
- 1/2 bathrooms: 1
Rooms
- Room types: Master Bedroom, Living Room, Bedroom 2, Bedroom 3, Kitchen, Bedroom 4, Laundry
Primary bedroom
- Features: Recessed Lighting, Smooth Ceiling, Tray Ceiling(s), Walk-In Closet(s), LVP
- Level: First
- Area: 240
- Dimensions: 15 x 16
Bedroom 2
- Features: Smooth Ceiling, Walk-In Closet(s), LVP Flooring
- Level: First
- Area: 195
- Dimensions: 13 x 15
Bedroom 3
- Features: Recessed Lighting, Smooth Ceiling, LVP
- Level: First
- Area: 165
- Dimensions: 11 x 15
Bedroom 4
- Features: Recessed Lighting, Smooth Ceiling, LVP
- Level: First
- Area: 165
- Dimensions: 11 x 15
Kitchen
- Features: Granite Counters, Recessed Lighting, Sol Sur Cntrtop, Built-in Features, LVP
- Level: First
- Area: 240
- Dimensions: 12 x 20
Living room
- Features: Fireplace, Recessed Lighting, Smooth Ceiling, Vaulted Ceiling(s), Built-in Features, LVP
- Level: First
- Area: 320
- Dimensions: 20 x 16
Laundry room
- Level: First
- Area: 70
- Dimensions: 7 x 10
Heating
- Central 2
Cooling
- Central 2
Features
- Open Floorplan
- Has basement: No
- Number of fireplaces: 1
- Fireplace features: Gas Log, One
Interior area
- Total interior livable area: 2,260 sqft
Property
Parking
- Parking features: Garage-Three Car
Features
- Patio & porch: Covered Patio, Screened Porch
Details
- Parcel number: 09 09 29 0 005 271.000
Construction
Type & style
- Home type: SingleFamily
- Property subtype: Single Family Residence
Materials
- Foundation: Slab
Condition
- New construction: No
- Year built: 2020
Utilities & green energy
- Sewer: Public Sewer
Community & HOA
Community
- Subdivision: The Arbors
HOA
- Has HOA: Yes
- HOA fee: $90 annually
- HOA name: Legacy Priemere Homes
Location
- Region: Madison
Financial & listing details
- Price per square foot: $177/sqft
- Tax assessed value: $373,300
- Annual tax amount: $1,067
- Date on market: 9/6/2026
Estimated market value
$399,100
$379,000 - $419,000
$2,596/mo
Price history
| Date | Event | Price |
|---|---|---|
| 10/22/2026 | Price change | $399,999-1.5%$177/sqft |
Source:  ValleyMLS #21928506 Report a problem ValleyMLS #21928506 Report a problem | ||
| 10/17/2026 | Price change | $405,9750%$180/sqft |
Source: ValleyMLS #21928506 Report a problem | ||
| 10/10/2026 | Price change | $405,999+0.7%$180/sqft |
Source: ValleyMLS #21928506 Report a problem | ||
| 10/7/2026 | Price change | $402,999-0.6%$178/sqft |
Source: ValleyMLS #21928506 Report a problem | ||
| 10/1/2026 | Price change | $405,5900%$179/sqft |
Source: ValleyMLS #21928506 Report a problem | ||
| 9/30/2026 | Price change | $405,599-0.1%$179/sqft |
Source: ValleyMLS #21928506 Report a problem | ||
| 9/23/2026 | Price change | $405,999-0.5%$180/sqft |
Source: ValleyMLS #21928506 Report a problem | ||
| 9/17/2026 | Price change | $407,9750%$181/sqft |
Source: ValleyMLS #21928506 Report a problem | ||
| 9/7/2026 | Listed for sale | $407,999+61.3%$181/sqft |
Source: ValleyMLS #21928506 Report a problem | ||
| 5/12/2020 | Sold | $253,010$112/sqft |
Source: Public Record Report a problem | ||
Public tax history
| Year | Property taxes | Tax assessment |
|---|---|---|
| 2025 | $1,067 +1.2% | $37,340 +1.1% |
| 2024 | $1,055 +2.4% | $36,920 +2.3% |
| 2023 | $1,029 +23.1% | $36,080 +21.7% |
| 2022 | $836 +322.3% | $29,640 +349.1% |
| 2020 | $198 | $6,600 |
Find assessor info on the county website
Monthly payment
Est. payment
Payment breakdown
Explore the cost of this home by adjusting the details. Changes won't be saved.Climate risks
Neighborhood: 35756
Nearby schools
Schools provided by the listing agent
- Elementary: Creekside Elementary
- Middle: East Limestone
- High: East Limestone
Source: ValleyMLS. This data may not be complete. We recommend contacting the local school district to confirm school assignments for this home.

Similar homes
- $405,0004 bd3 ba2.5k sqft13077 Summerfield Dr, Athens, AL 35613For Sale
 MLS ID #21927634, Shannon Shaw. ValleyMLS
 - $339,9004 bd2 ba2k sqft13275 Arbor Rdg, Madison, AL 35756For Sale
 MLS ID #21927583, Lottie Partridge. ValleyMLS
 - $349,9003 bd2 ba2k sqft25927 Stef Ln, Athens, AL 35613For Sale
 MLS ID #530500, Tiffany P Pack. Strategic MLS Alliance
 - $398,0004 bd4 ba2.3k sqft139 Heritage Brook Dr NW, Madison, AL 35757For Sale
 MLS ID #21930673, Adam Stults. ValleyMLS
