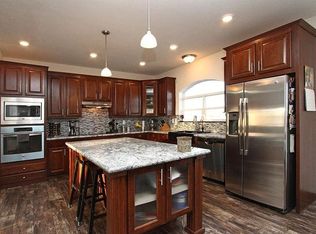
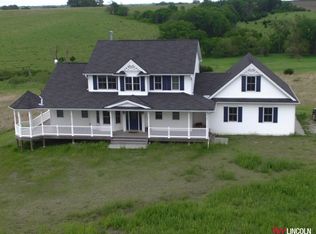
Nestled on 21 picturesque acres, this custom-built ranch estate offers an exceptional blend of privacy, luxury, and quality craftsmanship. Lovingly maintained by its original owners, this 5-bedroom, 4-bath home features a finished walkout basement and impressive 60' x 40' outbuilding with concrete floor.The open-concept design is filled with natural light and sweeping countryside views. The spacious great room showcases a gas fireplace and expansive windows, while the chef's kitchen features a large island, granite countertops, stainless steel appliances, gas range, abundant cabinetry, and walk-in pantry. The primary suite offers dual vanities, a tiled shower, soaking tub, and walk-in closet. The walkout lower level includes a wet bar, two additional bedrooms, a full bath, and generous storage. Enjoy the covered deck, patio, firepit, and water feature while taking in Nebraska's beautiful sunsets. A rare opportunity to own a private, move-in-ready acreage.
For sale
$1,295,000
13121 W Rokeby Rd, Denton, NE 68339
5beds
2,348sqft
Single Family Residence
Built in 2017
21.25 Acres Lot
$1,205,700 Zestimate®
$552/sqft
$-- HOA
What's special
Water featureCovered deckWet barWalk-in closetFinished walkout basementGenerous storageOpen-concept design
- 88 days
- 535
- 19
Zillow last checked:
Listing updated:
Listed by:
Deborah Fisbeck 402-730-5801,
Keller Williams Lincoln
Source: GPRMLS,MLS#: 22617107
Facts & features
Interior
Bedrooms & bathrooms
- Bedrooms: 5
- Bathrooms: 4
- Full bathrooms: 3
- 1/2 bathrooms: 1
- Main level bathrooms: 3
Primary bedroom
- Level: Main
Bedroom 2
- Level: Main
Bedroom 3
- Level: Main
Bedroom 4
- Level: Main
Bedroom 5
- Level: Basement
Basement
- Area: 2380
Heating
- Electric, Propane, Heat Pump
Cooling
- Central Air
Features
- Basement: Walk-Out Access
- Number of fireplaces: 2
Interior area
- Total structure area: 2,348
- Total interior livable area: 2,348 sqft
- Finished area above ground: 2,348
- Finished area below ground: 0
Property
Parking
- Total spaces: 15
- Parking features: Attached
- Attached garage spaces: 15
Features
- Patio & porch: Porch, Patio, Covered Deck, Deck
- Exterior features: Sprinkler System, Drain Tile, Hunting Land, Lake Use, Recreational
- Fencing: Other
Lot
- Size: 21.25 Acres
- Features: Over 20 up to 40 Acres
Details
- Additional structures: Outbuilding
- Parcel number: 0331200006000
Construction
Type & style
- Home type: SingleFamily
- Architectural style: Ranch
- Property subtype: Single Family Residence
Materials
- Foundation: Concrete Perimeter
Condition
- Not New and NOT a Model
- New construction: No
- Year built: 2017
Utilities & green energy
- Sewer: Septic Tank
- Water: Well
Community & HOA
Community
- Subdivision: Denton
HOA
- Has HOA: No
Location
- Region: Denton
Financial & listing details
- Price per square foot: $552/sqft
- Tax assessed value: $928,200
- Annual tax amount: $9,638
- Date on market: 6/18/2026
- Listing terms: VA Loan,FHA,Conventional,Cash,USDA Loan
- Ownership: Fee Simple
Estimated market value
$1,205,700
$1.15M - $1.27M
$3,256/mo
Price history
| Date | Event | Price |
|---|---|---|
| 6/18/2026 | Listed for sale | $1,295,000-5.8%$552/sqft |
Source:  GPRMLS #22617107 Report a problem GPRMLS #22617107 Report a problem | ||
| 5/1/2026 | Listing removed | $1,375,000$586/sqft |
Source: GPRMLS #22605088 Report a problem | ||
| 2/26/2026 | Listed for sale | $1,375,000-1.8%$586/sqft |
Source: GPRMLS #22605088 Report a problem | ||
| 2/26/2026 | Listing removed | $1,399,900$596/sqft |
Source: GPRMLS #22601371 Report a problem | ||
| 10/28/2025 | Listed for sale | $1,399,900+1117.3%$596/sqft |
Source: GPRMLS #22530996 Report a problem | ||
| 7/23/2014 | Sold | $115,000$49/sqft |
Source: Public Record Report a problem | ||
Public tax history
| Year | Property taxes | Tax assessment |
|---|---|---|
| 2025 | $9,638 +36.9% | $928,200 +32.7% |
| 2024 | $7,040 -25.9% | $699,700 +3.1% |
| 2023 | $9,499 -5.9% | $678,800 +13.9% |
| 2022 | $10,092 +1.9% | $595,800 +2.4% |
| 2021 | $9,901 +17.3% | $582,000 +11.3% |
| 2020 | $8,439 -5.4% | $522,700 +0.8% |
| 2019 | $8,924 +141.7% | $518,500 +144.2% |
| 2018 | $3,692 +5.4% | $212,300 +87% |
| 2017 | $3,502 +390.8% | $113,500 +165.2% |
| 2016 | $713 | $42,800 +3.9% |
| 2015 | $713 +2.6% | $41,200 +7.9% |
| 2014 | $695 | $38,200 |
Find assessor info on the county website
Monthly payment
Est. payment
Payment breakdown
Explore the cost of this home by adjusting the details. Changes won't be saved.Climate risks
Neighborhood: 68339
Nearby schools
Schools provided by the listing agent
- Elementary: Adams
- Middle: Scott
- High: Lincoln Southwest
- District: Lincoln Public Schools
Source: GPRMLS. This data may not be complete. We recommend contacting the local school district to confirm school assignments for this home.
Similar homes
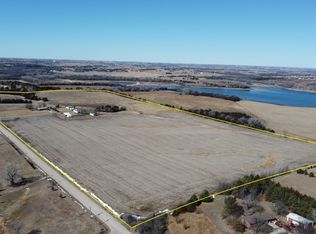
- $1,275,0003 bd2 ba1.4k sqft9500 W Old Cheney Rd, Denton, NE 68339For Sale
 MLS ID #11667964, Bill Lange, National Land Realty, Blair, NE. My State MLS
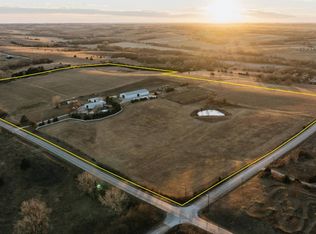
 - $1,900,0003 bd3 ba1.5k sqft8763 SW 98th St, Denton, NE 68339For Sale
 MLS ID #11624077, Charles Baum, American Legacy Land Company. My State MLS
 - $999,0004 bd3 ba3.3k sqft18330 SW 66th St, Crete, NE 68333For Sale
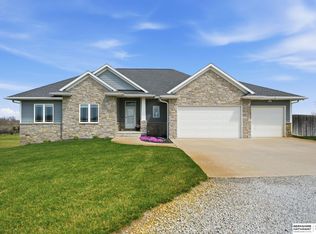
 MLS ID #22624117, Lisa Haupt, BHHS Ambassador Real Estate. GPRMLS
 - $1,150,0005 bd5 ba2.7k sqft4901 W Stagecoach Rd, Hallam, NE 68368For Sale
 MLS ID #22615857, Connie Reddish, BHHS Ambassador Real Estate. GPRMLS
 - $1,300,0003 bd3 ba3.2k sqft10901 A St, Lincoln, NE 68520For SaleMLS ID #22614899, Mary Stull, HOME Real Estate. GPRMLS
- $749,0004 bd3 ba2.5k sqft12400 W Fletcher Ave, Lincoln, NE 68524For SaleMLS ID #22624402, Tyler Trelles, BHHS Ambassador Real Estate. GPRMLS
- $759,0004 bd4 ba3.3k sqft8450 Buckboard Dr, Lincoln, NE 68532For SaleMLS ID #22623208, Matt Kirkland, Giving Realty. GPRMLS
- $750,0002 bd2 ba1.9k sqft5205 W Roca Rd, Martell, NE 68404For SaleMLS ID #22617197, Danni Huston, BHHS Ambassador Real Estate. GPRMLS
- $899,9004 bd4 ba3.4k sqft9800 S 120th St, Bennet, NE 68317For SaleMLS ID #22622205, Ryan Pierce, SimpliCity Real Estate. GPRMLS
- $759,0005 bd3 ba3k sqft17450 SW 37th St, Martell, NE 68404New ConstructionMLS ID #22625816, Christie Garner, HOME Real Estate. GPRMLS
- $824,9004 bd3 ba3.1k sqft15933 S 60th St, Roca, NE 68430For SaleMLS ID #22623008, Jessica Southwick, Woods Bros Realty. GPRMLS
- $754,9005 bd3 ba2.7k sqft2115 SW 50th St, Lincoln, NE 68516New ConstructionMLS ID #22611841, Aaron Bowers, Location Real Estate. GPRMLS
- $730,0003 bd2 ba1.9k sqft2601 Jacs Ln, Lincoln, NE 68523For SaleMLS ID #22621828, Jodi Reimers, Woods Bros Realty. GPRMLS
- $795,0004 bd4 ba3.4k sqft8556 Birkett Dr, Lincoln, NE 68526For SaleMLS ID #22625881, Janelle Crouse, Location Real Estate. GPRMLS
- $850,0005 bd4 ba3.1k sqft7769 S 94th Bay, Lincoln, NE 68526New ConstructionMLS ID #22626343, Samodha Fernando, Nebraska Realty. GPRMLS
- $1,099,0004 bd3 ba3.1k sqft4309 Celestial Ln, Lincoln, NE 68516New ConstructionMLS ID #22607379, Jessica Southwick, Woods Bros Realty. GPRMLS
- $715,0003 bd4 ba2.7k sqft3172 Sheridan Blvd, Lincoln, NE 68502For SaleMLS ID #22623966, Mark Faatz, Nebraska Realty. GPRMLS
- $699,5006 bd5 ba3.5k sqft117 Goldenrod Ln, Seward, NE 68434For SaleMLS ID #22617780, Shelly Nitz, Woods Bros Realty. GPRMLS
- $709,0005 bd3 ba3k sqft9833 S 42nd St, Lincoln, NE 68516New ConstructionMLS ID #22621031, Michelle Lenners, HOME Real Estate. GPRMLS
