Beautifully maintained and full of character, this well loved brick home sits on a double lot 1.11 (.57+.54) stunning landscaped yard with mature trees, colorful plantings, open green space, and peaceful outdoor living areas that make the property feel truly special. Ideally located near RTP, shopping, dining, and major highways, the home combines convenience with the space and charm that are increasingly hard to find. Inside, you'll find durable hard surface flooring throughout with no carpet, while outside features include a welcoming front porch, spacious back deck, and multiple versatile outbuildings for storage, hobbies, or workshop space. The cleared and usable acreage offers endless possibilities today with potential future opportunities as well. Zoned RS-M. Buyers should verify potential uses with Durham Planning. This property offers endless possibilities; bring your imagination... and your general contractor. Only the back portion of the lot is in the floodplain, the house has been in the seller's family since it was built and it has not flooded.
For sale
$430,000
1314 Carpenter Fletcher Rd, Durham, NC 27713
3beds
1,542sqft
Single Family Residence
Built in 1959
1.11 Acres Lot
$419,700 Zestimate®
$279/sqft
$-- HOA
What's special
Colorful plantingsWelcoming front porchSpacious back deckOpen green spaceStunning landscaped yardMature trees
- 140 days
- 406
- 16
Zillow last checked:
Listing updated:
Listed by:
Sangjin Oh 646-245-3455,
Berkshire Hathaway HomeService,
Adam McCormick 703-901-5598,
Berkshire Hathaway HomeService
Source: Doorify MLS,MLS#: 10169990
Facts & features
Interior
Bedrooms & bathrooms
- Bedrooms: 3
- Bathrooms: 1
- Full bathrooms: 1
- Main level bathrooms: 1
- Main level bedrooms: 3
Primary bedroom
- Level: Main
- Area: 163.8 Square Feet
- Dimensions: 11.7 x 14.0
Bedroom 2
- Level: Main
- Area: 118 Square Feet
- Dimensions: 11.8 x 10.0
Bedroom 3
- Level: Main
- Area: 86.1 Square Feet
- Dimensions: 8.2 x 10.5
Dining room
- Level: Main
- Area: 135.6 Square Feet
- Dimensions: 11.3 x 12.0
Family room
- Level: Main
- Area: 198.9 Square Feet
- Dimensions: 17.0 x 11.7
Kitchen
- Level: Main
- Area: 212.4 Square Feet
- Dimensions: 11.8 x 18.0
Laundry
- Level: Main
- Area: 78.4 Square Feet
- Dimensions: 7.0 x 11.2
Living room
- Level: Main
- Area: 123.9 Square Feet
- Dimensions: 11.8 x 10.5
Heating
- Central
Cooling
- Central Air, Ceiling Fan(s)
Appliances
- Laundry: Laundry Room, Main Level
Features
- Ceiling Fan(s), Bathtub/Shower Combination
- Flooring: Hardwood, Luxury Vinyl, Tile
- Basement: Crawl Space
- Number of fireplaces: 1
- Fireplace features: Family Room, Wood Burning
Interior area
- Total structure area: 1,542
- Total interior livable area: 1,542 sqft
- Finished area above ground: 1,542
- Finished area below ground: 0
Property
Parking
- Total spaces: 6
- Parking features: Carport, Open
- Carport spaces: 3
- Uncovered spaces: 3
Features
- Levels: One
- Stories: 1
- Patio & porch: Deck, Front Porch
- Exterior features: Storage
Lot
- Size: 1.11 Acres
- Features: Cleared, Landscaped, Wooded, Flood Plains
- Residential vegetation: Partially Wooded
Details
- Parcel number: 155115
- Zoning: RM-8
- Special conditions: Standard
Construction
Type & style
- Home type: SingleFamily
- Architectural style: Ranch,Traditional
- Property subtype: Single Family Residence
Materials
- Brick Veneer
- Foundation: Pillar/Post/Pier, Crawlspace
- Roof: Shingle
Condition
- New construction: No
- Year built: 1959
Utilities & green energy
- Sewer: Public Sewer
- Water: Public
Community & HOA
HOA
- Has HOA: No
Location
- Region: Durham
Financial & listing details
- Price per square foot: $279/sqft
- Tax assessed value: $378,399
- Annual tax amount: $3,751
- Date on market: 7/28/2026
- Listing agreement: Exclusive Right To Sell
- Listing terms: Cash,Conventional,FHA,VA Loan
Estimated market value
$419,700
$399,000 - $441,000
$2,028/mo
Price history
| Date | Event | Price |
|---|---|---|
| 7/28/2026 | Listed for sale | $430,000$279/sqft |
Source:  Doorify MLS #10169990 Report a problem Doorify MLS #10169990 Report a problem | ||
| 6/17/2026 | Pending sale | $430,000$279/sqft |
Source: Doorify MLS #10169990 Report a problem | ||
| 5/28/2026 | Listed for sale | $430,000+42900%$279/sqft |
Source: Doorify MLS #10169990 Report a problem | ||
| 12/8/2000 | Sold | $1,000$1/sqft |
Source: Public Record Report a problem | ||
Public tax history
| Year | Property taxes | Tax assessment |
|---|---|---|
| 2025 | $3,751 +20.6% | $378,399 +69.7% |
| 2024 | $3,111 +6.5% | $223,005 |
| 2023 | $2,921 +2.3% | $223,005 |
| 2022 | $2,854 +0.5% | $223,005 |
| 2021 | $2,841 +2.4% | $223,005 |
| 2020 | $2,774 | $223,005 |
| 2019 | $2,774 +81.4% | $223,005 +27.6% |
| 2018 | $1,529 +63.5% | $174,765 |
| 2017 | $935 -58.9% | $174,765 |
| 2016 | $2,274 | $174,765 +23% |
| 2015 | $2,274 +65.9% | $142,084 |
| 2014 | $1,371 | $142,084 |
| 2013 | -- | $142,084 |
| 2012 | -- | $142,084 |
| 2011 | $1,852 +0.4% | $142,084 |
| 2010 | $1,844 +4% | $142,084 |
| 2009 | $1,773 | $142,084 |
| 2008 | $1,773 +23.2% | $142,084 +39.4% |
| 2007 | $1,440 +1.4% | $101,949 |
| 2006 | $1,419 | $101,949 |
| 2005 | $1,419 +1.4% | $101,949 |
| 2004 | $1,400 | $101,949 |
| 2003 | -- | $101,949 |
Find assessor info on the county website
Monthly payment
Est. payment
Payment breakdown
Explore the cost of this home by adjusting the details. Changes won't be saved.Climate risks
Neighborhood: 27713
Nearby schools
Schools provided by the listing agent
- Elementary: Durham - Pearsontown Elementary
- Middle: Durham - Lowes Grove Middle
- High: Durham - Hillside High
Source: Doorify MLS. This data may not be complete. We recommend contacting the local school district to confirm school assignments for this home.
- $118,332-- bd-- ba-- sqft1404 Carpenter Fletcher Rd, Durham, NC 27713Off Market
- $310,2003 bd2 ba1.1k sqft1310 Carpenter Fletcher Rd, Durham, NC 27713Off Market
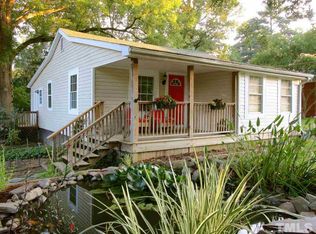
- $338,200-- bd-- ba-- sqft1406 Carpenter Fletcher Rd, Durham, NC 27713Off Market
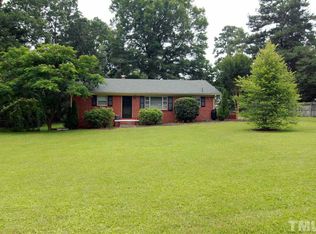
- $326,4003 bd2 ba1.4k sqft1308 Carpenter Fletcher Rd, Durham, NC 27713Off Market
Similar homes
- $459,9004 bd3 ba2k sqft6424 Amhurst Rd, Durham, NC 27713For Sale

 MLS ID #10197156, Michele Marinelli. Doorify MLS
 - $362,0003 bd2 ba1.2k sqft111 Emerald Cir, Durham, NC 27713For Sale
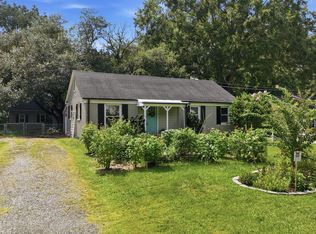 MLS ID #10189535, Casey Mako. Doorify MLS
 - $450,0004 bd3 ba1.9k sqft5605 Whisperwood Dr, Durham, NC 27713For Sale
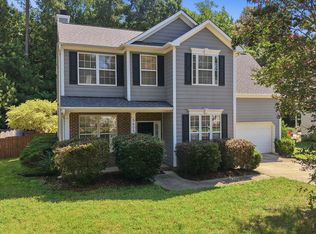 MLS ID #10191857, Ken Cannon. Doorify MLS
 - $459,9904 bd3 ba1.8k sqft5 Sandstone Ridge Dr, Durham, NC 27713For Sale
 MLS ID #10190477, Kharmika T Alston. Doorify MLS
 - $379,0003 bd2 ba1.3k sqft104 Deblyn Ct, Durham, NC 27713For SaleMLS ID #10126242, Shahla Rezvani. Doorify MLS
- $415,0003 bd2 ba1.7k sqft4123 Wallingford Pl, Durham, NC 27707For SaleMLS ID #10189783, Elizabeth Barry. Doorify MLS
- $400,0003 bd3 ba2k sqft3719 Old Chapel Hill Rd, Durham, NC 27707For SaleMLS ID #10195301, Melissa H White. Doorify MLS
- $445,0003 bd2 ba1.3k sqft2103 Nation Ave, Durham, NC 27707For SaleMLS ID #10191805, Daniel Gluckin. Doorify MLS
- $409,5003 bd2 ba1.6k sqft606 Crestview Dr, Durham, NC 27712For SaleMLS ID #10186258, Emma Gould. Doorify MLS
- $420,0003 bd3 ba1.4k sqft303 Hickory Drive, Chapel Hill, NC 27517For Sale
 MLS ID #100608771, Mark B Heizer, HCO Properties. Hive MLS
 - $415,0003 bd3 ba1.8k sqft714 Wendy Way, Durham, NC 27712For SaleMLS ID #10186618, RRemida Shkoza. Doorify MLS
- $332,9003 bd2 ba1.3k sqft1217 Clinton Rd, Durham, NC 27703For SaleMLS ID #10190775, Jaki J Dysart. Doorify MLS
- $360,0003 bd3 ba1.6k sqft4100 Five Oaks Dr, Durham, NC 27707For SaleMLS ID #10198242, Grace Jones. Doorify MLS
- $465,0003 bd3 ba2.2k sqft2 Waterview Ct, Durham, NC 27703For SaleMLS ID #10175127, Manuela Lenzi. Doorify MLS
- $475,0003 bd2 ba1.7k sqft805 W Knox St, Durham, NC 27701For SaleMLS ID #10192042, Joan Austin. Doorify MLS
- $399,0003 bd2 ba1.5k sqft2509 Farrington Point Rd, Chapel Hill, NC 27517For SaleMLS ID #10179790, Sandy Savage. Doorify MLS
- $350,0003 bd2 ba1.8k sqft411 Yorktown Dr, Chapel Hill, NC 27516For SaleMLS ID #10197837, Dona Aguayo. Doorify MLS
- $475,0003 bd1 ba1k sqft2119 Irvin Cir, Chapel Hill, NC 27514For SaleMLS ID #10196503, Dennis Pechinski. Doorify MLS
- $225,0002 bd3 ba1.3k sqft1503 Clermont Rd APT T8, Durham, NC 27713For SaleMLS ID #10196957, Stacy Slone. Doorify MLS
- $434,0003 bd2 ba1.3k sqft321 Clarendon Cres, Raleigh, NC 27610For SaleMLS ID #10183512, Dana Shulman. Doorify MLS
