Welcome home to this well-maintained tri-level offering comfortable, functional living space. The main level features a welcoming living area, dining space and updated kitchen. Newer flooring that adds a fresh touch. All bedrooms are conveniently located on the upper level. The lower level offers a cozy rec room for additional living space, a home theater or playroom. Enjoy the added convenience of a walk-out basement leading directly to the fenced backyard, creating an easy connection between indoor and outdoor living. A practical layout, fenced backyard and well-cared-for home make this a wonderful opportunity to settle in and call it home.
Contingent
$244,500
1315 Owen STREET, Racine, WI 53404
3beds
1,639sqft
Single Family Residence
Built in 1960
5,662 Square Feet Lot
$240,800 Zestimate®
$149/sqft
$-- HOA
What's special
Cozy rec roomFenced backyardUpdated kitchenNewer flooringComfortable functional living spaceDining space
- 39 days
- 178
- 10
Likely to sell faster than
Zillow last checked:
Listing updated:
Listed by:
Sabina Lopez 262-417-5155,
Realty ONE Group Boardwalk
Source: WIREX MLS,MLS#: 1980741 Originating MLS: Metro MLS
Facts & features
Interior
Bedrooms & bathrooms
- Bedrooms: 3
- Bathrooms: 2
- Full bathrooms: 1
- 1/2 bathrooms: 1
Primary bedroom
- Level: Upper
- Area: 144
- Dimensions: 12 x 12
Bedroom 2
- Level: Upper
- Area: 130
- Dimensions: 13 x 10
Bedroom 3
- Level: Upper
- Area: 81
- Dimensions: 9 x 9
Bathroom
- Features: Shower Over Tub
Dining room
- Level: Main
- Area: 130
- Dimensions: 13 x 10
Kitchen
- Level: Main
- Area: 143
- Dimensions: 13 x 11
Living room
- Level: Main
- Area: 252
- Dimensions: 21 x 12
Heating
- Natural Gas, Forced Air
Cooling
- Central Air
Appliances
- Included: Dishwasher, Dryer, Microwave, Oven, Range, Refrigerator, Washer
Features
- Kitchen Island
- Basement: Block,Finished,Partial
Interior area
- Total structure area: 1,639
- Total interior livable area: 1,639 sqft
Property
Parking
- Total spaces: 1
- Parking features: Detached, 1 Car, 1 Space
- Garage spaces: 1
Features
- Levels: Tri-Level
- Fencing: Fenced Yard
Lot
- Size: 5,662 Square Feet
- Features: Sidewalks
Details
- Additional structures: Garden Shed
- Parcel number: 08381002
- Zoning: R3
Construction
Type & style
- Home type: SingleFamily
- Architectural style: Contemporary,Other
- Property subtype: Single Family Residence
Materials
- Vinyl Siding
Condition
- 21+ Years
- New construction: No
- Year built: 1960
Utilities & green energy
- Sewer: Public Sewer
- Water: Public
Community & HOA
Community
- Security: Security System
Location
- Region: Racine
- Municipality: Racine
Financial & listing details
- Price per square foot: $149/sqft
- Tax assessed value: $156,300
- Annual tax amount: $3,415
- Date on market: 9/15/2026
- Inclusions: Security System
- Exclusions: Large Book Shelf And Corner Curio In Dining Room
Estimated market value
$240,800
$229,000 - $253,000
$2,019/mo
Price history
| Date | Event | Price |
|---|---|---|
| 9/29/2026 | Contingent | $244,500$149/sqft |
Source:  WIREX MLS #1980741 Report a problem | ||
| 9/15/2026 | Listed for sale | $244,500$149/sqft |
Source: WIREX MLS #1980741 Report a problem | ||
Public tax history
| Year | Property taxes | Tax assessment |
|---|---|---|
| 2025 | $3,605 +10% | $156,300 +8.8% |
| 2024 | $3,279 +6.5% | $143,600 +9.6% |
| 2023 | $3,078 +8.5% | $131,000 +10.1% |
| 2022 | $2,836 -1.3% | $119,000 +10.2% |
| 2021 | $2,873 -8.9% | $108,000 |
| 2020 | $3,155 +20.5% | $108,000 +8% |
| 2019 | $2,619 +2.1% | $100,000 +14.9% |
| 2018 | $2,565 -0.8% | $87,000 |
| 2017 | $2,584 -2.5% | $87,000 |
| 2016 | $2,650 | $87,000 |
| 2015 | $2,650 | $87,000 |
| 2014 | $2,650 | $87,000 -4.4% |
| 2013 | $2,650 -7.9% | $91,000 -9.9% |
| 2012 | $2,876 +0.7% | $101,000 -9.8% |
| 2011 | $2,856 -1.3% | $112,000 -7.4% |
| 2010 | $2,893 -4.8% | $121,000 -9% |
| 2009 | $3,038 +1.6% | $133,000 |
| 2008 | $2,991 +2.6% | $133,000 |
| 2007 | $2,916 +3% | $133,000 +3.9% |
| 2006 | $2,832 +4.6% | $128,000 +8.5% |
| 2005 | $2,708 -2% | $118,000 +3.5% |
| 2004 | $2,763 +9.2% | $114,000 +9.6% |
| 2003 | $2,531 +7% | $104,000 +6.1% |
| 2002 | $2,364 -2% | $98,000 +4.3% |
| 2001 | $2,413 -0.4% | $94,000 +2.2% |
| 2000 | $2,422 | $92,000 |
Find assessor info on the county website
Monthly payment
Est. payment
Payment breakdown
Explore the cost of this home by adjusting the details. Changes won't be saved.Climate risks
Neighborhood: 53404
Similar homes
- $219,9003 bd2 ba934 sqft1815 Jupiter AVENUE, Racine, WI 53404Active
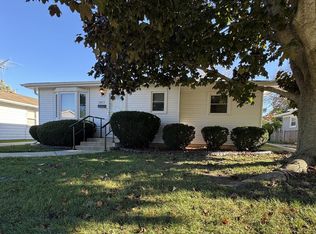 MLS ID #1985668, Deronica Bulger. WIREX MLS
- $220,0003 bd1 ba1.3k sqft2302 Blake AVENUE, Racine, WI 53404Active
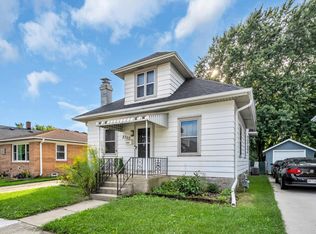 MLS ID #1979187, Ann Carbajal. WIREX MLS
- $217,9002 bd1 ba1.8k sqft2515 Dombrowski BOULEVARD, Racine, WI 53405Active
 MLS ID #1981141, Patrick Komperda. WIREX MLS
- $220,0004 bd2 ba1.4k sqft1221 N Main STREET, Racine, WI 53402Active
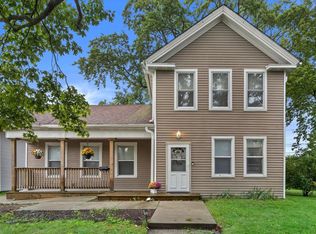 MLS ID #1983921, Ashley Kailing. WIREX MLS
